Welcome to this move-in ready Cape Cod nestled in a prime Niagara Falls location just off Hyde Park Boulevard! Offering flexible living space and thoughtful updates throughout, this home is perfect for first-time buyers, downsizers, or anyone looking for a well-maintained property. Step inside to find brand-new luxury plank vinyl flooring (2025) flowing throughout the home. The spacious kitchen offers an abundance of cabinet storage, making meal prep and organization a breeze. The versatile floor plan includes a first-floor bedroom, while the current dining room was originally a bedroom and can easily be converted back into a second first-floor bedroom if desired. Upstairs features an additional bedroom with a walkthrough bonus room that's ideal for a home office, nursery, walk-in closet, or cozy sitting area.The partially finished basement provides additional living or recreational space, while major mechanical updates—including the furnace and central air conditioning (2018)—offer peace of mind. Outside, enjoy a fully fenced backyard complete with a covered concrete patio attached to the detached garage, creating the perfect space for entertaining, grilling, or relaxing all summer long. Conveniently located near Hyde Park Boulevard with easy access to shopping, restaurants, schools, parks, and more, this move-in ready home is one you won't want to miss! Negotiations begin Saturday August 7th 5:00pm.
Pending
$139,900
3635 Sherwood Ave, Niagara Falls, NY 14301
3beds
1,080sqft
Single Family Residence
Built in 1947
4,460 Square Feet Lot
$-- Zestimate®
$130/sqft
$-- HOA
What's special
First-floor bedroomVersatile floor planAbundance of cabinet storageFully fenced backyardSpacious kitchen
- 11 days |
- 574 |
- 41 |
Zillow last checked:
Listing updated:
Listed by:
HUNT Real Estate ERA 716-883-2200,
Malissa Roedel 716-946-2301
Source: NYSAMLSs,MLS#: B1704375 Originating MLS: Buffalo
Originating MLS: BuffaloFacts & features
Interior
Bedrooms & bathrooms
- Bedrooms: 3
- Bathrooms: 2
- Full bathrooms: 2
- Main level bathrooms: 1
- Main level bedrooms: 1
Heating
- Gas
Cooling
- Central Air
Appliances
- Included: Dishwasher, Electric Oven, Electric Range, Gas Water Heater, Microwave
Features
- Separate/Formal Dining Room, Separate/Formal Living Room
- Flooring: Luxury Vinyl, Tile, Varies
- Basement: Full,Partially Finished
- Has fireplace: No
Interior area
- Total structure area: 1,080
- Total interior livable area: 1,080 sqft
Property
Parking
- Total spaces: 1.5
- Parking features: Detached, Garage
- Garage spaces: 1.5
Features
- Patio & porch: Open, Patio, Porch
- Exterior features: Concrete Driveway, Fully Fenced, Patio
- Fencing: Full
Lot
- Size: 4,460 Square Feet
- Dimensions: 46 x 97
- Features: Rectangular, Rectangular Lot, Residential Lot
Details
- Parcel number: 2911001590280004069000
- Special conditions: Standard
Construction
Type & style
- Home type: SingleFamily
- Architectural style: Cape Cod
- Property subtype: Single Family Residence
Materials
- Vinyl Siding
- Foundation: Poured
Condition
- Resale
- Year built: 1947
Utilities & green energy
- Sewer: Connected
- Water: Connected, Public
- Utilities for property: High Speed Internet Available, Sewer Connected, Water Connected
Community & HOA
Community
- Subdivision: Mile Reserve
Location
- Region: Niagara Falls
Financial & listing details
- Price per square foot: $130/sqft
- Tax assessed value: $50,000
- Annual tax amount: $2,265
- Date on market: 8/4/2026
- Cumulative days on market: 10 days
- Listing terms: Cash,Conventional,FHA,VA Loan
Estimated market value
Not available
Estimated sales range
Not available
$1,530/mo
Price history
| Date | Event | Price |
|---|---|---|
| 8/10/2026 | Pending sale | $139,900$130/sqft |
Source:  NYSAMLSs #B1704375 Report a problem NYSAMLSs #B1704375 Report a problem | ||
| 8/5/2026 | Listed for sale | $139,900+133.6%$130/sqft |
Source: NYSAMLSs #B1704375 Report a problem | ||
| 9/11/2014 | Listing removed | $59,900$55/sqft |
Source: RealtyUSA #453597 Report a problem | ||
| 7/11/2014 | Price change | $59,900-1.8%$55/sqft |
Source: RealtyUSA #453597 Report a problem | ||
| 7/3/2014 | Price change | $61,000-6.2%$56/sqft |
Source: RealtyUSA #453597 Report a problem | ||
| 6/7/2014 | Listed for sale | $65,000+44.4%$60/sqft |
Source: RealtyUSA #453597 Report a problem | ||
| 7/1/2003 | Sold | $45,000$42/sqft |
Source: Public Record Report a problem | ||
Public tax history
| Year | Property taxes | Tax assessment |
|---|---|---|
| 2025 | -- | $50,000 |
| 2024 | -- | $50,000 |
| 2023 | -- | $50,000 |
| 2022 | -- | $50,000 |
| 2021 | -- | $50,000 |
| 2020 | -- | $50,000 |
| 2019 | -- | $50,000 |
| 2018 | -- | $50,000 |
| 2017 | $1,842 | $50,000 |
| 2016 | -- | $50,000 |
| 2015 | -- | $50,000 |
| 2014 | -- | $50,000 |
| 2013 | -- | $50,000 |
| 2012 | -- | $50,000 |
| 2011 | -- | $50,000 |
| 2010 | -- | $50,000 |
| 2009 | -- | $50,000 |
| 2008 | -- | $50,000 |
| 2007 | -- | $50,000 |
| 2006 | -- | $50,000 |
| 2005 | -- | $50,000 |
| 2004 | -- | $50,000 |
| 2003 | -- | $50,000 |
| 2002 | -- | $50,000 +12.9% |
| 2001 | -- | $44,300 |
| 2000 | -- | $44,300 |
Find assessor info on the county website
Monthly payment
Climate risks
Neighborhood: 14301
Nearby schools
GreatSchools rating
- NABloneva Bond Primary SchoolGrades: PK-3Distance: 0.7 mi
- 3/10Gaskill Preparatory SchoolGrades: 7-8Distance: 0.6 mi
- 3/10Niagara Falls High SchoolGrades: 9-12Distance: 0.9 mi
Schools provided by the listing agent
- District: Niagara Falls
Source: NYSAMLSs. This data may not be complete. We recommend contacting the local school district to confirm school assignments for this home.
- $114,7004 bd1 ba1k sqft3639 Sherwood Ave, Niagara Falls, NY 14301Off Market
- $120,0004 bd1 ba1.1k sqft3631 Sherwood Ave, Niagara Falls, NY 14301Sold
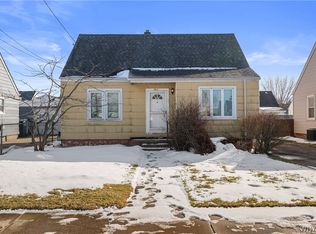
- $120,2003 bd1 ba1k sqft3645 Sherwood Ave, Niagara Falls, NY 14301Off Market
- $114,3004 bd1 ba1k sqft3625 Sherwood Ave, Niagara Falls, NY 14301Off Market
- $132,6003 bd1 ba1.1k sqft3636 Ferry Ave, Niagara Falls, NY 14301Off Market
- $149,4003 bd1 ba1.3k sqft3640 Ferry Ave, Niagara Falls, NY 14301Off Market
- $110,6002 bd1 ba1.1k sqft3630 Ferry Ave, Niagara Falls, NY 14301Off Market
- $49,0003 bd1 ba1.1k sqft3644 Ferry Ave, Niagara Falls, NY 14301Sold
A local agent can set up tours, give advice and negotiate with sellers.
Similar homes
- $140,0003 bd2 ba1.3k sqft1915 Hyde Park Blvd, Niagara Falls, NY 14305For Sale
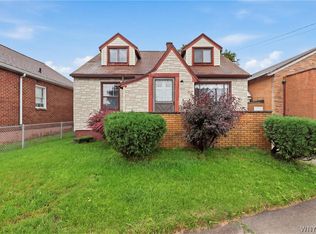
 MLS ID #B1704209, Jacqueline Fronczak, Listing by: Howard Hanna WNY Inc.. NYSAMLSs
 - $139,9003 bd2 ba1.4k sqft1881 Willow Ave, Niagara Falls, NY 14305For Sale
 MLS ID #B1705238, Fuzayel Ahmed, Listing by: HUNT Real Estate ERA. NYSAMLSs
 - $159,9003 bd1 ba1.1k sqft173 61st St, Niagara Falls, NY 14304For Sale
 MLS ID #B1704959, Tamara M Mears, Listing by: Atlas Realty Trading Co LLC. NYSAMLSs
 - $129,9002 bd2 ba1k sqft2733 Independence Ave, Niagara Falls, NY 14301For Sale
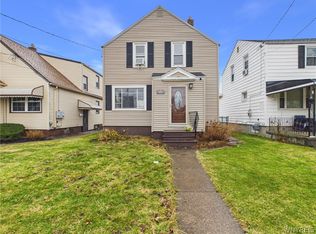 MLS ID #B1669535, Hayleigh Federowicz, Listing by: eXp Realty. NYSAMLSs
 - $129,9004 bd2 ba1.4k sqft1802 Cleveland Ave, Niagara Falls, NY 14305For SaleMLS ID #B1703791, Md Nazmul Hussain, Listing by: HUNT Real Estate ERA. NYSAMLSs
- $150,0004 bd1 ba1.2k sqft805 16th St, Niagara Falls, NY 14301For SaleMLS ID #B1679009, Carolyn M Alessi, Listing by: HUNT Real Estate ERA. NYSAMLSs
- $129,9003 bd2 ba1.2k sqft2436 Cleveland Ave, Niagara Falls, NY 14305For SaleMLS ID #B1686301, Fuzayel Ahmed, Listing by: HUNT Real Estate ERA. NYSAMLSs
- $119,5002 bd1 ba1.2k sqft2437 Cleveland Ave, Niagara Falls, NY 14305For SaleMLS ID #B1705654, Nina Nanula, Listing by: Coldwell Banker Integrity Real. NYSAMLSs
- $139,9004 bd1 ba1.3k sqft1459 Wyoming Ave, Niagara Falls, NY 14305For SaleMLS ID #B1676922, Janelle R Rohring, Listing by: Keller Williams Realty WNY. NYSAMLSs
- $130,0003 bd2 ba1.3k sqft2621 Welch Ave, Niagara Falls, NY 14303For SaleMLS ID #B1667704, Nicole Leistner, Listing by: Howard Hanna WNY Inc.. NYSAMLSs
- $179,9003 bd2 ba1k sqft415 73rd St, Niagara Falls, NY 14304For SaleMLS ID #B1704678, Jason P Sokody, Listing by: Howard Hanna WNY Inc.. NYSAMLSs
- $174,9003 bd2 ba1.2k sqft1123 Vanderbilt Ave, Niagara Falls, NY 14305For SaleMLS ID #B1694748, Jennifer L Nelson, Listing by: Real Broker NY LLC. NYSAMLSs
- $169,9002 bd2 ba912 sqft2918 Seneca Ave, Niagara Falls, NY 14305For SaleMLS ID #B1682788, Tanya Yorio, Listing by: WNY Metro Roberts Realty. NYSAMLSs
- $169,9003 bd1 ba1.1k sqft154 17th Ave, North Tonawanda, NY 14120For SaleMLS ID #B1706595, Julia Partsch, Listing by: Prestige Family Realty. NYSAMLSs
- $94,9003 bd2 ba890 sqft2323 Mackenna Ave, Niagara Falls, NY 14303For SaleMLS ID #B1687070, Jason Vranic, Listing by: HUNT Real Estate ERA. NYSAMLSs
- $204,9003 bd1 ba1.3k sqft4643 Patricia Dr, Niagara Falls, NY 14305For SaleMLS ID #B1703894, Darien Smith, Listing by: Howard Hanna WNY Inc.. NYSAMLSs
- $89,9995 bd2 ba1.4k sqft1320 Ashland Ave, Niagara Falls, NY 14301For SaleMLS ID #B1674092, Gregory Straus, Listing by: 716 Realty Group WNY LLC. NYSAMLSs
- $139,9994 bd2 ba1.2k sqft144 Germain St, Buffalo, NY 14207For SaleMLS ID #B1705324, Donivin Mclean Sr, Listing by: Keller Williams Realty WNY. NYSAMLSs
- $95,0003 bd1 ba1k sqft1847 Weston Ave, Niagara Falls, NY 14305For SaleMLS ID #B1692969, Ahnaf Tanim, Listing by: Iconic Real Estate. NYSAMLSs
- $139,9003 bd1 ba1k sqft178 Hastings Ave, Buffalo, NY 14215For SaleMLS ID #B1704531, Marilyn E Robinson, Listing by: Mootry Murphy & Burgin Realty Group LLC. NYSAMLSs
