Welcome to 3631 Sherwood! This 4-bedroom, 1-bath Cape sits on a quiet street and has great bones with tons of potential for someone willing to put in a little work. The layout offers two bedrooms on the first floor along with a spacious eat-in kitchen, plus two more good-sized bedrooms upstairs. The basement features a poured foundation, and outside you’ll find a nice yard, architectural shingle roof, and low-maintenance siding. It needs some TLC, but with the right vision this could be an amazing home and a great value...perfect for an owner occupant looking to build equity or an investor searching for their next opportunity.
Closed
$120,000
3631 Sherwood Ave, Niagara Falls, NY 14301
4beds
1,179sqft
Single Family Residence
Built in 1946
4,460 Square Feet Lot
$121,600 Zestimate®
$102/sqft
$1,510 Estimated rent
Home value
$121,600
$111,000 - $134,000
$1,510/mo
Zestimate® history
Owner options
List your home for rent
$1,510/mo
Rent Zestimate®
Find your next renter with Zillow Rental Manager. Plus, with online applications, you can quickly screen prospective tenants – for free.
$1,510/mo
Rent Zestimate®
Refinance and save
$718/mo
Est. payment
Refinancing to a lower rate could help reduce your monthly payments and save thousands over the life of the loan.
$718/mo
Est. payment
Explore your selling options
Work with a Zillow partner agent
Leverage their expertise and Zillow's premium Showcase listings to get your home seen by more buyers.
Get startedList with your own agent
Get your home in front of millions of buyers by listing it on Zillow.
Learn how to do itSell it yourself
Take full control of how buyers see your home on Zillow by listing For Sale by Owner (FSBO).
List your homeWhat's special
Zillow last checked:
Listing updated:
Listed by:
Ryan Devin 716-946-3729,
HUNT Real Estate Corporation,
Sean Mattrey 716-807-6401,
HUNT Real Estate Corporation
Bought with:
Tahesha Jackson, 10401370713
HUNT Real Estate Corporation
Source: NYSAMLSs,MLS#: B1664350 Originating MLS: Buffalo
Originating MLS: BuffaloFacts & features
Interior
Bedrooms & bathrooms
- Bedrooms: 4
- Bathrooms: 1
- Full bathrooms: 1
- Main level bathrooms: 1
- Main level bedrooms: 2
Heating
- Gas, Forced Air
Cooling
- Central Air
Appliances
- Included: Electric Cooktop, Exhaust Fan, Electric Water Heater, Range Hood
- Laundry: In Basement
Features
- Eat-in Kitchen, Other, See Remarks, Bedroom on Main Level
- Flooring: Hardwood, Other, See Remarks, Varies
- Basement: Full
- Has fireplace: No
Interior area
- Total structure area: 1,179
- Total interior livable area: 1,179 sqft
Property
Parking
- Total spaces: 1.5
- Parking features: Detached, Garage
- Garage spaces: 1.5
Features
- Exterior features: Concrete Driveway
Lot
- Size: 4,460 Square Feet
- Dimensions: 46 x 97
- Features: Near Public Transit, Rectangular, Rectangular Lot, Residential Lot
Details
- Parcel number: 2911001590280004068000
- Special conditions: Standard
Construction
Type & style
- Home type: SingleFamily
- Architectural style: Cape Cod
- Property subtype: Single Family Residence
Materials
- Block, Composite Siding, Concrete
- Foundation: Poured
- Roof: Asphalt,Architectural,Shingle
Condition
- Resale
- Year built: 1946
Utilities & green energy
- Sewer: Connected
- Water: Connected, Public
- Utilities for property: Sewer Connected, Water Connected
Community & HOA
Community
- Subdivision: Chapin Place
Location
- Region: Niagara Falls
Financial & listing details
- Price per square foot: $102/sqft
- Tax assessed value: $47,700
- Annual tax amount: $2,406
- Date on market: 3/1/2026
- Cumulative days on market: 4 days
- Listing terms: Cash,Conventional
Price history
| Date | Event | Price |
|---|---|---|
| 5/7/2026 | Sold | $120,000+20.1%$102/sqft |
Source:  NYSAMLSs #B1664350 Report a problem NYSAMLSs #B1664350 Report a problem | ||
| 3/9/2026 | Pending sale | $99,900$85/sqft |
Source: NYSAMLSs #B1664350 Report a problem | ||
| 3/1/2026 | Listed for sale | $99,900+46.9%$85/sqft |
Source: NYSAMLSs #B1664350 Report a problem | ||
| 2/10/2026 | Sold | $68,000$58/sqft |
Source: Public Record Report a problem | ||
Public tax history
| Year | Property taxes | Tax assessment |
|---|---|---|
| 2025 | -- | $47,700 |
| 2024 | -- | $47,700 |
| 2023 | -- | $47,700 |
| 2022 | -- | $47,700 |
| 2021 | -- | $47,700 |
| 2020 | -- | $47,700 |
| 2019 | -- | $47,700 |
| 2018 | -- | $47,700 |
| 2017 | $1,088 | $47,700 |
| 2016 | -- | $47,700 |
| 2015 | -- | $47,700 |
| 2014 | -- | $47,700 |
| 2013 | -- | $47,700 |
| 2012 | -- | $47,700 |
| 2011 | -- | $47,700 |
| 2010 | -- | $47,700 |
| 2009 | -- | $47,700 |
| 2008 | -- | $47,700 |
| 2007 | -- | $47,700 |
| 2006 | -- | $47,700 |
| 2005 | -- | $47,700 |
| 2004 | -- | $47,700 -6.5% |
| 2003 | -- | $51,000 |
| 2002 | -- | $51,000 +6.9% |
| 2001 | -- | $47,700 |
| 2000 | -- | $47,700 |
Find assessor info on the county website
Neighborhood: 14301
Nearby homes
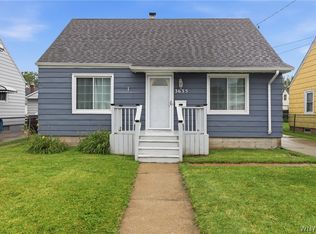
- $139,9003 bd2 ba1k sqft3635 Sherwood Ave, Niagara Falls, NY 14301Pending
- $117,3004 bd1 ba1k sqft3625 Sherwood Ave, Niagara Falls, NY 14301Off Market
- $117,7004 bd1 ba1k sqft3639 Sherwood Ave, Niagara Falls, NY 14301Off Market
- $160,6004 bd1 ba1.3k sqft3621 Sherwood Ave, Niagara Falls, NY 14301Off Market
- $115,2002 bd1 ba1.1k sqft3630 Ferry Ave, Niagara Falls, NY 14301Off Market
- $132,1004 bd1 ba1k sqft3626 Ferry Ave, Niagara Falls, NY 14301Off Market
- $135,4003 bd1 ba1.1k sqft3636 Ferry Ave, Niagara Falls, NY 14301Off Market
- $150,8003 bd1 ba1.3k sqft3640 Ferry Ave, Niagara Falls, NY 14301Off Market
Nearby schools
GreatSchools rating
- NABloneva Bond Primary SchoolGrades: PK-3Distance: 0.7 mi
- 3/10Gaskill Preparatory SchoolGrades: 7-8Distance: 0.5 mi
- 3/10Niagara Falls High SchoolGrades: 9-12Distance: 0.9 mi
Schools provided by the listing agent
- District: Niagara Falls
Source: NYSAMLSs. This data may not be complete. We recommend contacting the local school district to confirm school assignments for this home.
- New York
- Niagara County
- Niagara Falls
- 14301
- 3631 Sherwood Ave
Nearby cities
Nearby zip codes
Other Niagara Falls Topics
