Welcome to 2254 Niagara Avenue! This well-maintained 4-bedroom, 2-bath home offers the perfect blend of timeless character, generous living space, and modern updates. Step inside to a spacious living room that flows seamlessly into a formal dining room, creating an inviting space for everyday living and entertaining. The kitchen features abundant cabinetry, ample countertop space, and a convenient breakfast bar for casual dining. The second floor offers three comfortable bedrooms and a beautifully renovated full bathroom, while the finished third floor provides an expansive fourth bedroom that could also serve as a private primary suite, home office, or bonus recreation space. The basement adds even more functionality with a second full bathroom, offering added convenience for guests, a growing household, or future finishing possibilities. Step through the sliding glass doors off the dining room to your own backyard retreat. Relax on the covered deck overlooking the fully fenced yard and enjoy the included above-ground pool—perfect for summer gatherings. A newer storage shed provides plenty of room for lawn equipment and seasonal storage. Additional highlights include beautiful original woodwork throughout, a welcoming covered front porch, and an owned security system for added peace of mind. Conveniently located near schools, shopping, parks, and local amenities, this move-in-ready home offers the space, character, and amenities today's buyers are looking for.
Active
$149,900
2254 Niagara Ave, Niagara Falls, NY 14305
4beds
1,310sqft
Single Family Residence
Built in 1928
3,811 Square Feet Lot
$-- Zestimate®
$114/sqft
$-- HOA
What's special
Backyard retreatThree comfortable bedroomsBeautiful original woodwork throughoutAmple countertop spaceKitchen features abundant cabinetryWelcoming covered front porch
- 8 days |
- 346 |
- 38 |
Zillow last checked:
Listing updated:
Listed by:
Iconic Real Estate 716-236-7644,
Jayson Parker 716-266-5805
Source: NYSAMLSs,MLS#: B1700133 Originating MLS: Buffalo
Originating MLS: BuffaloFacts & features
Interior
Bedrooms & bathrooms
- Bedrooms: 4
- Bathrooms: 2
- Full bathrooms: 2
Heating
- Gas, Forced Air
Appliances
- Included: Appliances Negotiable, Electric Oven, Electric Range, Gas Water Heater, Microwave, Refrigerator
Features
- Attic, Separate/Formal Dining Room, Eat-in Kitchen, Separate/Formal Living Room, Natural Woodwork
- Flooring: Carpet, Hardwood, Varies, Vinyl
- Basement: Full
- Has fireplace: No
Interior area
- Total structure area: 1,310
- Total interior livable area: 1,310 sqft
Property
Parking
- Parking features: No Garage, No Driveway
Features
- Levels: Two
- Stories: 2
- Patio & porch: Covered, Deck, Patio, Porch
- Exterior features: Deck, Fully Fenced, Pool, Patio
- Pool features: Above Ground
- Fencing: Full
Lot
- Size: 3,811 Square Feet
- Dimensions: 30 x 127
- Features: Rectangular, Rectangular Lot, Residential Lot
Details
- Additional structures: Shed(s), Storage
- Parcel number: 2911001440490002022000
- Special conditions: Standard
Construction
Type & style
- Home type: SingleFamily
- Architectural style: Traditional
- Property subtype: Single Family Residence
Materials
- Vinyl Siding, Copper Plumbing
- Foundation: Poured
Condition
- Resale
- Year built: 1928
Utilities & green energy
- Electric: Circuit Breakers
- Sewer: Connected
- Water: Connected, Public
- Utilities for property: Cable Available, Electricity Connected, Sewer Connected, Water Connected
Community & HOA
Community
- Security: Security System Owned
Location
- Region: Niagara Falls
Financial & listing details
- Price per square foot: $114/sqft
- Tax assessed value: $33,000
- Annual tax amount: $1,666
- Date on market: 7/22/2026
- Listing terms: Cash,Conventional,FHA,VA Loan
Estimated market value
Not available
Estimated sales range
Not available
$1,761/mo
Price history
| Date | Event | Price |
|---|---|---|
| 7/23/2026 | Listed for sale | $149,900+340.9%$114/sqft |
Source:  NYSAMLSs #B1700133 Report a problem NYSAMLSs #B1700133 Report a problem | ||
| 5/9/2006 | Sold | $34,000$26/sqft |
Source: Public Record Report a problem | ||
Public tax history
| Year | Property taxes | Tax assessment |
|---|---|---|
| 2025 | -- | $33,000 |
| 2024 | -- | $33,000 |
| 2023 | -- | $33,000 |
| 2022 | -- | $33,000 |
| 2021 | -- | $33,000 |
| 2020 | -- | $33,000 |
| 2019 | -- | $33,000 |
| 2018 | -- | $33,000 |
| 2017 | $1,050 | $33,000 |
| 2016 | -- | $33,000 |
| 2015 | -- | $33,000 |
| 2014 | -- | $33,000 |
| 2013 | -- | $33,000 |
| 2012 | -- | $33,000 |
| 2011 | -- | $33,000 |
| 2010 | -- | $33,000 |
| 2009 | -- | $33,000 |
| 2008 | -- | $33,000 |
| 2007 | -- | $33,000 |
| 2006 | -- | $33,000 |
| 2005 | -- | $33,000 |
| 2004 | -- | $33,000 |
| 2003 | -- | $33,000 |
| 2002 | -- | $33,000 -14.1% |
| 2001 | -- | $38,400 |
| 2000 | -- | $38,400 |
Find assessor info on the county website
Monthly payment
Climate risks
Neighborhood: 14305
Nearby schools
GreatSchools rating
- 7/10Hyde Park SchoolGrades: PK-6Distance: 0.4 mi
- 3/10Gaskill Preparatory SchoolGrades: 7-8Distance: 0.8 mi
- 3/10Niagara Falls High SchoolGrades: 9-12Distance: 1.2 mi
Schools provided by the listing agent
- District: Niagara Falls
Source: NYSAMLSs. This data may not be complete. We recommend contacting the local school district to confirm school assignments for this home.
- $102,7003 bd1 ba1.3k sqft2256 Niagara Ave, Niagara Falls, NY 14305Off Market
- $154,4006 bd2 ba2.4k sqft2250 Niagara Ave, Niagara Falls, NY 14305Off Market
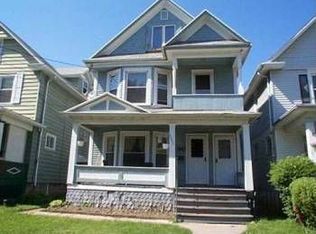
- $117,3003 bd1 ba1.4k sqft2242 Niagara Ave, Niagara Falls, NY 14305Off Market
- $4,2004 bd2 ba1.7k sqft2258 Niagara Ave, Niagara Falls, NY 14305Off Market
- $144,100-- bd-- ba2.3k sqft2262 Niagara Ave, Niagara Falls, NY 14305Off Market
- $110,8003 bd1 ba1.5k sqft2240 Niagara Ave, Niagara Falls, NY 14305Off Market
- $124,0004 bd2 ba1.6k sqft2236 Niagara Ave, Niagara Falls, NY 14305Sold
- $132,5003 bd1 ba1.2k sqft2255 Ontario Ave, Niagara Falls, NY 14305Sold
A local agent can set up tours, give advice and negotiate with sellers.
Similar homes
- $129,9003 bd2 ba1.2k sqft2436 Cleveland Ave, Niagara Falls, NY 14305For Sale
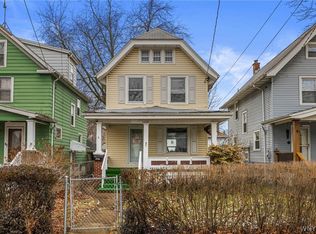
 MLS ID #B1686301, Fuzayel Ahmed, Listing by: HUNT Real Estate ERA. NYSAMLSs
 - $160,0004 bd2 ba1.7k sqft2215 Pierce Ave, Niagara Falls, NY 14301For Sale
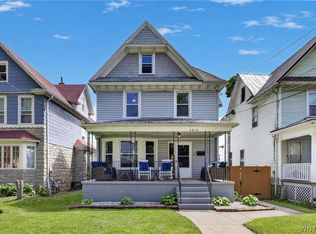 MLS ID #B1694535, Mary Lucchetti, Listing by: Keller Williams Realty WNY. NYSAMLSs
 - $139,9004 bd1 ba1.3k sqft1459 Wyoming Ave, Niagara Falls, NY 14305For Sale
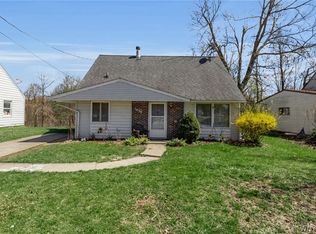 MLS ID #B1676922, Janelle R Rohring, Listing by: Keller Williams Realty WNY. NYSAMLSs
 - $150,0004 bd1 ba1.2k sqft805 16th St, Niagara Falls, NY 14301For Sale
 MLS ID #B1679009, Carolyn M Alessi, Listing by: HUNT Real Estate ERA. NYSAMLSs
 - $174,9003 bd2 ba1.2k sqft1123 Vanderbilt Ave, Niagara Falls, NY 14305For SaleMLS ID #B1694748, Jennifer L Nelson, Listing by: Real Broker NY LLC. NYSAMLSs
- $105,0004 bd2 ba1.6k sqft1806 Ferry Ave, Niagara Falls, NY 14301For SaleMLS ID #B1701893, Mohammad Anisuzzaman, Listing by: HUNT Real Estate ERA. NYSAMLSs
- $175,0002 bd2 ba912 sqft2918 Seneca Ave, Niagara Falls, NY 14305For SaleMLS ID #B1682788, Tanya Yorio, Listing by: WNY Metro Roberts Realty. NYSAMLSs
- $199,9004 bd2 ba1.8k sqft1817 Ontario Ave, Niagara Falls, NY 14305For SaleMLS ID #B1684562, Fuzayel Ahmed, Listing by: HUNT Real Estate ERA. NYSAMLSs
- $95,0003 bd1 ba1k sqft1847 Weston Ave, Niagara Falls, NY 14305For SaleMLS ID #B1692969, Ahnaf Tanim, Listing by: Iconic Real Estate. NYSAMLSs
- $159,9005 bd2 ba1.9k sqft466 24th St, Niagara Falls, NY 14303For SaleMLS ID #B1692765, Enas L Latif, Listing by: HUNT Real Estate ERA. NYSAMLSs
- $164,9006 bd2 ba1.7k sqft1341 Ashland Ave, Niagara Falls, NY 14301For SaleMLS ID #B1685000, Fuzayel Ahmed, Listing by: HUNT Real Estate ERA. NYSAMLSs
- $199,9003 bd3 ba1.2k sqft926 Morley Ave, Niagara Falls, NY 14305For SaleMLS ID #B1691356, Jessica Laurendi, Listing by: Howard Hanna WNY Inc.. NYSAMLSs
- $135,0003 bd2 ba1.3k sqft2621 Welch Ave, Niagara Falls, NY 14303For SaleMLS ID #B1667704, Nicole Leistner, Listing by: Howard Hanna WNY Inc.. NYSAMLSs
- $214,9003 bd1 ba900 sqft4784 Chester Ave, Niagara Falls, NY 14305For SaleMLS ID #B1682799, Shannon Hopkins, Listing by: HUNT Real Estate ERA. NYSAMLSs
- $85,0005 bd2 ba1.5k sqft1004 19th St, Niagara Falls, NY 14301For SaleMLS ID #B1701198, Mirza Rashid, Listing by: Iconic Real Estate. NYSAMLSs
- $179,9004 bd1 ba1k sqft237 75th St, Niagara Falls, NY 14304For SaleMLS ID #R1683237, John J. Puls, Listing by: Berkshire Hathaway HomeServices Discover Real Estate. NYSAMLSs
- $220,0003 bd2 ba1.2k sqft1240 91st St, Niagara Falls, NY 14304For SaleMLS ID #B1701117, Colleen A Collier, Listing by: RE/MAX Plus. NYSAMLSs
- $195,0003 bd1 ba1.3k sqft2750 Niagara St, Niagara Falls, NY 14303For SaleMLS ID #B1689936, Nicole Aldinger, Listing by: HUNT Real Estate ERA. NYSAMLSs
- $89,9995 bd2 ba1.4k sqft1320 Ashland Ave, Niagara Falls, NY 14301For SaleMLS ID #B1674092, Gregory Straus, Listing by: 716 Realty Group WNY LLC. NYSAMLSs
- $105,0004 bd2 ba1.7k sqft3023 Orleans Ave, Niagara Falls, NY 14303For SaleMLS ID #B1689950, Tyler Ehde, Listing by: Century 21 North East. NYSAMLSs
