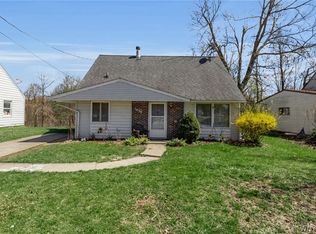
VR pricing seller will consider offers between $199,900 and $239,900. Welcome home to this move-in-ready 3-bedroom, located on the west side of DeVeaux in Niagara Falls. 1st floor features large living room filled with natural light, dining area, and updated kitchen with granite countertops, ample cabinet space, and plenty of room for storage and meal preparation. Lives like a ranch with two 1st-floor bedrooms and a full bath. The second floor offers an oversized primary bedroom complete with new flooring throughout, generous closet space, and a convenient updated half bath. Full dry basement with dedicated storage room, laundry hookups, and additional storage closet, providing plenty of functional space. Outside, you'll find a spacious deck that overlooks the fully fenced backyard, perfect for entertaining, gardening, or pets, along with a detached one-car garage. Don't miss this opportunity to own a well-maintained home in one of Niagara Falls most sought-after neighborhoods with close proximity to nature, trails, and the beauty of the Niagara River. Open house Saturday July, 25th 11 am - 1 pm.
Active
Price cut: $40K (7/20)
$199,900
926 Morley Ave, Niagara Falls, NY 14305
3beds
1,264sqft
Single Family Residence
Built in 1950
4,356 Square Feet Lot
$197,400 Zestimate®
$158/sqft
$-- HOA
What's special
Detached one-car garageLaundry hookupsGenerous closet spaceOversized primary bedroomDining areaAmple cabinet spaceNew flooring throughout
- 41 days |
- 1,155 |
- 57 |
Zillow last checked:
Listing updated:
Listed by:
Howard Hanna WNY Inc. 716-773-1900,
Jessica Laurendi 716-430-4299
Source: NYSAMLSs,MLS#: B1691356 Originating MLS: Buffalo
Originating MLS: BuffaloFacts & features
Interior
Bedrooms & bathrooms
- Bedrooms: 3
- Bathrooms: 3
- Full bathrooms: 1
- 1/2 bathrooms: 2
- Main level bathrooms: 1
- Main level bedrooms: 2
Bedroom 1
- Level: First
- Dimensions: 11.00 x 11.00
Bedroom 2
- Level: First
- Dimensions: 10.00 x 9.00
Bedroom 3
- Level: Second
- Dimensions: 31.00 x 7.00
Basement
- Level: Basement
- Dimensions: 27.00 x 21.00
Dining room
- Level: First
- Dimensions: 8.00 x 11.00
Living room
- Level: First
- Dimensions: 16.00 x 11.00
Storage room
- Level: Basement
- Dimensions: 9.00 x 9.00
Heating
- Gas, Forced Air
Cooling
- Central Air
Appliances
- Included: Appliances Negotiable, Dryer, Dishwasher, Gas Oven, Gas Range, Gas Water Heater, Microwave, Refrigerator, Washer
- Laundry: In Basement
Features
- Ceiling Fan(s), Separate/Formal Dining Room, Eat-in Kitchen, Separate/Formal Living Room, Storage, Bedroom on Main Level
- Flooring: Laminate, Varies
- Basement: Full,Sump Pump
- Has fireplace: No
Interior area
- Total structure area: 1,264
- Total interior livable area: 1,264 sqft
Property
Parking
- Total spaces: 1
- Parking features: Detached, Electricity, Garage
- Garage spaces: 1
Features
- Levels: Two
- Stories: 2
- Patio & porch: Patio
- Exterior features: Blacktop Driveway, Concrete Driveway, Fully Fenced, Patio
- Fencing: Full
Lot
- Size: 4,356 Square Feet
- Dimensions: 40 x 113
- Features: Rectangular, Rectangular Lot, Residential Lot
Details
- Parcel number: 2911001300130001045000
- Special conditions: Standard
Construction
Type & style
- Home type: SingleFamily
- Architectural style: Two Story
- Property subtype: Single Family Residence
Materials
- Aluminum Siding
- Foundation: Poured
- Roof: Architectural,Shingle
Condition
- Resale
- Year built: 1950
Utilities & green energy
- Sewer: Connected
- Water: Connected, Public
- Utilities for property: Cable Available, Electricity Connected, High Speed Internet Available, Sewer Connected, Water Connected
Community & HOA
Community
- Subdivision: Mile Reserve
Location
- Region: Niagara Falls
Financial & listing details
- Price per square foot: $158/sqft
- Tax assessed value: $82,000
- Annual tax amount: $3,723
- Date on market: 6/16/2026
- Listing terms: Cash,Conventional,FHA,VA Loan
Estimated market value
$197,400
$188,000 - $207,000
$1,957/mo
Price history
| Date | Event | Price |
|---|---|---|
| 7/20/2026 | Price change | $199,900-16.7%$158/sqft |
Source:  NYSAMLSs #B1691356 Report a problem NYSAMLSs #B1691356 Report a problem | ||
| 6/16/2026 | Listed for sale | $239,900+8.8%$190/sqft |
Source: NYSAMLSs #B1691356 Report a problem | ||
| 6/18/2024 | Sold | $220,500+0.5%$174/sqft |
Source: NYSAMLSs #B1528330 Report a problem | ||
| 5/10/2024 | Pending sale | $219,500$174/sqft |
Source: NYSAMLSs #B1528330 Report a problem | ||
| 5/9/2024 | Contingent | $219,500$174/sqft |
Source: NYSAMLSs #B1528330 Report a problem | ||
| 4/22/2024 | Price change | $219,500-4.4%$174/sqft |
Source: NYSAMLSs #B1528330 Report a problem | ||
| 3/26/2024 | Listed for sale | $229,500+70%$182/sqft |
Source: NYSAMLSs #B1528330 Report a problem | ||
| 9/9/2019 | Sold | $135,000$107/sqft |
Source: NYSAMLSs #B1211753 Report a problem | ||
| 8/7/2019 | Pending sale | $135,000$107/sqft |
Source: Great Lakes Real Estate Inc. #B1211753 Report a problem | ||
| 7/22/2019 | Listed for sale | $135,000+45.9%$107/sqft |
Source: Great Lakes Real Estate Inc. #B1211753 Report a problem | ||
| 10/14/2014 | Listing removed | $92,500$73/sqft |
Source: Coldwell Banker Integrity Real Estate #B460657 Report a problem | ||
| 9/9/2014 | Listed for sale | $92,500$73/sqft |
Source: Coldwell Banker Talarico #B460657 Report a problem | ||
Public tax history
| Year | Property taxes | Tax assessment |
|---|---|---|
| 2025 | -- | $82,000 |
| 2024 | -- | $82,000 |
| 2023 | -- | $82,000 |
| 2022 | -- | $82,000 |
| 2021 | -- | $82,000 |
| 2020 | -- | $82,000 |
| 2019 | -- | $82,000 |
| 2018 | -- | $82,000 |
| 2017 | $3,335 | $82,000 |
| 2016 | -- | $82,000 |
| 2015 | -- | $82,000 |
| 2014 | -- | $82,000 |
| 2013 | -- | $82,000 |
| 2012 | -- | $82,000 |
| 2011 | -- | $82,000 |
| 2010 | -- | $82,000 |
| 2009 | -- | $82,000 |
| 2008 | -- | $82,000 |
| 2007 | -- | $82,000 |
| 2006 | -- | $82,000 +17.8% |
| 2005 | -- | $69,600 |
| 2004 | -- | $69,600 +2.4% |
| 2003 | -- | $68,000 |
| 2002 | -- | $68,000 +2.7% |
| 2001 | -- | $66,200 |
| 2000 | -- | $66,200 |
Find assessor info on the county website
Monthly payment
Climate risks
Neighborhood: 14305
Nearby schools
GreatSchools rating
- 4/10Maple Avenue SchoolGrades: PK-6Distance: 0.1 mi
- 3/10Gaskill Preparatory SchoolGrades: 7-8Distance: 2.4 mi
- 3/10Niagara Falls High SchoolGrades: 9-12Distance: 2.5 mi
Schools provided by the listing agent
- Elementary: Maple Avenue
- Middle: Charles B Gaskill Middle
- High: Niagara Falls High
- District: Niagara Falls
Source: NYSAMLSs. This data may not be complete. We recommend contacting the local school district to confirm school assignments for this home.
- $260,9003 bd1 ba1.4k sqft922 Morley Ave, Niagara Falls, NY 14305Off Market
- $208,9003 bd1 ba1.3k sqft4204 Lewiston Rd, Niagara Falls, NY 14305Off Market
- $161,1003 bd2 ba1.6k sqft4218 Lewiston Rd, Niagara Falls, NY 14305Sold
- $292,3003 bd1 ba2.3k sqft914 Morley Ave, Niagara Falls, NY 14305Off Market
- $432,7004 bd3 ba2.7k sqft925 James Ave, Niagara Falls, NY 14305Off Market
- $299,7004 bd1 ba1.8k sqft931 James Ave, Niagara Falls, NY 14305Off Market
- $315,0003 bd2 ba2k sqft4140 Lewiston Rd, Niagara Falls, NY 14305For Sale
- $450,0004 bd2 ba2.6k sqft915 James Ave, Niagara Falls, NY 14305Sold
A local agent can set up tours, give advice and negotiate with sellers.
Similar homes
- $174,9003 bd2 ba1.2k sqft1123 Vanderbilt Ave, Niagara Falls, NY 14305For Sale

 MLS ID #B1694748, Jennifer L Nelson, Listing by: Real Broker NY LLC. NYSAMLSs
 - $225,0003 bd2 ba1.3k sqft3534 North Ave, Niagara Falls, NY 14305For Sale
 MLS ID #B1694542, Eric Crumpton, Listing by: Red Door Real Estate WNY LLC. NYSAMLSs
 - $149,9004 bd2 ba1.3k sqft2254 Niagara Ave, Niagara Falls, NY 14305For Sale
 MLS ID #B1700133, Jayson Parker, Listing by: Iconic Real Estate. NYSAMLSs
 - $153,9004 bd1 ba1.3k sqft1459 Wyoming Ave, Niagara Falls, NY 14305For Sale
 MLS ID #B1676922, Janelle R Rohring, Listing by: Keller Williams Realty WNY. NYSAMLSs
 - $199,9004 bd2 ba1.8k sqft1817 Ontario Ave, Niagara Falls, NY 14305For SaleMLS ID #B1684562, Fuzayel Ahmed, Listing by: HUNT Real Estate Corporation. NYSAMLSs
- $220,0003 bd2 ba1.2k sqft1240 91st St, Niagara Falls, NY 14304For SaleMLS ID #B1701117, Colleen A Collier, Listing by: RE/MAX Plus. NYSAMLSs
- $210,7073 bd1 ba1.3k sqft707 81st St, Niagara Falls, NY 14304For SaleMLS ID #B1699798, Allyson Matlock, Listing by: Keller Williams Realty WNY. NYSAMLSs
- $186,0003 bd1 ba1.2k sqft713 Townsend Pl, Niagara Falls, NY 14301For SaleMLS ID #B1687527, Ryan M Dallavia, Listing by: Frontier Realty Group LLC. NYSAMLSs
- $219,9004 bd1 ba1.3k sqft544 9th St, Niagara Falls, NY 14301For SaleMLS ID #B1691631, David M Pascucci, Listing by: Century 21 North East. NYSAMLSs
- $224,9003 bd2 ba1.5k sqft8116 Lindbergh Ave, Niagara Falls, NY 14304For SaleMLS ID #B1695073, Mary C O'Brien, Listing by: KenDev Realty. NYSAMLSs
- $129,9003 bd2 ba1.2k sqft2436 Cleveland Ave, Niagara Falls, NY 14305For SaleMLS ID #B1686301, Fuzayel Ahmed, Listing by: HUNT Real Estate Corporation. NYSAMLSs
- $160,0004 bd2 ba1.7k sqft2215 Pierce Ave, Niagara Falls, NY 14301For SaleMLS ID #B1694535, Mary Lucchetti, Listing by: Keller Williams Realty WNY. NYSAMLSs
- $169,9003 bd2 ba1.4k sqft612 23rd St, Niagara Falls, NY 14301For SaleMLS ID #B1695933, Sean Mattrey, Listing by: HUNT Real Estate Corporation. NYSAMLSs
- $129,5002 bd1 ba1k sqft2259 Michigan Ave, Niagara Falls, NY 14305For SaleMLS ID #B1695238, MD Alamgir, Listing by: HUNT Real Estate Corporation. NYSAMLSs
- $249,9003 bd1 ba1.2k sqft6888 Sy Rd, Niagara Falls, NY 14304For SaleMLS ID #B1694326, Jenny Pfeiffer, Listing by: Howard Hanna WNY Inc.. NYSAMLSs
- $249,9002 bd1 ba1.4k sqft738 Upper Mountain Rd, Lewiston, NY 14092For SaleMLS ID #B1696802, Shane M McKnight, Listing by: Howard Hanna WNY Inc.. NYSAMLSs
- $200,0002 bd1 ba1.2k sqft132 Killewald Ave, Tonawanda, NY 14150For SaleMLS ID #B1700771, Gretchen Guarino, Listing by: HUNT Real Estate Corporation. NYSAMLSs
- $299,0004 bd2 ba1.3k sqft549 15th St, Niagara Falls, NY 14301For SaleMLS ID #B1697810, Awais Rehman, Listing by: Red Door Real Estate WNY LLC. NYSAMLSs
- $219,9003 bd1 ba1.2k sqft6334 Dorchester Rd, Lockport, NY 14094For SaleMLS ID #B1700077, Mary Lou Mancuso, Listing by: Howard Hanna WNY Inc.. NYSAMLSs
- $150,0004 bd1 ba1.2k sqft805 16th St, Niagara Falls, NY 14301For SaleMLS ID #B1679009, Carolyn M Alessi, Listing by: HUNT Real Estate ERA. NYSAMLSs
