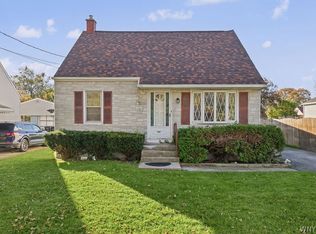
Welcome to 612 23rd Street, a beautifully maintained 2-unit property offering the perfect opportunity for owner-occupants and investors alike! Lovingly cared for by just two owners, this turnkey duplex offers 1,460 sqft of living space, a detached 2-car garage, and the flexibility to live in one unit while renting the other to help offset your mortgage or add a quality income-producing property to your portfolio. Pride of ownership is evident from the moment you arrive with fresh landscaping, inviting curb appeal, and thoughtful updates throughout. The lower unit features a spacious living room filled with natural light, beautiful hardwood floors, and original woodwork that adds warmth and character. The generously sized eat-in kitchen offers tile countertops, abundant cabinetry and countertop space, newer appliances, and a dishwasher. Two spacious bedrooms feature hardwood floors, ample closet space, and plenty of natural light, while the full bath is clean, updated, and well maintained. The upper apartment offers a bright living room, spacious eat-in kitchen with abundant cabinet and countertop space, newer appliances, quartz countertops, and a dishwasher. The oversized bedroom provides excellent closet space, while the updated full bath and 2024 mini-split system provide year-round comfort. New carpeting was installed in 2026. Outside, enjoy the newly installed backyard patio, perfect for relaxing or entertaining, along with a detached 2-car garage featuring remote overhead door openers and additional off-street parking. Major updates include a roof (2019), furnace (2022), electrical service (2022), WiFi thermostat (2022), some replacement windows and exterior doors (2021), quartz countertops (2023), upper mini-split (2024), hot water tank (2025), fresh interior paint (2025), dishwashers in both units (2025), glass block basement windows (2022), washer & dryer (2021), updated lighting, newer appliances throughout, and a sewer service line replaced in 2006. Whether you're looking to owner-occupy or expand your investment portfolio, this meticulously maintained duplex is one you won't want to miss!
Pending
$169,900
612 23rd St, Niagara Falls, NY 14301
3beds
1,460sqft
Duplex, Multi Family
Built in 1948
-- sqft lot
$-- Zestimate®
$116/sqft
$-- HOA
What's special
Plenty of natural lightAdditional off-street parkingOversized bedroomTwo spacious bedroomsInviting curb appealNewer appliancesQuartz countertops
- 105 days
- 53
- 1
Zillow last checked:
Listing updated:
Listed by:
HUNT Real Estate ERA 716-883-2200,
Sean Mattrey 716-807-6401
Source: NYSAMLSs,MLS#: B1695933 Originating MLS: Buffalo
Originating MLS: BuffaloFacts & features
Interior
Bedrooms & bathrooms
- Bedrooms: 3
- Bathrooms: 2
- Full bathrooms: 2
Heating
- Ductless, Electric, Gas, Forced Air
Cooling
- Ductless, Central Air
Appliances
- Included: Gas Water Heater
- Laundry: Washer Hookup
Features
- Storage, Natural Woodwork
- Flooring: Carpet, Hardwood, Laminate, Varies, Vinyl
- Basement: Full
- Has fireplace: No
Interior area
- Total structure area: 1,460
- Total interior livable area: 1,460 sqft
Property
Parking
- Total spaces: 2
- Parking features: Garage, On Street, Two or More Spaces, Garage Door Opener
- Garage spaces: 2
Features
- Patio & porch: Patio
- Exterior features: Awning(s), Fully Fenced, Patio, Private Yard, See Remarks
- Fencing: Full
Lot
- Size: 3,720 Square Feet
- Dimensions: 30 x 124
- Features: Near Public Transit, Rectangular, Rectangular Lot, Residential Lot
Details
- Parcel number: 2911001590250002059000
- Special conditions: Standard
Construction
Type & style
- Home type: MultiFamily
- Architectural style: Duplex
- Property subtype: Duplex, Multi Family
Materials
- Aluminum Siding, Copper Plumbing
- Foundation: Poured
- Roof: Asphalt,Shingle
Condition
- Resale
- Year built: 1948
Utilities & green energy
- Electric: Circuit Breakers
- Sewer: Connected
- Water: Not Connected, Public
- Utilities for property: Electricity Connected, Sewer Connected, Water Available
Community & HOA
Location
- Region: Niagara Falls
Financial & listing details
- Price per square foot: $116/sqft
- Tax assessed value: $45,800
- Annual tax amount: $2,310
- Date on market: 7/9/2026
- Cumulative days on market: 105 days
- Listing terms: Cash,Conventional,FHA,VA Loan
Estimated market value
Not available
Estimated sales range
Not available
Not available
Price history
| Date | Event | Price |
|---|---|---|
| 10/5/2026 | Pending sale | $169,900$116/sqft |
Source:  NYSAMLSs #B1695933 Report a problem NYSAMLSs #B1695933 Report a problem | ||
| 7/9/2026 | Listed for sale | $169,900-0.1%$116/sqft |
Source: NYSAMLSs #B1695933 Report a problem | ||
| 6/26/2026 | Listing removed | $170,000$116/sqft |
Source: NYSAMLSs #B1666538 Report a problem | ||
| 6/6/2026 | Pending sale | $170,000$116/sqft |
Source: NYSAMLSs #B1666538 Report a problem | ||
| 5/16/2026 | Price change | $170,000-4.5%$116/sqft |
Source: NYSAMLSs #B1666538 Report a problem | ||
| 3/17/2026 | Listed for sale | $178,000+256.7%$122/sqft |
Source: NYSAMLSs #B1666538 Report a problem | ||
| 2/11/2021 | Listing removed | -- |
Source: Owner Report a problem | ||
| 5/29/2017 | Listing removed | $525 |
Source: Owner Report a problem | ||
| 4/8/2017 | Listed for rent | $525 |
Source: Owner Report a problem | ||
| 4/7/2017 | Listing removed | $49,900$34/sqft |
Source: Hunt Real Estate ERA #B1006742 Report a problem | ||
| 11/14/2016 | Price change | $49,900-7.4%$34/sqft |
Source: Hunt Real Estate ERA #B1006742 Report a problem | ||
| 10/6/2016 | Listed for sale | $53,900$37/sqft |
Source: Hunt Real Estate ERA #B1006742 Report a problem | ||
Public tax history
| Year | Property taxes | Tax assessment |
|---|---|---|
| 2025 | -- | $45,800 |
| 2024 | -- | $45,800 |
| 2023 | -- | $45,800 |
| 2022 | -- | $45,800 |
| 2021 | -- | $45,800 |
| 2020 | -- | $45,800 |
| 2019 | -- | $45,800 |
| 2018 | -- | $45,800 |
| 2017 | $2,136 | $45,800 |
| 2016 | -- | $45,800 |
| 2015 | -- | $45,800 |
| 2014 | -- | $45,800 |
| 2013 | -- | $45,800 |
| 2012 | -- | $45,800 |
| 2011 | -- | $45,800 |
| 2010 | -- | $45,800 |
| 2009 | -- | $45,800 |
| 2008 | -- | $45,800 |
| 2007 | -- | $45,800 |
| 2006 | -- | $45,800 |
| 2005 | -- | $45,800 +4.1% |
| 2004 | -- | $44,000 |
| 2003 | -- | $44,000 |
| 2002 | -- | $44,000 |
| 2001 | -- | $44,000 |
| 2000 | -- | $44,000 |
Find assessor info on the county website
Monthly payment
Climate risks
Neighborhood: 14301
Nearby schools
Schools provided by the listing agent
- District: Niagara Falls
Source: NYSAMLSs. This data may not be complete. We recommend contacting the local school district to confirm school assignments for this home.

Similar homes
- $169,9003 bd2 ba1.3k sqft749 19th St, Niagara Falls, NY 14301For Sale

 MLS ID #B1708679, Kathryn Slaiman, Listing by: Century 21 North East. NYSAMLSs
 - $160,0003 bd2 ba1.9k sqft2486 La Salle Ave, Niagara Falls, NY 14301For Sale
 MLS ID #B1707657, Ryan K McNab, Listing by: Howard Hanna WNY Inc.. NYSAMLSs
 - $174,9003 bd1 ba1k sqft1268 94th St, Niagara Falls, NY 14304For Sale
 MLS ID #B1722706, Alisa M Talarico, Listing by: Century 21 North East. NYSAMLSs
 - $164,9003 bd2 ba1k sqft2410 Falls St, Niagara Falls, NY 14303For Sale
 MLS ID #B1711048, Jayson Parker, Listing by: Iconic Real Estate. NYSAMLSs
 - $179,4993 bd2 ba1.2k sqft2673 North Ave, Niagara Falls, NY 14305For SaleMLS ID #B1711780, David Harris, Listing by: Iconic Real Estate. NYSAMLSs
- $150,0004 bd1 ba1.2k sqft805 16th St, Niagara Falls, NY 14301For SaleMLS ID #B1679009, Carolyn M Alessi, Listing by: HUNT Real Estate ERA. NYSAMLSs
- $154,0004 bd2 ba1.5k sqft2788 Monroe Ave, Niagara Falls, NY 14303For SaleMLS ID #B1712461, Mary Lucchetti, Listing by: Keller Williams Realty WNY. NYSAMLSs
- $164,9003 bd1 ba965 sqft423 76th St, Niagara Falls, NY 14304For SaleMLS ID #B1708881, Alisa M Talarico, Listing by: Century 21 North East. NYSAMLSs
- $125,0005 bd2 ba1.6k sqft753 15th St, Niagara Falls, NY 14301For SaleMLS ID #B1698039, Nasreen Akhtar, Listing by: Howard Hanna WNY Inc.. NYSAMLSs
- $189,9005 bd2 ba1.3k sqft3924 Bell St, Niagara Falls, NY 14305For SaleMLS ID #B1703487, Alisa M Talarico, Listing by: Century 21 North East. NYSAMLSs
- $99,1003 bd2 ba1.6k sqft1926 Welch Ave, Niagara Falls, NY 14303For SaleMLS ID #B1713271, Kazi Rashid, Listing by: Towne Housing Real Estate. NYSAMLSs
- $179,9003 bd1 ba1k sqft246 74th St, Niagara Falls, NY 14304For SaleMLS ID #B1712314, Benjamin King, Listing by: WNY Metro Roberts Realty. NYSAMLSs
- $190,0003 bd1 ba1.6k sqft2907 Lewiston Rd, Niagara Falls, NY 14305For SaleMLS ID #B1703807, Nicole Aldinger, Listing by: HUNT Real Estate ERA. NYSAMLSs
- $205,0003 bd1 ba960 sqft7020 Packard Rd, Niagara Falls, NY 14304For SaleMLS ID #B1712048, Brandon Kmiotek, Listing by: HUNT Real Estate ERA. NYSAMLSs
- $147,4003 bd1 ba1k sqft157 77th St, Niagara Falls, NY 14304For SaleMLS ID #B1711994, Tammie Scibilia, Listing by: Howard Hanna WNY Inc.. NYSAMLSs
- $149,9003 bd1 ba1k sqft757 60th St, Niagara Falls, NY 14304For SaleMLS ID #B1709755, Sonya L Jindra, Listing by: WNY Metro Roberts Realty. NYSAMLSs
- $220,0003 bd1 ba1.2k sqft4233 Crescent Dr, Niagara Falls, NY 14305For SaleMLS ID #B1721395, Jacqueline M Kline, Listing by: Great Lakes Real Estate Inc.. NYSAMLSs
- $124,9004 bd2 ba1.4k sqft1802 Cleveland Ave, Niagara Falls, NY 14305For SaleMLS ID #B1703791, Md Nazmul Hussain, Listing by: HUNT Real Estate ERA. NYSAMLSs
- $215,0003 bd2 ba1.2k sqft120 81st St, Niagara Falls, NY 14304For SaleMLS ID #B1699545, Tahesha Jackson, Listing by: HUNT Real Estate ERA. NYSAMLSs
- $109,9993 bd2 ba1.6k sqft2424 Cudaback Ave, Niagara Falls, NY 14303For SaleMLS ID #B1692218, Mirza Rashid, Listing by: Iconic Real Estate. NYSAMLSs
