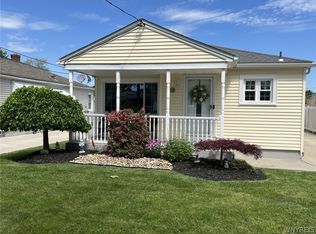
Welcome home! This beautifully maintained, move-in-ready 3-bedroom, 1.5-bathroom home sits on a rare and expansive double lot, offering an incredible amount of outdoor space right in the city. From the fresh interior paint to the stylish modern updates, this property perfectly blends comfort, style, and functionality. Interior Highlights: * Modernized Kitchen: Cook and entertain with ease in the beautifully updated kitchen, featuring contemporary finishes and ample prep space.
* Stunning Entryway & Tile Work: Walk in and be greeted by gorgeous, new marble-like tile flooring that flows seamlessly from the entryway right into the kitchen.
* Elegant Living Spaces: The spacious living room and formal dining room boast brand-new, high-quality laminate flooring with a beautiful wood-grain finish.
* Fresh & Bright: The entire home has been freshly painted in a crisp, neutral palette, making it completely turnkey and ready for your personal touch.
Exterior & Outdoor Living: * Massive Double Lot: Enjoy a huge, welcoming front yard and an expansive, fully fenced backyard—perfect for pets, play, or gardening. * Outdoor Entertainment: Step out onto the partial covered deck in the backyard, an ideal spot for summer barbecues, morning coffee, or relaxing out of the sun.
* Parking & Storage: A detached 2-car garage provides plenty of room for vehicles, a workshop, or extra storage, complemented by a large driveway.
Location Perks: Niagara Falls neighborhood with easy access to local amenities, shopping, schools, and the international highway system.
Don't miss out on this rare double-lot gem! Showings start July 23, 2026 at 8am.
Active
Price cut: $8.5K (8/25)
$215,000
120 81st St, Niagara Falls, NY 14304
3beds
1,232sqft
Single Family Residence
Built in 1920
10,044 Square Feet Lot
$-- Zestimate®
$175/sqft
$-- HOA
What's special
Contemporary finishesStylish modern updatesExpansive fully fenced backyardFormal dining roomMassive double lotBeautifully updated kitchenFresh interior paint
- 55 days
- 572
- 37
Zillow last checked:
Listing updated:
Listed by:
HUNT Real Estate ERA 716-694-0400,
Tahesha Jackson 716-602-7865
Source: NYSAMLSs,MLS#: B1699545 Originating MLS: Buffalo
Originating MLS: BuffaloFacts & features
Interior
Bedrooms & bathrooms
- Bedrooms: 3
- Bathrooms: 2
- Full bathrooms: 1
- 1/2 bathrooms: 1
- Main level bathrooms: 1
Heating
- Electric, Forced Air
Appliances
- Included: Gas Cooktop, Gas Water Heater, Microwave
- Laundry: In Basement
Features
- Ceiling Fan(s), Separate/Formal Dining Room, Kitchen Island
- Flooring: Carpet, Tile, Varies, Vinyl
- Windows: Leaded Glass
- Basement: Full
- Has fireplace: No
Interior area
- Total structure area: 1,232
- Total interior livable area: 1,232 sqft
Video & virtual tour
Property
Parking
- Total spaces: 2
- Parking features: Detached, Garage
- Garage spaces: 2
Features
- Levels: Two
- Stories: 2
- Patio & porch: Covered, Deck, Patio, Porch
- Exterior features: Blacktop Driveway, Deck, Fully Fenced, Patio
- Fencing: Full
Lot
- Size: 10,044 Square Feet
- Dimensions: 83 x 121
- Features: Near Public Transit, Rectangular, Rectangular Lot, Residential Lot
Details
- Additional structures: Second Garage
- Parcel number: 2911001610770001014000
- Special conditions: Standard
Construction
Type & style
- Home type: SingleFamily
- Architectural style: Two Story,Traditional
- Property subtype: Single Family Residence
Materials
- Attic/Crawl Hatchway(s) Insulated, Shake Siding
- Foundation: Block
Condition
- Resale
- Year built: 1920
Utilities & green energy
- Electric: Circuit Breakers
- Sewer: Connected
- Water: Connected, Public
- Utilities for property: Sewer Connected, Water Connected
Community & HOA
Location
- Region: Niagara Falls
Financial & listing details
- Price per square foot: $175/sqft
- Tax assessed value: $63,000
- Annual tax amount: $3,185
- Date on market: 7/16/2026
- Cumulative days on market: 17 days
- Listing terms: Cash,Conventional,FHA,VA Loan
Estimated market value
Not available
Estimated sales range
Not available
Not available
Price history
| Date | Event | Price |
|---|---|---|
| 8/25/2026 | Price change | $215,000-3.8%$175/sqft |
Source:  NYSAMLSs #B1699545 Report a problem NYSAMLSs #B1699545 Report a problem | ||
| 7/17/2026 | Listed for sale | $223,500+44.7%$181/sqft |
Source: NYSAMLSs #B1699545 Report a problem | ||
| 11/30/2023 | Sold | $154,500+223.3%$125/sqft |
Source: NYSAMLSs #B1499815 Report a problem | ||
| 6/23/2022 | Listing removed | -- |
Source: Zillow Rental Network Premium Report a problem | ||
| 6/21/2022 | Listed for rent | $1,485+52.3%$1/sqft |
Source: Zillow Rental Network Premium Report a problem | ||
| 1/13/2020 | Listing removed | $975$1/sqft |
Source: WRI Property Management Report a problem | ||
| 1/4/2020 | Listed for rent | $975$1/sqft |
Source: WRI Property Management Report a problem | ||
| 5/22/2017 | Sold | $47,795$39/sqft |
Source: Public Record Report a problem | ||
Public tax history
| Year | Property taxes | Tax assessment |
|---|---|---|
| 2025 | -- | $63,000 |
| 2024 | -- | $63,000 |
| 2023 | -- | $63,000 |
| 2022 | -- | $63,000 |
| 2021 | -- | $63,000 |
| 2020 | -- | $63,000 |
| 2019 | -- | $63,000 |
| 2018 | -- | $63,000 |
| 2017 | $2,938 | $63,000 |
| 2016 | -- | $63,000 |
| 2015 | -- | $63,000 |
| 2014 | -- | $63,000 |
| 2013 | -- | $63,000 |
| 2012 | -- | $63,000 |
| 2011 | -- | $63,000 |
| 2010 | -- | $63,000 |
| 2009 | -- | $63,000 |
| 2008 | -- | $63,000 |
| 2007 | -- | $63,000 |
| 2006 | -- | $63,000 |
| 2005 | -- | $63,000 |
| 2004 | -- | $63,000 |
| 2003 | -- | $63,000 |
| 2002 | -- | $63,000 -2.2% |
| 2001 | -- | $64,400 |
| 2000 | -- | $64,400 |
Find assessor info on the county website
Monthly payment
Climate risks
Neighborhood: 14304
Nearby schools
Schools provided by the listing agent
- District: Niagara Falls
Source: NYSAMLSs. This data may not be complete. We recommend contacting the local school district to confirm school assignments for this home.
Similar homes
- $194,5003 bd2 ba964 sqft467 80th St, Niagara Falls, NY 14304For Sale

 MLS ID #B1709684, Frederick P Blue III, Listing by: Great Lakes Real Estate Inc.. NYSAMLSs
 - $205,0003 bd2 ba1.2k sqft1240 91st St, Niagara Falls, NY 14304For Sale
 MLS ID #B1701117, Colleen A Collier, Listing by: RE/MAX Plus. NYSAMLSs
 - $229,9003 bd1 ba944 sqft411 78th St, Niagara Falls, NY 14304For Sale
 MLS ID #B1690853, Louis S Rizzo, Listing by: Howard Hanna WNY Inc.. NYSAMLSs
 - $189,9003 bd2 ba960 sqft1205 85th St, Niagara Falls, NY 14304For Sale
 MLS ID #B1696300, Lisa Leffler, Listing by: Howard Hanna WNY Inc.. NYSAMLSs
 - $195,0002 bd1 ba1k sqft646 69th St, Niagara Falls, NY 14304For SaleMLS ID #B1707276, Dennis J Mueckl, Listing by: Howard Hanna WNY Inc.. NYSAMLSs
- $149,9003 bd1 ba1k sqft757 60th St, Niagara Falls, NY 14304For SaleMLS ID #B1709755, Sonya L Jindra, Listing by: WNY Metro Roberts Realty. NYSAMLSs
- $275,0003 bd2 ba1.7k sqft3057 Orleans Ave, Niagara Falls, NY 14303For SaleMLS ID #B1709603, Darcee R Hughes, Listing by: Berkshire Hathaway Homeservices Zambito Realtors. NYSAMLSs
- $270,0004 bd2 ba1.3k sqft549 15th St, Niagara Falls, NY 14301For SaleMLS ID #B1697810, Awais Rehman, Listing by: Red Door Real Estate WNY LLC. NYSAMLSs
- $299,9004 bd2 ba1.5k sqft6795 Nash Rd, North Tonawanda, NY 14120For SaleMLS ID #B1711286, Jake Mattoon, Listing by: HUNT Real Estate ERA. NYSAMLSs
- $246,5004 bd1 ba1.2k sqft244 McConkey Dr, Buffalo, NY 14223For SaleMLS ID #B1713106, Brenda O'Connor, Listing by: Trank Real Estate. NYSAMLSs
- $145,0003 bd1 ba1.1k sqft1637 Falls St, Niagara Falls, NY 14303For SaleMLS ID #B1698167, Mohammad Anisuzzaman, Listing by: HUNT Real Estate ERA. NYSAMLSs
- $129,9002 bd1 ba780 sqft563 31st St, Niagara Falls, NY 14301For SaleMLS ID #B1712908, Michael A Johnson, Listing by: Howard Hanna WNY Inc.. NYSAMLSs
- $230,0004 bd2 ba1.7k sqft220 Elliot St, Youngstown, NY 14174For SaleMLS ID #B1710959, Jennifer Dick, Listing by: Coldwell Banker Integrity Real Estate. NYSAMLSs
- $215,0003 bd1 ba1.1k sqft1689 Kensington Ave, Buffalo, NY 14215For SaleMLS ID #B1709050, Tyler Ehde, Listing by: Century 21 North East. NYSAMLSs
- $259,9003 bd2 ba1.5k sqft1265 Wyoming Ave, Niagara Falls, NY 14305For SaleMLS ID #B1689461, Timothy E Knop, Listing by: Keller Williams Realty WNY. NYSAMLSs
- $149,6003 bd1 ba1.1k sqft5107 Tuscarora Rd, Niagara Falls, NY 14304For SaleMLS ID #B1701318, Brad G Bowman, Listing by: WNY Metro Roberts Realty. NYSAMLSs
- $169,9003 bd2 ba1.4k sqft612 23rd St, Niagara Falls, NY 14301For SaleMLS ID #B1695933, Sean Mattrey, Listing by: HUNT Real Estate ERA. NYSAMLSs
- $249,0003 bd2 ba1.5k sqft125 Choate Ave, Buffalo, NY 14220For SaleMLS ID #B1713059, Erika N French, Listing by: WNY Metro Roberts Realty. NYSAMLSs
- $244,9003 bd2 ba1.2k sqft49 Fairfield Ave, Buffalo, NY 14223For SaleMLS ID #B1711066, Maya Haddad, Listing by: WNY Metro Roberts Realty. NYSAMLSs
- $150,0004 bd1 ba1.2k sqft805 16th St, Niagara Falls, NY 14301For SaleMLS ID #B1679009, Carolyn M Alessi, Listing by: HUNT Real Estate ERA. NYSAMLSs
