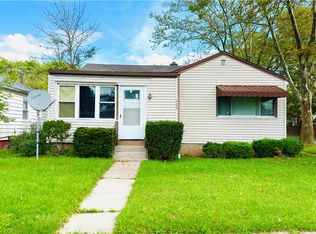
Welcome to this well-kept 2-bedroom home that has seen a ton of updates over the last few years. Originally a 3-bedroom, the layout was opened up to create more comfortable living space and a better flow through the home. Updates include new appliances in 2026, hot water tank in 2025, furnace and insulation in 2024, deck and landscaping improvements, plus newer countertops, carpet, bedroom doors, blinds, and more. The roof was replaced in 2019.
Inside you’ll find a bright living room, dining area, updated kitchen, full bath, and two comfortable bedrooms. The finished basement adds even more usable space for an office, game room, workout area, or extra living space.
Outside features a fenced yard, above-ground pool, patio area, detached garage, and plenty of driveway parking. A solid home with a long list of updates, great usable space, and a backyard that’s ready to enjoy.
Active
$195,000
646 69th St, Niagara Falls, NY 14304
2beds
1,015sqft
Single Family Residence
Built in 1955
7,048 Square Feet Lot
$192,600 Zestimate®
$192/sqft
$-- HOA
What's special
Patio areaDetached garageFenced yardPlenty of driveway parkingTwo comfortable bedroomsAbove-ground poolDining area
- 59 days
- 184
- 5
Zillow last checked:
Listing updated:
Listed by:
Howard Hanna WNY Inc. 716-773-1900,
Dennis J Mueckl 716-402-7563,
Jason P Sokody 716-603-2516,
Howard Hanna WNY Inc.
Source: NYSAMLSs,MLS#: B1707276 Originating MLS: Buffalo
Originating MLS: BuffaloFacts & features
Interior
Bedrooms & bathrooms
- Bedrooms: 2
- Bathrooms: 1
- Full bathrooms: 1
- Main level bathrooms: 1
- Main level bedrooms: 2
Heating
- Gas, Forced Air
Cooling
- Central Air
Appliances
- Included: Appliances Negotiable, Gas Water Heater
Features
- Eat-in Kitchen, Separate/Formal Living Room, Home Office, Storage, Bedroom on Main Level
- Flooring: Carpet, Tile, Varies, Vinyl
- Basement: Full,Partially Finished
- Has fireplace: No
Interior area
- Total structure area: 1,015
- Total interior livable area: 1,015 sqft
Property
Parking
- Total spaces: 2.5
- Parking features: Detached, Garage, Driveway
- Garage spaces: 2.5
Features
- Levels: One
- Stories: 1
- Exterior features: Concrete Driveway
Lot
- Size: 7,048 Square Feet
- Dimensions: 50 x 141
- Features: Rectangular, Rectangular Lot, Residential Lot
Details
- Parcel number: 2911001600110002010000
- Special conditions: Standard
Construction
Type & style
- Home type: SingleFamily
- Architectural style: Ranch
- Property subtype: Single Family Residence
Materials
- Vinyl Siding
- Foundation: Block
- Roof: Architectural,Shingle
Condition
- Resale
- Year built: 1955
Utilities & green energy
- Sewer: Connected
- Water: Connected, Public
- Utilities for property: Sewer Connected, Water Connected
Community & HOA
Community
- Subdivision: Mile Reserve
Location
- Region: Niagara Falls
Financial & listing details
- Price per square foot: $192/sqft
- Tax assessed value: $64,600
- Annual tax amount: $3,151
- Date on market: 8/14/2026
- Listing terms: Cash,Conventional,FHA,VA Loan
Estimated market value
$192,600
$183,000 - $202,000
$1,463/mo
Price history
| Date | Event | Price |
|---|---|---|
| 8/14/2026 | Listed for sale | $195,000+25.8%$192/sqft |
Source:  NYSAMLSs #B1707276 Report a problem NYSAMLSs #B1707276 Report a problem | ||
| 5/6/2022 | Sold | $155,000+3.3%$153/sqft |
Source: NYSAMLSs #B1388317 Report a problem | ||
| 2/14/2022 | Pending sale | $150,000$148/sqft |
Source: NYSAMLSs #B1388317 Report a problem | ||
| 2/9/2022 | Listed for sale | $150,000+173.2%$148/sqft |
Source: NYSAMLSs #B1388317 Report a problem | ||
| 12/9/2014 | Sold | $54,900+1272.5%$54/sqft |
Source: NYSAMLSs #B454025 Report a problem | ||
| 9/17/1998 | Sold | $4,000$4/sqft |
Source: Public Record Report a problem | ||
Public tax history
| Year | Property taxes | Tax assessment |
|---|---|---|
| 2025 | -- | $64,600 |
| 2024 | -- | $64,600 |
| 2023 | -- | $64,600 |
| 2022 | -- | $64,600 |
| 2021 | -- | $64,600 |
| 2020 | -- | $64,600 |
| 2019 | -- | $64,600 |
| 2018 | -- | $64,600 |
| 2017 | $3,013 | $64,600 |
| 2016 | -- | $64,600 |
| 2015 | -- | $64,600 |
| 2014 | -- | $64,600 |
| 2013 | -- | $64,600 |
| 2012 | -- | $64,600 |
| 2011 | -- | $64,600 |
| 2010 | -- | $64,600 |
| 2009 | -- | $64,600 |
| 2008 | -- | $64,600 |
| 2007 | -- | $64,600 |
| 2006 | -- | $64,600 |
| 2005 | -- | $64,600 |
| 2004 | -- | $64,600 |
| 2003 | -- | $64,600 |
| 2002 | -- | $64,600 -5.6% |
| 2001 | -- | $68,400 |
| 2000 | -- | $68,400 |
Find assessor info on the county website
Monthly payment
Climate risks
Neighborhood: 14304
Nearby schools
Schools provided by the listing agent
- District: Niagara Falls
Source: NYSAMLSs. This data may not be complete. We recommend contacting the local school district to confirm school assignments for this home.

Similar homes
- $189,9003 bd2 ba960 sqft1205 85th St, Niagara Falls, NY 14304For Sale

 MLS ID #B1696300, Lisa Leffler, Listing by: Howard Hanna WNY Inc.. NYSAMLSs
 - $195,0003 bd2 ba1.2k sqft1240 91st St, Niagara Falls, NY 14304For Sale
 MLS ID #B1701117, Colleen A Collier, Listing by: RE/MAX Plus. NYSAMLSs
 - $174,9003 bd1 ba912 sqft657 72nd St, Niagara Falls, NY 14304For Sale
 MLS ID #B1710617, Michael J Hooper, Listing by: Hooper Realty. NYSAMLSs
 - $159,9002 bd1 ba1.1k sqft503 80th St, Niagara Falls, NY 14304For Sale
 MLS ID #B1716764, Michael A Johnson, Listing by: Howard Hanna WNY Inc.. NYSAMLSs
 - $215,0003 bd2 ba1.2k sqft120 81st St, Niagara Falls, NY 14304For SaleMLS ID #B1699545, Tahesha Jackson, Listing by: HUNT Real Estate ERA. NYSAMLSs
- $209,0003 bd1 ba1.1k sqft408 18th St, Niagara Falls, NY 14303For SaleMLS ID #B1719616, Brandi Bashor, Listing by: Buffalo Home Sellers LLC. NYSAMLSs
- $229,9003 bd1 ba944 sqft411 78th St, Niagara Falls, NY 14304For SaleMLS ID #B1690853, Louis S Rizzo, Listing by: Howard Hanna WNY Inc.. NYSAMLSs
- $149,9003 bd1 ba1k sqft757 60th St, Niagara Falls, NY 14304For SaleMLS ID #B1709755, Sonya L Jindra, Listing by: WNY Metro Roberts Realty. NYSAMLSs
- $135,0003 bd2 ba1.1k sqft537 77th St, Niagara Falls, NY 14304For SaleMLS ID #B1713926, Hua Yang, Listing by: Keller Williams Realty WNY. NYSAMLSs
- $149,9003 bd1 ba1k sqft2750 La Salle Ave, Niagara Falls, NY 14301For SaleMLS ID #B1713891, Michael J Hooper, Listing by: Hooper Realty. NYSAMLSs
- $150,0003 bd1 ba1.1k sqft1427 Lafayette Ave, Niagara Falls, NY 14305For SaleMLS ID #B1700977, Timothy M Domanski, Listing by: HUNT Real Estate ERA. NYSAMLSs
- $209,9003 bd1 ba996 sqft3059 N Creek Rd, Youngstown, NY 14174For SaleMLS ID #B1712065, Zachary Milliken, Listing by: Hooper Realty. NYSAMLSs
- $189,0003 bd2 ba1.2k sqft86 Felton St, North Tonawanda, NY 14120For SaleMLS ID #B1712538, Erin E Murphy-Kubiak, Listing by: REMAX North. NYSAMLSs
- $144,6003 bd1 ba1.1k sqft5107 Tuscarora Rd, Niagara Falls, NY 14304For SaleMLS ID #B1701318, Brad G Bowman, Listing by: WNY Metro Roberts Realty. NYSAMLSs
- $199,9004 bd2 ba1.3k sqft157 Riverdale Ave, Buffalo, NY 14207For SaleMLS ID #B1720583, Maya Haddad, Listing by: WNY Metro Roberts Realty. NYSAMLSs
- $129,9002 bd1 ba780 sqft563 31st St, Niagara Falls, NY 14301For SaleMLS ID #B1712908, Michael A Johnson, Listing by: Howard Hanna WNY Inc.. NYSAMLSs
- $199,9003 bd1 ba900 sqft35 Coronet Dr, Tonawanda, NY 14150For SaleMLS ID #B1712594, Bidur Gautam, Listing by: Keller Williams Realty WNY. NYSAMLSs
- $114,9003 bd2 ba1.1k sqft2410 Cleveland Ave, Niagara Falls, NY 14305For SaleMLS ID #B1717717, Michael R Slawich, Listing by: Howard Hanna WNY Inc.. NYSAMLSs
- $115,0003 bd1 ba1.1k sqft2163 North Ave, Niagara Falls, NY 14305For SaleMLS ID #B1709921, April Buday, Listing by: Symphony Real Estate LLC. NYSAMLSs
- $210,0003 bd1 ba1.1k sqft1505 Colvin Blvd, Buffalo, NY 14223For SaleMLS ID #B1714680, Salvatore Anello, Listing by: Howard Hanna WNY Inc.. NYSAMLSs
