Fully renovated 3- Bedroom Ranch with eat-in kitchen. Close to Niagara Falls Blvd. shopping. Full basement, new blacktop driveway.
Active
Price cut: $5K (10/5)
$174,900
657 72nd St, Niagara Falls, NY 14304
3beds
912sqft
Single Family Residence
Built in 1951
5,018 Square Feet Lot
$-- Zestimate®
$192/sqft
$-- HOA
What's special
Full basementNew blacktop drivewayEat-in kitchen
- 47 days
- 219
- 9
Zillow last checked:
Listing updated:
Listed by:
Hooper Realty 716-285-0477,
Michael J Hooper 716-285-0477
Source: NYSAMLSs,MLS#: B1710617 Originating MLS: Buffalo
Originating MLS: BuffaloFacts & features
Interior
Bedrooms & bathrooms
- Bedrooms: 3
- Bathrooms: 1
- Full bathrooms: 1
- Main level bathrooms: 1
- Main level bedrooms: 3
Bedroom 1
- Level: First
- Dimensions: 12.00 x 11.00
Bedroom 2
- Level: First
- Dimensions: 12.00 x 9.00
Bedroom 3
- Level: First
- Dimensions: 9.00 x 8.00
Kitchen
- Level: First
- Dimensions: 16.00 x 9.00
Living room
- Level: First
- Dimensions: 16.00 x 13.00
Heating
- Gas, Forced Air
Appliances
- Included: Gas Water Heater
- Laundry: In Basement
Features
- Eat-in Kitchen, Separate/Formal Living Room, Bedroom on Main Level
- Flooring: Hardwood, Varies, Vinyl
- Basement: Full
- Has fireplace: No
Interior area
- Total structure area: 912
- Total interior livable area: 912 sqft
Property
Parking
- Parking features: No Garage
Features
- Levels: One
- Stories: 1
- Exterior features: Blacktop Driveway
Lot
- Size: 5,018 Square Feet
- Dimensions: 45 x 111
- Features: Near Public Transit, Rectangular, Rectangular Lot, Residential Lot
Details
- Parcel number: 2911001600430001029000
- Special conditions: Standard
Construction
Type & style
- Home type: SingleFamily
- Architectural style: Ranch
- Property subtype: Single Family Residence
Materials
- Cedar, Copper Plumbing
- Foundation: Poured
- Roof: Asphalt
Condition
- Resale
- Year built: 1951
Utilities & green energy
- Electric: Circuit Breakers
- Sewer: Connected
- Water: Connected, Public
- Utilities for property: Sewer Connected, Water Connected
Community & HOA
Community
- Subdivision: Nigara View
Location
- Region: Niagara Falls
Financial & listing details
- Price per square foot: $192/sqft
- Tax assessed value: $15,900
- Annual tax amount: $811
- Date on market: 8/27/2026
- Listing terms: Cash,Conventional,FHA,VA Loan
Estimated market value
Not available
Estimated sales range
Not available
$1,484/mo
Price history
| Date | Event | Price |
|---|---|---|
| 10/5/2026 | Price change | $174,900-2.8%$192/sqft |
Source:  NYSAMLSs #B1710617 Report a problem NYSAMLSs #B1710617 Report a problem | ||
| 8/28/2026 | Listed for sale | $179,900+0.5%$197/sqft |
Source: NYSAMLSs #B1710617 Report a problem | ||
| 7/8/2026 | Listing removed | $179,000$196/sqft |
Source: HUNT ERA Real Estate #B1656816 Report a problem | ||
| 1/8/2026 | Listed for sale | $179,000+572.9%$196/sqft |
Source: NYSAMLSs #B1656816 Report a problem | ||
| 12/18/2019 | Sold | $26,600+40%$29/sqft |
Source: NYSAMLSs #B1234722 Report a problem | ||
| 11/6/2019 | Pending sale | $19,000$21/sqft |
Source: HUNT Real Estate #B1234722 Report a problem | ||
| 10/24/2019 | Listed for sale | $19,000$21/sqft |
Source: Homepath Report a problem | ||
| 9/18/2019 | Sold | $19,000$21/sqft |
Source: Public Record Report a problem | ||
Public tax history
| Year | Property taxes | Tax assessment |
|---|---|---|
| 2025 | -- | $15,900 |
| 2024 | -- | $15,900 |
| 2023 | -- | $15,900 |
| 2022 | -- | $15,900 +22.3% |
| 2021 | -- | $13,000 |
| 2020 | -- | $13,000 |
| 2019 | -- | $13,000 |
| 2018 | -- | $13,000 |
| 2017 | $488 | $13,000 |
| 2016 | -- | $13,000 |
| 2015 | -- | $13,000 |
| 2014 | -- | $13,000 |
| 2013 | -- | $13,000 |
| 2012 | -- | $13,000 -78.3% |
| 2011 | -- | $59,900 |
| 2010 | -- | $59,900 |
| 2009 | -- | $59,900 |
| 2008 | -- | $59,900 |
| 2007 | -- | $59,900 |
| 2006 | -- | $59,900 |
| 2005 | -- | $59,900 |
| 2004 | -- | $59,900 |
| 2003 | -- | $59,900 |
| 2002 | -- | $59,900 -6.1% |
| 2001 | -- | $63,800 |
| 2000 | -- | $63,800 |
Find assessor info on the county website
Monthly payment
Climate risks
Neighborhood: 14304
Nearby schools
Schools provided by the listing agent
- District: Niagara Falls
Source: NYSAMLSs. This data may not be complete. We recommend contacting the local school district to confirm school assignments for this home.
Similar homes
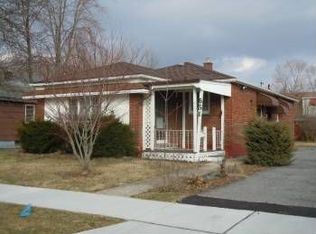
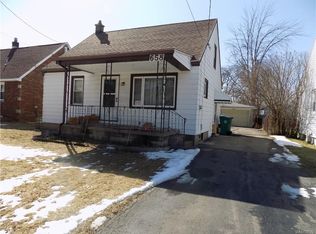
- $189,9003 bd2 ba960 sqft1205 85th St, Niagara Falls, NY 14304For Sale

 MLS ID #B1696300, Lisa Leffler, Listing by: Howard Hanna WNY Inc.. NYSAMLSs
 - $195,0002 bd1 ba1k sqft646 69th St, Niagara Falls, NY 14304For Sale
 MLS ID #B1707276, Dennis J Mueckl, Listing by: Howard Hanna WNY Inc.. NYSAMLSs
 - $135,0003 bd2 ba1.1k sqft537 77th St, Niagara Falls, NY 14304For Sale
 MLS ID #B1713926, Hua Yang, Listing by: Keller Williams Realty WNY. NYSAMLSs
 - $195,0003 bd2 ba1.2k sqft1240 91st St, Niagara Falls, NY 14304For Sale
 MLS ID #B1701117, Colleen A Collier, Listing by: RE/MAX Plus. NYSAMLSs
 - $215,0003 bd2 ba1.2k sqft120 81st St, Niagara Falls, NY 14304For SaleMLS ID #B1699545, Tahesha Jackson, Listing by: HUNT Real Estate ERA. NYSAMLSs
- $155,0003 bd2 ba1.2k sqft240 78th St, Niagara Falls, NY 14304For SaleMLS ID #B1663764, Lisa Kankolenski, Listing by: Howard Hanna WNY Inc.. NYSAMLSs
- $149,9003 bd1 ba1k sqft2750 La Salle Ave, Niagara Falls, NY 14301For SaleMLS ID #B1713891, Michael J Hooper, Listing by: Hooper Realty. NYSAMLSs
- $209,0003 bd1 ba1.1k sqft408 18th St, Niagara Falls, NY 14303For SaleMLS ID #B1719616, Brandi Bashor, Listing by: Buffalo Home Sellers LLC. NYSAMLSs
- $229,9003 bd1 ba944 sqft411 78th St, Niagara Falls, NY 14304For SaleMLS ID #B1690853, Louis S Rizzo, Listing by: Howard Hanna WNY Inc.. NYSAMLSs
- $150,0003 bd1 ba1.1k sqft1427 Lafayette Ave, Niagara Falls, NY 14305For SaleMLS ID #B1700977, Timothy M Domanski, Listing by: HUNT Real Estate ERA. NYSAMLSs
- $149,0003 bd1 ba1k sqft2467 Cleveland Ave, Niagara Falls, NY 14305For SaleMLS ID #B1718864, Jacob Michael Casale, Listing by: Hooper Realty. NYSAMLSs
- $224,0003 bd1 ba1.2k sqft4233 Crescent Dr, Niagara Falls, NY 14305For SaleMLS ID #B1721395, Jacqueline M Kline, Listing by: Great Lakes Real Estate Inc.. NYSAMLSs
- $94,9002 bd1 ba800 sqft7210 Stephenson Ave, Niagara Falls, NY 14304For SaleMLS ID #B1702071, Caleb Canazzi, Listing by: Blue Eagle Realty Corp.. NYSAMLSs
- $159,9995 bd2 ba1.3k sqft2217 Falls St, Niagara Falls, NY 14303For SaleMLS ID #B1707607, Suhel Ahmed, Listing by: WNY Metro Roberts Realty. NYSAMLSs
- $144,6003 bd1 ba1.1k sqft5107 Tuscarora Rd, Niagara Falls, NY 14304For SaleMLS ID #B1701318, Brad G Bowman, Listing by: WNY Metro Roberts Realty. NYSAMLSs
- $139,9004 bd1 ba1.2k sqft2229 Whitney Ave, Niagara Falls, NY 14301For SaleMLS ID #B1694520, Mohammad S Munshi, Listing by: HUNT Real Estate ERA. NYSAMLSs
- $115,0003 bd1 ba880 sqft360 38th St, Niagara Falls, NY 14303For SaleMLS ID #B1676147, Awais Rehman, Listing by: Red Door Real Estate WNY LLC. NYSAMLSs
- $114,9003 bd2 ba1.1k sqft2410 Cleveland Ave, Niagara Falls, NY 14305For SaleMLS ID #B1717717, Michael R Slawich, Listing by: Howard Hanna WNY Inc.. NYSAMLSs
- $115,0003 bd1 ba1.1k sqft2163 North Ave, Niagara Falls, NY 14305For SaleMLS ID #B1709921, April Buday, Listing by: Symphony Real Estate LLC. NYSAMLSs
- $179,9003 bd1 ba1.1k sqft104 Doyle Ave, Buffalo, NY 14207For SaleMLS ID #B1703992, Alan H Ryer, Listing by: REMAX North. NYSAMLSs
