Welcome to your dream home of effortless living! This stunning 3-bedroom, 1-bathroom condo offers the perfect blend of modern style and total convenience.
Step inside to a bright and spacious open-concept main floor that seamlessly connects the living, dining, and kitchen areas—an ideal setup for both relaxed daily living and entertaining guests. Upstairs, you will find three generously sized bedrooms, each offering ample closet space and beautiful natural light.
Love the outdoors? Open up your French doors from the living space to step directly onto your private deck, perfect for morning coffee, alfresco dining, or just soaking up the sun.
Best of all, you can say goodbye to weekend yard work. The care-free HOA completely covers all exterior maintenance, giving you more time to enjoy the things you love. Whether you are a first-time buyer, downsizing, or looking for a savvy investment, this move-in-ready condo is a must-see!
Sellers reserve the right to set an offer deadline.
Active
Price cut: $5K (9/23)
$144,600
5107 Tuscarora Rd, Niagara Falls, NY 14304
3beds
1,144sqft
Townhouse, Condominium
Built in 1970
-- sqft lot
$-- Zestimate®
$126/sqft
$391/mo HOA
What's special
Beautiful natural lightGenerously sized bedroomsPrivate deckAmple closet space
- 67 days
- 382
- 17
Zillow last checked:
Listing updated:
Listed by:
WNY Metro Roberts Realty 716-875-2211,
Brad G Bowman 716-628-0111
Source: NYSAMLSs,MLS#: B1701318 Originating MLS: Buffalo
Originating MLS: BuffaloFacts & features
Interior
Bedrooms & bathrooms
- Bedrooms: 3
- Bathrooms: 1
- Full bathrooms: 1
Heating
- Gas, Forced Air
Cooling
- Central Air
Appliances
- Included: Dryer, Dishwasher, Gas Oven, Gas Range, Gas Water Heater, Refrigerator, Washer
Features
- Country Kitchen
- Flooring: Luxury Vinyl
- Basement: Full
- Has fireplace: No
Interior area
- Total structure area: 1,144
- Total interior livable area: 1,144 sqft
Property
Parking
- Parking features: Assigned, No Garage, Two Spaces
Features
- Levels: Two
- Stories: 2
Lot
- Size: 69 Square Feet
- Dimensions: 1 x 1
- Features: Rectangular, Rectangular Lot, Residential Lot
Details
- Parcel number: 2930001320110010028000
- Special conditions: Standard
Construction
Type & style
- Home type: Condo
- Property subtype: Townhouse, Condominium
Materials
- Vinyl Siding
Condition
- Resale
- Year built: 1970
Utilities & green energy
- Sewer: Connected
- Water: Connected, Public
- Utilities for property: Sewer Connected, Water Connected
Community & HOA
Community
- Subdivision: Wildwood Acres Condo I
HOA
- Services included: Common Area Maintenance, Maintenance Structure, Reserve Fund
- HOA fee: $391 monthly
- HOA name: Andrushaut
- HOA phone: 716-688-4757
Location
- Region: Niagara Falls
Financial & listing details
- Price per square foot: $126/sqft
- Tax assessed value: $115,000
- Annual tax amount: $2,416
- Date on market: 7/27/2026
- Listing terms: Cash,Conventional,FHA
Estimated market value
Not available
Estimated sales range
Not available
Not available
Price history
| Date | Event | Price |
|---|---|---|
| 9/23/2026 | Price change | $144,600-3.3%$126/sqft |
Source:  NYSAMLSs #B1701318 Report a problem NYSAMLSs #B1701318 Report a problem | ||
| 8/7/2026 | Price change | $149,600-5.9%$131/sqft |
Source: NYSAMLSs #B1701318 Report a problem | ||
| 7/27/2026 | Listed for sale | $159,000+38.3%$139/sqft |
Source: NYSAMLSs #B1701318 Report a problem | ||
| 4/6/2023 | Sold | $115,000+5.5%$101/sqft |
Source: NYSAMLSs #B1454290 Report a problem | ||
| 2/12/2023 | Pending sale | $109,000$95/sqft |
Source: NYSAMLSs #B1454290 Report a problem | ||
| 2/7/2023 | Listed for sale | $109,000+87.9%$95/sqft |
Source: NYSAMLSs #B1454290 Report a problem | ||
| 3/24/2021 | Listing removed | -- |
Source: Owner Report a problem | ||
| 3/6/2018 | Listing removed | $58,000$51/sqft |
Source: Owner Report a problem | ||
| 12/19/2017 | Listed for sale | $58,000-3.3%$51/sqft |
Source: Owner Report a problem | ||
| 4/18/1997 | Sold | $59,990$52/sqft |
Source: Public Record Report a problem | ||
Public tax history
| Year | Property taxes | Tax assessment |
|---|---|---|
| 2025 | -- | $115,000 +426.6% |
| 2024 | -- | $21,840 |
| 2023 | -- | $21,840 |
| 2022 | -- | $21,840 |
| 2021 | -- | $21,840 |
| 2020 | -- | $21,840 |
| 2019 | -- | $21,840 |
| 2018 | -- | $21,840 |
| 2017 | $1,483 | $21,840 |
| 2016 | -- | $21,840 |
| 2015 | -- | $21,840 |
| 2014 | -- | $21,840 |
| 2013 | -- | $21,840 |
| 2012 | -- | $21,840 |
| 2011 | -- | $21,840 |
| 2010 | -- | $21,840 |
| 2009 | -- | $21,840 |
| 2008 | -- | $21,840 |
| 2007 | -- | $21,840 |
| 2006 | -- | $21,840 |
| 2005 | -- | $21,840 |
| 2004 | -- | $21,840 |
| 2003 | -- | $21,840 |
| 2002 | -- | $21,840 |
| 2001 | -- | $21,840 |
| 2000 | -- | $21,840 |
Find assessor info on the county website
Monthly payment
Climate risks
Neighborhood: 14304
Nearby schools
Schools provided by the listing agent
- District: Niagara Wheatfield
Source: NYSAMLSs. This data may not be complete. We recommend contacting the local school district to confirm school assignments for this home.
- $115,2003 bd1 ba1.1k sqft5105 Tuscarora Rd, Niagara Falls, NY 14304Off Market
- $40,0003 bd1 ba1.1k sqft5111 Tuscarora Rd, Niagara Falls, NY 14304Sold
- $122,3002 bd1 ba1.1k sqft5103 Tuscarora Rd, Niagara Falls, NY 14304Off Market
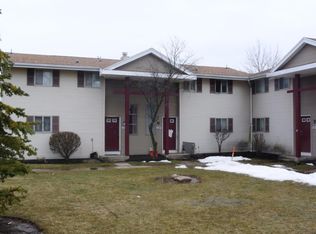
- $116,3003 bd1 ba1.1k sqft5109 Tuscarora Rd, Niagara Falls, NY 14304Off Market
Similar homes
- $135,0003 bd2 ba1.1k sqft537 77th St, Niagara Falls, NY 14304For Sale

 MLS ID #B1713926, Hua Yang, Listing by: Keller Williams Realty WNY. NYSAMLSs
 - $149,9003 bd1 ba1k sqft757 60th St, Niagara Falls, NY 14304For Sale
 MLS ID #B1709755, Sonya L Jindra, Listing by: WNY Metro Roberts Realty. NYSAMLSs
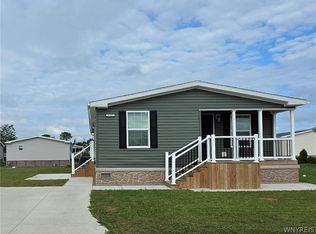
 - $149,9003 bd2 ba1.4k sqft4307 Hurontario Pkwy, Niagara Falls, NY 14304For Sale
 MLS ID #B1697297, Gina M Gigliotti, Listing by: Howard Hanna WNY Inc.. NYSAMLSs
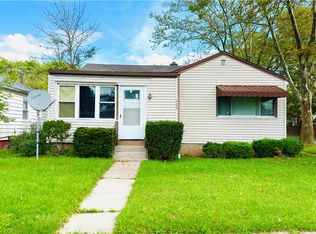
 - $159,9002 bd1 ba1.1k sqft503 80th St, Niagara Falls, NY 14304For Sale
 MLS ID #B1716764, Michael A Johnson, Listing by: Howard Hanna WNY Inc.. NYSAMLSs
 - $149,9003 bd1 ba1k sqft2750 La Salle Ave, Niagara Falls, NY 14301For SaleMLS ID #B1713891, Michael J Hooper, Listing by: Hooper Realty. NYSAMLSs
- $150,0003 bd1 ba1.1k sqft1427 Lafayette Ave, Niagara Falls, NY 14305For SaleMLS ID #B1700977, Timothy M Domanski, Listing by: HUNT Real Estate ERA. NYSAMLSs
- $189,9003 bd2 ba960 sqft1205 85th St, Niagara Falls, NY 14304For SaleMLS ID #B1696300, Lisa Leffler, Listing by: Howard Hanna WNY Inc.. NYSAMLSs
- $182,5003 bd2 ba964 sqft467 80th St, Niagara Falls, NY 14304For SaleMLS ID #B1709684, Frederick P Blue III, Listing by: Great Lakes Real Estate Inc.. NYSAMLSs
- $139,9003 bd1 ba1.1k sqft2165 Seneca Ave, Niagara Falls, NY 14305For SaleMLS ID #B1679319, Javier Rossy, Listing by: eXp Realty. NYSAMLSs
- $197,5003 bd2 ba1.2k sqft1240 91st St, Niagara Falls, NY 14304For SaleMLS ID #B1701117, Colleen A Collier, Listing by: RE/MAX Plus. NYSAMLSs
- $215,0003 bd2 ba1.2k sqft120 81st St, Niagara Falls, NY 14304For SaleMLS ID #B1699545, Tahesha Jackson, Listing by: HUNT Real Estate ERA. NYSAMLSs
- $179,9003 bd1 ba912 sqft657 72nd St, Niagara Falls, NY 14304For SaleMLS ID #B1710617, Michael J Hooper, Listing by: Hooper Realty. NYSAMLSs
- $145,0004 bd2 ba1.5k sqft1930 Welch Ave, Niagara Falls, NY 14303For SaleMLS ID #B1713860, Moghees Mian, Listing by: eXp Realty. NYSAMLSs
- $114,9003 bd2 ba1.1k sqft2410 Cleveland Ave, Niagara Falls, NY 14305For SaleMLS ID #B1717717, Michael R Slawich, Listing by: Howard Hanna WNY Inc.. NYSAMLSs
- $139,9004 bd1 ba1.2k sqft2229 Whitney Ave, Niagara Falls, NY 14301For SaleMLS ID #B1694520, Mohammad S Munshi, Listing by: HUNT Real Estate ERA. NYSAMLSs
- $195,0002 bd1 ba1k sqft646 69th St, Niagara Falls, NY 14304For SaleMLS ID #B1707276, Dennis J Mueckl, Listing by: Howard Hanna WNY Inc.. NYSAMLSs
- $159,9003 bd2 ba1.5k sqft1807 Niagara Ave, Niagara Falls, NY 14305For SaleMLS ID #B1700740, Kazi Rashid, Listing by: Towne Housing Real Estate. NYSAMLSs
- $90,0003 bd1 ba1.2k sqft538 59th St, Niagara Falls, NY 14304For SaleMLS ID #B1678965, Mary C O'Brien, Listing by: KenDev Realty. NYSAMLSs
- $115,0003 bd1 ba1.1k sqft2163 North Ave, Niagara Falls, NY 14305For SaleMLS ID #B1709921, April Buday, Listing by: Symphony Real Estate LLC. NYSAMLSs
- $134,9003 bd1 ba1.3k sqft1852 Niagara Ave, Niagara Falls, NY 14305For SaleMLS ID #B1655079, John Ingoldsby, Listing by: WNY Metro Roberts Realty. NYSAMLSs
