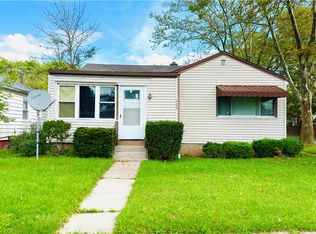
Welcome to this charming and well-maintained 3-bedroom, Cape Cod-style home in Niagara Falls! Offering approximately 1,125 square feet of above grade living space, plus an additional approximately 256-square-foot enclosed sunroom,this home provides comfortable living with plenty of additional usable space.
The main level features a welcoming living room, eat-in kitchen, and a convenient first-floor bedroom. The spacious enclosed sunroom addition is a wonderful bonus, filled with natural light and offering a versatile space for a family room, home office, hobby area, entertaining, or simply relaxing and enjoying the backyard.
The home also features a new tankless gas water heater installed in 2026, providing an efficient and convenient hot water solution.
Enjoy a beautifully maintained and neatly landscaped backyard with mature greenery and a storage shed for additional outdoor storage. Includes an exterior backyard drainage system with a sump basin designed to efficiently move rainwater and snowmelt away from the yard.
Located in a convenient Niagara Falls area with easy access to major highways and close to supermarkets, restaurants, shopping, and the Fashion Outlets of Niagara Falls. Whether you're commuting, shopping, dining, or enjoying the surrounding amenities, you'll appreciate the convenience of this location.
A wonderful opportunity for a homeowner looking for a comfortable property with an excellent location. Don't miss this one!
Pending
Price cut: $5K (9/25)
$135,000
537 77th St, Niagara Falls, NY 14304
3beds
1,125sqft
Single Family Residence
Built in 1950
5,209 Square Feet Lot
$-- Zestimate®
$120/sqft
$-- HOA
What's special
Mature greeneryEat-in kitchen
- 28 days
- 1,592
- 153
Zillow last checked:
Listing updated:
Listed by:
Keller Williams Realty WNY 716-832-3300,
Hua Yang 716-839-1189,
Mengnan Liu 716-536-6887,
Keller Williams Realty WNY
Source: NYSAMLSs,MLS#: B1713926 Originating MLS: Buffalo
Originating MLS: BuffaloFacts & features
Interior
Bedrooms & bathrooms
- Bedrooms: 3
- Bathrooms: 2
- Full bathrooms: 1
- 1/2 bathrooms: 1
- Main level bathrooms: 1
- Main level bedrooms: 1
Heating
- Gas, Baseboard
Appliances
- Included: Dishwasher, Exhaust Fan, Electric Oven, Electric Range, Gas Water Heater, Refrigerator, Range Hood
Features
- Ceiling Fan(s), Separate/Formal Dining Room, Eat-in Kitchen, Separate/Formal Living Room, Bedroom on Main Level
- Flooring: Carpet, Laminate, Varies, Vinyl
- Has fireplace: No
Interior area
- Total structure area: 1,125
- Total interior livable area: 1,125 sqft
Property
Parking
- Total spaces: 1.5
- Parking features: Detached, Garage
- Garage spaces: 1.5
Features
- Patio & porch: Patio
- Exterior features: Concrete Driveway, Patio
Lot
- Size: 5,209 Square Feet
- Dimensions: 46 x 113
- Features: Rectangular, Rectangular Lot, Residential Lot
Details
- Parcel number: 2911001600120005030000
- Special conditions: Standard
Construction
Type & style
- Home type: SingleFamily
- Architectural style: Cape Cod,Two Story
- Property subtype: Single Family Residence
Materials
- Aluminum Siding, Other, Copper Plumbing
- Foundation: Other, See Remarks, Slab
- Roof: Asphalt
Condition
- Resale
- Year built: 1950
Utilities & green energy
- Electric: Circuit Breakers
- Sewer: Connected
- Water: Connected, Public
- Utilities for property: Cable Available, Sewer Connected, Water Connected
Community & HOA
Community
- Subdivision: Mile Reserve
Location
- Region: Niagara Falls
Financial & listing details
- Price per square foot: $120/sqft
- Tax assessed value: $54,300
- Annual tax amount: $2,738
- Date on market: 9/16/2026
- Cumulative days on market: 22 days
- Listing terms: Cash,Conventional,FHA
Estimated market value
Not available
Estimated sales range
Not available
Not available
Price history
| Date | Event | Price |
|---|---|---|
| 10/14/2026 | Pending sale | $135,000$120/sqft |
Source:  NYSAMLSs #B1713926 Report a problem NYSAMLSs #B1713926 Report a problem | ||
| 9/25/2026 | Price change | $135,000-3.6%$120/sqft |
Source: NYSAMLSs #B1713926 Report a problem | ||
| 9/16/2026 | Listed for sale | $140,000+197.9%$124/sqft |
Source: NYSAMLSs #B1713926 Report a problem | ||
| 6/26/2009 | Sold | $47,000-5.8%$42/sqft |
Source: Public Record Report a problem | ||
| 11/15/2008 | Listed for sale | $49,900+98%$44/sqft |
Source: Listhub #326036 Report a problem | ||
| 10/16/1998 | Sold | $25,205-60.2%$22/sqft |
Source: Public Record Report a problem | ||
| 11/18/1997 | Sold | $63,320+0%$56/sqft |
Source: Public Record Report a problem | ||
| 7/28/1997 | Sold | $63,300$56/sqft |
Source: Public Record Report a problem | ||
Public tax history
| Year | Property taxes | Tax assessment |
|---|---|---|
| 2025 | -- | $54,300 |
| 2024 | -- | $54,300 |
| 2023 | -- | $54,300 |
| 2022 | -- | $54,300 |
| 2021 | -- | $54,300 |
| 2020 | -- | $54,300 |
| 2019 | -- | $54,300 |
| 2018 | -- | $54,300 |
| 2017 | $1,975 | $54,300 |
| 2016 | -- | $54,300 +4.8% |
| 2015 | -- | $51,800 |
| 2014 | -- | $51,800 |
| 2013 | -- | $51,800 |
| 2012 | -- | $51,800 |
| 2011 | -- | $51,800 |
| 2010 | -- | $51,800 |
| 2009 | -- | $51,800 |
| 2008 | -- | $51,800 |
| 2007 | -- | $51,800 |
| 2006 | -- | $51,800 |
| 2005 | -- | $51,800 |
| 2004 | -- | $51,800 |
| 2003 | -- | $51,800 |
| 2002 | -- | $51,800 +12.6% |
| 2001 | -- | $46,000 |
| 2000 | -- | $46,000 |
Find assessor info on the county website
Monthly payment
Climate risks
Neighborhood: 14304
Nearby schools
Schools provided by the listing agent
- District: Niagara Falls
Source: NYSAMLSs. This data may not be complete. We recommend contacting the local school district to confirm school assignments for this home.
Similar homes
- $159,9002 bd1 ba1.1k sqft503 80th St, Niagara Falls, NY 14304For Sale
 MLS ID #B1716764, Michael A Johnson, Listing by: Howard Hanna WNY Inc.. NYSAMLSs
 - $150,0003 bd1 ba1k sqft2440 Linwood Ave, Niagara Falls, NY 14305For Sale
 MLS ID #B1720782, April Buday, Listing by: Symphony Real Estate LLC. NYSAMLSs
 - $174,9003 bd1 ba912 sqft657 72nd St, Niagara Falls, NY 14304For Sale
 MLS ID #B1710617, Michael J Hooper, Listing by: Hooper Realty. NYSAMLSs
 - $149,9003 bd1 ba1k sqft2750 La Salle Ave, Niagara Falls, NY 14301For Sale
 MLS ID #B1713891, Michael J Hooper, Listing by: Hooper Realty. NYSAMLSs
 - $189,9003 bd2 ba960 sqft1205 85th St, Niagara Falls, NY 14304For SaleMLS ID #B1696300, Lisa Leffler, Listing by: Howard Hanna WNY Inc.. NYSAMLSs
- $195,0002 bd1 ba1k sqft646 69th St, Niagara Falls, NY 14304For SaleMLS ID #B1707276, Dennis J Mueckl, Listing by: Howard Hanna WNY Inc.. NYSAMLSs
- $195,0003 bd2 ba1.2k sqft1240 91st St, Niagara Falls, NY 14304For SaleMLS ID #B1701117, Colleen A Collier, Listing by: RE/MAX Plus. NYSAMLSs
- $114,9003 bd2 ba1.1k sqft2410 Cleveland Ave, Niagara Falls, NY 14305For SaleMLS ID #B1717717, Michael R Slawich, Listing by: Howard Hanna WNY Inc.. NYSAMLSs
- $160,0004 bd2 ba1.6k sqft2236 Niagara Ave, Niagara Falls, NY 14305For SaleMLS ID #B1719547, Matthew Robinson, Listing by: WNY Metro Roberts Realty. NYSAMLSs
- $95,0004 bd1 ba816 sqft312 77th St, Niagara Falls, NY 14304For SaleMLS ID #B1694651, Danielle Fees, Listing by: Howard Hanna WNY Inc.. NYSAMLSs
- $115,0003 bd1 ba1.1k sqft2163 North Ave, Niagara Falls, NY 14305For SaleMLS ID #B1709921, April Buday, Listing by: Symphony Real Estate LLC. NYSAMLSs
- $139,9004 bd1 ba1.2k sqft2229 Whitney Ave, Niagara Falls, NY 14301For SaleMLS ID #B1694520, Mohammad S Munshi, Listing by: HUNT Real Estate ERA. NYSAMLSs
- $125,0004 bd2 ba1.4k sqft2758 Falls St, Niagara Falls, NY 14303For SaleMLS ID #B1714783, Matthew Robinson, Listing by: WNY Metro Roberts Realty. NYSAMLSs
- $94,9002 bd1 ba800 sqft7210 Stephenson Ave, Niagara Falls, NY 14304For SaleMLS ID #B1702071, Caleb Canazzi, Listing by: Blue Eagle Realty Corp.. NYSAMLSs
- $150,0003 bd1 ba1.1k sqft1427 Lafayette Ave, Niagara Falls, NY 14305For SaleMLS ID #B1700977, Timothy M Domanski, Listing by: HUNT Real Estate ERA. NYSAMLSs
- $144,6003 bd1 ba1.1k sqft5107 Tuscarora Rd, Niagara Falls, NY 14304For SaleMLS ID #B1701318, Brad G Bowman, Listing by: WNY Metro Roberts Realty. NYSAMLSs
- $159,9003 bd2 ba1.5k sqft1807 Niagara Ave, Niagara Falls, NY 14305For SaleMLS ID #B1700740, Kazi Rashid, Listing by: Towne Housing Real Estate. NYSAMLSs
- $115,0003 bd1 ba880 sqft360 38th St, Niagara Falls, NY 14303For SaleMLS ID #B1676147, Awais Rehman, Listing by: Red Door Real Estate WNY LLC. NYSAMLSs
- $174,9003 bd2 ba1.3k sqft749 19th St, Niagara Falls, NY 14301For SaleMLS ID #B1708679, Kathryn Slaiman, Listing by: Century 21 North East. NYSAMLSs
- $98,0003 bd2 ba1.5k sqft1705 Niagara St, Niagara Falls, NY 14303For SaleMLS ID #B1679165, Caleb Canazzi, Listing by: Blue Eagle Realty Corp.. NYSAMLSs
