Be ready to be wowed by this beautifully crafted 2025 new build! Step inside to an airy, bright, and inviting open floor plan featuring Quarzo vinyl tile flooring throughout. The spacious kitchen is designed for both everyday living and entertaining, with a large island bar, beautiful light fixtures, and recessed lighting. A stylish built-in beverage center with sliding doors and barn-style hardware adds both character and convenience. Enjoy a large primary bedroom with an ensuite and walk-in closet. Step outside to the covered porch and unwind in the peaceful surroundings of this quiet neighborhood. Thoughtfully designed with modern finishes and a welcoming atmosphere, this home is ready to impress! Open House Wednesday from 5-7pm. Offers submitted as they come
Active
$169,000
4307 Hurontario Pkwy, Niagara Falls, NY 14304
3beds
1,456sqft
Manufactured Home, Single Family Residence
Built in 2025
-- sqft lot
$-- Zestimate®
$116/sqft
$-- HOA
What's special
Modern finishesCovered porchRecessed lightingBeautiful light fixturesSpacious kitchenLarge island bar
- 12 days
- 529
- 42
Zillow last checked:
Listing updated:
Listed by:
Howard Hanna WNY Inc. 716-754-8995,
Gina M Gigliotti 716-480-3904
Source: NYSAMLSs,MLS#: B1697297 Originating MLS: Buffalo
Originating MLS: BuffaloFacts & features
Interior
Bedrooms & bathrooms
- Bedrooms: 3
- Bathrooms: 2
- Full bathrooms: 2
- Main level bathrooms: 2
- Main level bedrooms: 3
Heating
- Gas
Cooling
- Central Air
Appliances
- Included: Dishwasher, Gas Cooktop, Gas Water Heater, Microwave, Refrigerator
- Laundry: Main Level
Features
- Eat-in Kitchen, Kitchen Island, Bedroom on Main Level, Main Level Primary
- Flooring: Luxury Vinyl
- Basement: None
- Has fireplace: No
Interior area
- Total structure area: 1,456
- Total interior livable area: 1,456 sqft
Property
Parking
- Parking features: No Garage
Features
- Levels: One
- Stories: 1
- Patio & porch: Covered, Open, Porch
- Exterior features: Concrete Driveway
Lot
- Features: Rectangular, Rectangular Lot
Details
- Parcel number: 000
- On leased land: Yes
- Lease amount: $700
- Special conditions: Standard
Construction
Type & style
- Home type: MobileManufactured
- Architectural style: Manufactured Home,Mobile Home
- Property subtype: Manufactured Home, Single Family Residence
Materials
- Vinyl Siding
Condition
- Resale
- Year built: 2025
Utilities & green energy
- Sewer: Connected
- Water: Connected, Public
- Utilities for property: Sewer Connected, Water Connected
Community & HOA
Location
- Region: Niagara Falls
Financial & listing details
- Price per square foot: $116/sqft
- Date on market: 8/17/2026
- Cumulative days on market: 176 days
- Listing terms: Cash,Conventional
- Body type: Double Wide
Estimated market value
Not available
Estimated sales range
Not available
Not available
Price history
| Date | Event | Price |
|---|---|---|
| 8/17/2026 | Listed for sale | $169,000$116/sqft |
Source:  NYSAMLSs #B1697297 Report a problem NYSAMLSs #B1697297 Report a problem | ||
Public tax history
Tax history is unavailable.
Monthly payment
Climate risks
Neighborhood: 14304
Nearby schools
Schools provided by the listing agent
- District: Niagara Wheatfield
Source: NYSAMLSs. This data may not be complete. We recommend contacting the local school district to confirm school assignments for this home.
- $117,8003 bd2 ba1.4k sqft4254 Mohawk Pkwy, Niagara Falls, NY 14304Off Market
- $134,4003 bd2 ba1.5k sqft4246 Mohawk Pkwy, Niagara Falls, NY 14304Off Market
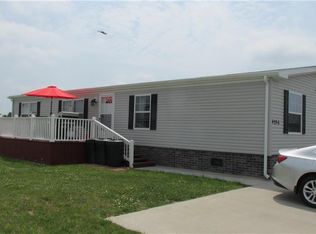
- $---- bd-- ba-- sqft4252 Mohawk Pkwy, Niagara Falls, NY 14304Off Market
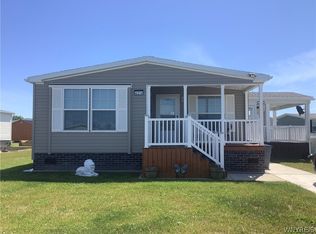
- $168,0003 bd2 ba1.5k sqft4314 Hurontario Pkwy, Niagara Falls, NY 14304For Sale
Similar homes
- $168,0003 bd2 ba1.5k sqft4314 Hurontario Pkwy, Niagara Falls, NY 14304For Sale
 MLS ID #B1670150, Gina Hammar, Listing by: HUNT Real Estate ERA. NYSAMLSs
 - $149,6003 bd1 ba1.1k sqft5107 Tuscarora Rd, Niagara Falls, NY 14304For Sale
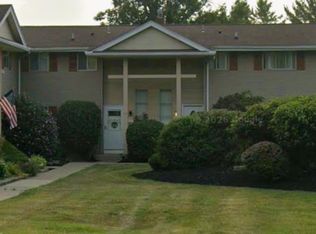 MLS ID #B1701318, Brad G Bowman, Listing by: WNY Metro Roberts Realty. NYSAMLSs
 - $159,9003 bd1 ba1.1k sqft173 61st St, Niagara Falls, NY 14304For Sale
 MLS ID #B1704959, Tamara M Mears, Listing by: Atlas Realty Trading Co LLC. NYSAMLSs
 - $189,9003 bd2 ba960 sqft1205 85th St, Niagara Falls, NY 14304For Sale
 MLS ID #B1696300, Lisa Leffler, Listing by: Howard Hanna WNY Inc.. NYSAMLSs
 - $164,9002 bd2 ba748 sqft3259 Jerauld Ave, Niagara Falls, NY 14305For SaleMLS ID #B1707660, Denise Cefalu, Listing by: HUNT Real Estate ERA. NYSAMLSs
- $169,9993 bd2 ba1.6k sqft558 25th St, Niagara Falls, NY 14301For SaleMLS ID #B1702611, Tyrone DiMatteo, Listing by: Keller Williams Realty WNY. NYSAMLSs
- $195,0002 bd1 ba1k sqft646 69th St, Niagara Falls, NY 14304For SaleMLS ID #B1707276, Dennis J Mueckl, Listing by: Howard Hanna WNY Inc.. NYSAMLSs
- $215,0003 bd2 ba1.2k sqft120 81st St, Niagara Falls, NY 14304For SaleMLS ID #B1699545, Tahesha Jackson, Listing by: HUNT Real Estate ERA. NYSAMLSs
- $215,0003 bd2 ba1.2k sqft1240 91st St, Niagara Falls, NY 14304For SaleMLS ID #B1701117, Colleen A Collier, Listing by: RE/MAX Plus. NYSAMLSs
- $177,5004 bd2 ba1.5k sqft1295 E Park Rd, Grand Island, NY 14072For SaleMLS ID #B1709570, Matthew A Mattucci, Listing by: WNY Metro Roberts Realty. NYSAMLSs
- $224,9003 bd1 ba1k sqft1218 96th St, Niagara Falls, NY 14304For SaleMLS ID #B1705177, Joshua McDougall, Listing by: HUNT Real Estate ERA. NYSAMLSs
- $149,9003 bd2 ba1.7k sqft2821 Walnut Ave, Niagara Falls, NY 14301For SaleMLS ID #B1622910, Cheryl Deal, Listing by: Deal Realty, Inc.. NYSAMLSs
- $210,0002 bd2 ba1k sqft8150 W Rivershore Dr, Niagara Falls, NY 14304For SaleMLS ID #B1691904, Katherine Moore, Listing by: Howard Hanna WNY Inc.. NYSAMLSs
- $115,0003 bd1 ba1.1k sqft2163 North Ave, Niagara Falls, NY 14305For SaleMLS ID #B1709921, April Buday, Listing by: Symphony Real Estate LLC. NYSAMLSs
- $169,9004 bd2 ba2.1k sqft272 Vandervoort St, North Tonawanda, NY 14120For SaleMLS ID #B1702104, Cheryl Deal, Listing by: Deal Realty, Inc.. NYSAMLSs
- $229,9003 bd1 ba944 sqft411 78th St, Niagara Falls, NY 14304For SaleMLS ID #B1690853, Louis S Rizzo, Listing by: Howard Hanna WNY Inc.. NYSAMLSs
- $190,0005 bd3 ba1.9k sqft2710 Monroe Ave, Niagara Falls, NY 14303For SaleMLS ID #B1697861, Awais Rehman, Listing by: Red Door Real Estate WNY LLC. NYSAMLSs
- $149,9003 bd1 ba1.1k sqft2165 Seneca Ave, Niagara Falls, NY 14305For SaleMLS ID #B1679319, Javier Rossy, Listing by: eXp Realty. NYSAMLSs
- $138,9003 bd3 ba1.8k sqft373 Knotty Pine Dr, Lockport, NY 14094For SaleMLS ID #B1707645, Liliya Dedovets, Listing by: HUNT Real Estate ERA. NYSAMLSs
- $179,9002 bd1 ba1k sqft54 Steiner Ave, Tonawanda, NY 14150For SaleMLS ID #B1708973, Samantha E Muscato, Listing by: Iconic Real Estate. NYSAMLSs
