Skip main navigation
Closed
  • $159,900

    4315 Hurontario Pkwy #0, Niagara Falls, NY 14304

    3beds
    1,456sqft
    Manufactured Home, Single Family Residence
    Built in 2021
    -- sqft lot
    $155,900 Zestimate®
    $110/sqft
    $1,741 Estimated rent

    Home value

    $155,900

    $137,000 - $175,000

    $1,741/mo

    Zestimate® history
    Loading
    Loading...

    Owner options

    List your home for rent

    $1,741/mo

    Rent Zestimate®

    Find your next renter with Zillow Rental Manager. Plus, with online applications, you can quickly screen prospective tenants – for free.

    Learn more

    $1,741/mo

    Rent Zestimate®

    Refinance and save

    $1,167/mo

    Est. payment

    Refinancing to a lower rate could help reduce your monthly payments and save thousands over the life of the loan.

    See today's rates

    $1,167/mo

    Est. payment

    Explore your selling options

    Work with a Zillow partner agent

    Leverage their expertise and Zillow's premium Showcase listings to get your home seen by more buyers.

    Get started

    List with your own agent

    Get your home in front of millions of buyers by listing it on Zillow.

    Learn how to do it

    Sell it yourself

    Take full control of how buyers see your home on Zillow by listing For Sale by Owner (FSBO).

    List your home

    What's special

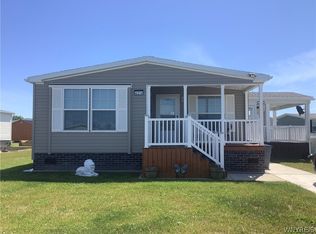
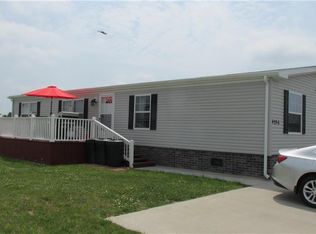
    Excellent value can be found in this beautiful newer open ranch style home with 3 bedrooms 2 full baths. Exquisite kitchen with white cabinets. spacious island,with all stainless appliances plus pantry. Spacious formal dining room with large bay window. Main floor laundry including washer & dryer. Laundry also serves as a walk through to your beautiful patio area. You will love the roomy primary bedroom with walk in closet and spacious primary bathroom with shower and double sinks. The primary bath also offers a Solatube for extra lighting. Main bath offers a tub & shower. This home offers 3 good size bedrooms with excellent closet space. Living room with neutral carpet & excellent natural lighting. Enjoy your beautiful landscaped yard & concrete patio, Storage shed for all your garden tools, as cute as a button! Extra wide concrete driveway. You will enjoy the friendliness of the community and you will be happy to call this community home. Tuscarora Village is a wonderful desirable community. Close proximity to all the shops , medical, groceries.Churches . For sale sign in the window.

    Zillow last checked:

    Listing updated:

    Listed by:

    Barbara Anne Kivi 716-832-3300,

    Keller Williams Realty WNY

    Bought with:

    Barbara Anne Kivi, 30KI0810894

    Keller Williams Realty WNY

    Source: NYSAMLSs,MLS#: B1541353MLS LogoOriginating MLS: Buffalo

    Facts & features

    Interior

    Bedrooms & bathrooms
    • Bedrooms: 3
    • Bathrooms: 2
    • Full bathrooms: 2
    • Main level bathrooms: 2
    • Main level bedrooms: 3
    Heating
    • Gas, Forced Air
    Cooling
    • Window Unit(s)
    Appliances
    • Included: Dryer, Dishwasher, Exhaust Fan, Gas Cooktop, Gas Oven, Gas Range, Gas Water Heater, Microwave, Refrigerator, Range Hood
    • Laundry: Main Level
    Features
    • Breakfast Bar, Separate/Formal Dining Room, Eat-in Kitchen, Separate/Formal Living Room, Living/Dining Room, Pantry, Bedroom on Main Level, Bath in Primary Bedroom, Main Level Primary, Primary Suite
    • Flooring: Varies, Vinyl
    • Basement: None
    • Has fireplace: No
    Interior area
    • Total structure area: 1,456
    • Total interior livable area: 1,456 sqft

    Property

    Parking
    • Parking features: No Garage
    Features
    • Levels: One
    • Stories: 1
    • Patio & porch: Open, Porch
    • Exterior features: Concrete Driveway
    Details
    • Parcel number: 00000000000000000000000000
    • On leased land: Yes
    • Lease amount: $625
    • Special conditions: Standard

    Construction

    Type & style
    • Home type: MobileManufactured
    • Architectural style: Manufactured Home,Mobile Home
    • Property subtype: Manufactured Home, Single Family Residence
    Materials
    • Vinyl Siding
    • Foundation: Other, See Remarks
    Condition
    • Resale
    • Year built: 2021

    Utilities & green energy

    • Sewer: Connected
    • Water: Connected, Public
    • Utilities for property: Sewer Connected, Water Connected

    Community & HOA

    Community
    • Subdivision: Tuscarora Village
    Location
    • Region: Niagara Falls

    Financial & listing details

    • Price per square foot: $110/sqft
    • Date on market: 5/28/2024
    • Cumulative days on market: 34 days
    • Listing terms: Cash,Conventional
    • Body type: Double Wide

    Price history

    DateEventPrice
    9/27/2024Sold$159,900+0.6%$110/sqft
    Source: NYSAMLSs #B1541353 Report a problem
    7/1/2024Pending sale$158,900$109/sqft
    Source: NYSAMLSs #B1541353 Report a problem
    5/28/2024Listed for sale$158,900$109/sqft
    Source: NYSAMLSs #B1541353 Report a problem

    Public tax history

    Tax history is unavailable.

    Neighborhood: 14304

    Nearby schools

    GreatSchools rating
    Schools provided by the listing agent
    • District: Niagara Wheatfield

    Source: NYSAMLSs. This data may not be complete. We recommend contacting the local school district to confirm school assignments for this home.