Welcome to 4314 Hurontario Parkway. Located at the Tuscarora Village and minutes away from all the amenities needed. This 3 bedroom and 2 bath manufactured home built in 2022, has so much to offer. Enjoy the open concept living space that is great for entertainment. The kitchen is equipped with updated appliances and large island. Perfect place to enjoy your morning coffee. The convenience of having a first floor laundry and Master Suite are added bonus. Central air conditioning is included for those hot summer nights. Fully fenced in yard and beautiful side porch is great for entertaining.. Please give 24 notice for all appointments.
Active
Price cut: $2K (6/5)
$168,000
4314 Hurontario Pkwy, Niagara Falls, NY 14304
3beds
1,568sqft
Manufactured Home, Single Family Residence
Built in 2022
-- sqft lot
$-- Zestimate®
$107/sqft
$-- HOA
What's special
Central air conditioningOpen concept living spaceBeautiful side porchFirst floor laundryGreat for entertainmentFully fenced in yardMaster suite
- 152 days
- 802
- 11
Zillow last checked:
Listing updated:
Listed by:
HUNT Real Estate ERA 716-694-0400,
Gina Hammar 716-445-9225
Source: NYSAMLSs,MLS#: B1670150 Originating MLS: Buffalo
Originating MLS: BuffaloFacts & features
Interior
Bedrooms & bathrooms
- Bedrooms: 3
- Bathrooms: 2
- Full bathrooms: 2
- Main level bathrooms: 2
- Main level bedrooms: 3
Bedroom 1
- Level: First
- Dimensions: 18.00 x 12.00
Bedroom 2
- Level: First
- Dimensions: 10.00 x 10.00
Bedroom 3
- Level: First
- Dimensions: 10.00 x 13.00
Family room
- Level: First
- Dimensions: 15.00 x 21.00
Kitchen
- Level: First
- Dimensions: 22.00 x 15.00
Laundry
- Level: First
Heating
- Gas, Forced Air
Cooling
- Central Air
Appliances
- Included: Dishwasher, Gas Oven, Gas Range, Gas Water Heater, Refrigerator
- Laundry: Main Level
Features
- Ceiling Fan(s), Cathedral Ceiling(s), Eat-in Kitchen, Bedroom on Main Level, Main Level Primary, Primary Suite
- Flooring: Carpet, Varies, Vinyl
- Basement: None
- Has fireplace: No
Interior area
- Total structure area: 1,568
- Total interior livable area: 1,568 sqft
Video & virtual tour
Property
Parking
- Parking features: No Garage
Features
- Levels: One
- Stories: 1
- Patio & porch: Open, Porch
- Exterior features: Concrete Driveway
Lot
- Features: Rectangular, Rectangular Lot, Residential Lot
Details
- Additional structures: Shed(s), Storage
- Parcel number: 000000
- On leased land: Yes
- Lease amount: $619
- Special conditions: Standard
Construction
Type & style
- Home type: MobileManufactured
- Architectural style: Manufactured Home,Mobile Home
- Property subtype: Manufactured Home, Single Family Residence
Materials
- Aluminum Siding, Vinyl Siding
- Foundation: Other, See Remarks
Condition
- Resale
- Year built: 2022
Utilities & green energy
- Sewer: Connected
- Water: Connected, Public
- Utilities for property: Sewer Connected, Water Connected
Community & HOA
Location
- Region: Niagara Falls
Financial & listing details
- Price per square foot: $107/sqft
- Date on market: 3/31/2026
- Cumulative days on market: 295 days
- Listing terms: Cash
- Body type: Double Wide
Estimated market value
Not available
Estimated sales range
Not available
Not available
Price history
| Date | Event | Price |
|---|---|---|
| 6/5/2026 | Price change | $168,000-1.2%$107/sqft |
Source:  NYSAMLSs #B1670150 Report a problem NYSAMLSs #B1670150 Report a problem | ||
| 3/31/2026 | Listed for sale | $170,000$108/sqft |
Source: NYSAMLSs #B1670150 Report a problem | ||
| 6/1/2025 | Listing removed | $170,000$108/sqft |
Source: HUNT ERA Real Estate #B1542136 Report a problem | ||
| 3/17/2025 | Price change | $170,000-4.5%$108/sqft |
Source: NYSAMLSs #B1542136 Report a problem | ||
| 2/24/2025 | Price change | $178,000-1.1%$114/sqft |
Source: NYSAMLSs #B1542136 Report a problem | ||
| 9/3/2024 | Price change | $180,000-2.7%$115/sqft |
Source: NYSAMLSs #B1542136 Report a problem | ||
| 5/31/2024 | Listed for sale | $184,900$118/sqft |
Source: NYSAMLSs #B1542136 Report a problem | ||
Public tax history
Tax history is unavailable.
Monthly payment
Climate risks
Neighborhood: 14304
Nearby schools
Schools provided by the listing agent
- District: Niagara Wheatfield
Source: NYSAMLSs. This data may not be complete. We recommend contacting the local school district to confirm school assignments for this home.
- $12,100,000-- bd-- ba1.6k sqft4001 Tuscarora Rd, Niagara Falls, NY 14304Off Market
- $159,9003 bd2 ba1.4k sqft4315 Hurontario Pkwy #0, Niagara Falls, NY 14304Sold
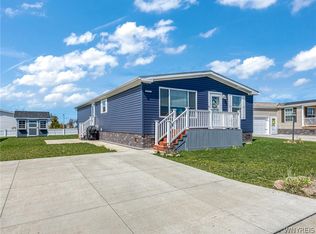
- $134,4003 bd2 ba1.5k sqft4246 Mohawk Pkwy, Niagara Falls, NY 14304Off Market
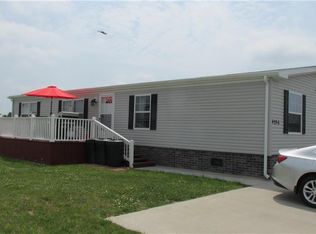
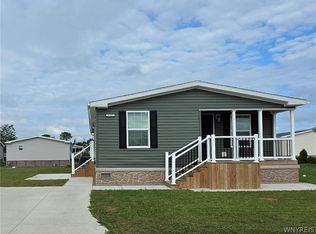
- $169,0003 bd2 ba1.4k sqft4307 Hurontario Pkwy, Niagara Falls, NY 14304For Sale
Similar homes
- $169,0003 bd2 ba1.4k sqft4307 Hurontario Pkwy, Niagara Falls, NY 14304For Sale
 MLS ID #B1697297, Gina M Gigliotti, Listing by: Howard Hanna WNY Inc.. NYSAMLSs
 - $189,0003 bd2 ba1.5k sqft4325 Hurontario Pkwy, Niagara Falls, NY 14304For Sale
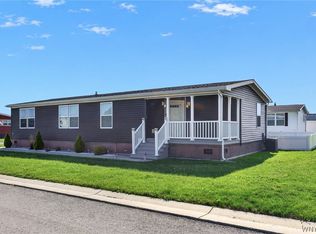 MLS ID #B1706990, Barbara Anne Kivi, Listing by: Keller Williams Realty WNY. NYSAMLSs
 - $149,6003 bd1 ba1.1k sqft5107 Tuscarora Rd, Niagara Falls, NY 14304For Sale
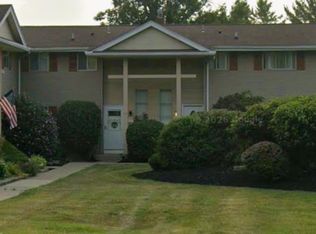 MLS ID #B1701318, Brad G Bowman, Listing by: WNY Metro Roberts Realty. NYSAMLSs
 - $189,9003 bd2 ba960 sqft1205 85th St, Niagara Falls, NY 14304For Sale
 MLS ID #B1696300, Lisa Leffler, Listing by: Howard Hanna WNY Inc.. NYSAMLSs
 - $215,0003 bd2 ba1.2k sqft120 81st St, Niagara Falls, NY 14304For SaleMLS ID #B1699545, Tahesha Jackson, Listing by: HUNT Real Estate ERA. NYSAMLSs
- $169,9993 bd2 ba1.6k sqft558 25th St, Niagara Falls, NY 14301For SaleMLS ID #B1702611, Tyrone DiMatteo, Listing by: Keller Williams Realty WNY. NYSAMLSs
- $149,9003 bd2 ba1.7k sqft2821 Walnut Ave, Niagara Falls, NY 14301For SaleMLS ID #B1622910, Cheryl Deal, Listing by: Deal Realty, Inc.. NYSAMLSs
- $215,0003 bd2 ba1.2k sqft1240 91st St, Niagara Falls, NY 14304For SaleMLS ID #B1701117, Colleen A Collier, Listing by: RE/MAX Plus. NYSAMLSs
- $195,0002 bd1 ba1k sqft646 69th St, Niagara Falls, NY 14304For SaleMLS ID #B1707276, Dennis J Mueckl, Listing by: Howard Hanna WNY Inc.. NYSAMLSs
- $210,0002 bd2 ba1k sqft8150 W Rivershore Dr, Niagara Falls, NY 14304For SaleMLS ID #B1691904, Katherine Moore, Listing by: Howard Hanna WNY Inc.. NYSAMLSs
- $177,5004 bd2 ba1.5k sqft1295 E Park Rd, Grand Island, NY 14072For SaleMLS ID #B1709570, Matthew A Mattucci, Listing by: WNY Metro Roberts Realty. NYSAMLSs
- $149,9003 bd1 ba1.1k sqft2165 Seneca Ave, Niagara Falls, NY 14305For SaleMLS ID #B1679319, Javier Rossy, Listing by: eXp Realty. NYSAMLSs
- $169,9004 bd2 ba2.1k sqft272 Vandervoort St, North Tonawanda, NY 14120For SaleMLS ID #B1702104, Cheryl Deal, Listing by: Deal Realty, Inc.. NYSAMLSs
- $145,0003 bd1 ba1.1k sqft1637 Falls St, Niagara Falls, NY 14303For SaleMLS ID #B1698167, Mohammad Anisuzzaman, Listing by: HUNT Real Estate ERA. NYSAMLSs
- $115,0003 bd1 ba1.1k sqft2163 North Ave, Niagara Falls, NY 14305For SaleMLS ID #B1709921, April Buday, Listing by: Symphony Real Estate LLC. NYSAMLSs
- $229,9003 bd1 ba944 sqft411 78th St, Niagara Falls, NY 14304For SaleMLS ID #B1690853, Louis S Rizzo, Listing by: Howard Hanna WNY Inc.. NYSAMLSs
- $190,0005 bd3 ba1.9k sqft2710 Monroe Ave, Niagara Falls, NY 14303For SaleMLS ID #B1697861, Awais Rehman, Listing by: Red Door Real Estate WNY LLC. NYSAMLSs
- $99,9003 bd1 ba1.2k sqft538 59th St, Niagara Falls, NY 14304For SaleMLS ID #B1678965, Mary C O'Brien, Listing by: KenDev Realty. NYSAMLSs
- $120,0003 bd2 ba1.4k sqft631 35th St, Niagara Falls, NY 14301For SaleMLS ID #B1700993, Tahesha Jackson, Listing by: HUNT Real Estate ERA. NYSAMLSs
- $139,5005 bd2 ba1.8k sqft1618 16th St, Niagara Falls, NY 14305For SaleMLS ID #B1674022, Paul Dolan, Listing by: HUNT Real Estate ERA. NYSAMLSs
