Welcome to this stunning 2021 Cypress manufactured home, showcasing premier finishings and nestled on a desirable corner lot. This private, oversized property features a full 4-foot fenced yard — perfect for pets, play, and effortless outdoor entertaining.
Step inside through sliding glass doors off the spacious living room and experience the seamless flow into a beautifully designed, open-concept kitchen, complete with abundant cabinetry, a large pantry, and generous space for gatherings.
The home offers a luxurious primary suite with a private en suite bath, as well as a convenient mudroom entry with washer and dryer hookups.
Enjoy breathtaking sunsets from your private back patio or peaceful sunrises from your welcoming front porch — the perfect setting for your morning coffee or evening glass of wine.
Take advantage of exclusive community amenities, including a clubhouse ideal for hosting private events, parties, and neighborhood get-togethers.
Don’t miss out on this perfect combination of comfort, style, and community living — where every detail is designed to make you feel right at home.
All offers due Thursday June 5,2025 @ 2:00PM.
Closed
$155,000
4408 Hurontario Trl, Niagara Falls, NY 14304
3beds
1,501sqft
Manufactured Home, Single Family Residence
Built in 2021
8,712 Square Feet Lot
$165,900 Zestimate®
$103/sqft
$-- Estimated rent
Home value
$165,900
$148,000 - $186,000
Not available
Zestimate® history
Owner options
List your home for rent
Find your next renter with Zillow Rental Manager. Plus, with online applications, you can quickly screen prospective tenants – for free.
Refinance and save
$1,131/mo
Est. payment
Refinancing to a lower rate could help reduce your monthly payments and save thousands over the life of the loan.
$1,131/mo
Est. payment
Explore your selling options
Work with a Zillow partner agent
Leverage their expertise and Zillow's premium Showcase listings to get your home seen by more buyers.
Get startedList with your own agent
Get your home in front of millions of buyers by listing it on Zillow.
Learn how to do itSell it yourself
Take full control of how buyers see your home on Zillow by listing For Sale by Owner (FSBO).
List your homeWhat's special
Private back patioPrivate oversized propertyMudroom entryPeaceful sunrisesPrivate en suite bathLuxurious primary suiteLarge pantry
Zillow last checked:
Listing updated:
Listed by:
Gina Calamita 716-536-6229,
WNY Metro Roberts Realty
Bought with:
Deborah Elizalde, 10401352766
HUNT Real Estate Corporation
Source: NYSAMLSs,MLS#: B1600468 Originating MLS: Buffalo
Originating MLS: BuffaloFacts & features
Interior
Bedrooms & bathrooms
- Bedrooms: 3
- Bathrooms: 2
- Full bathrooms: 2
- Main level bathrooms: 2
- Main level bedrooms: 3
Bedroom 1
- Level: First
- Dimensions: 13.50 x 12.50
Bedroom 2
- Level: First
- Dimensions: 12.50 x 9.50
Bedroom 3
- Level: First
- Dimensions: 11.50 x 9.00
Dining room
- Level: First
- Dimensions: 12.50 x 10.50
Family room
- Level: First
- Dimensions: 16.50 x 16.50
Kitchen
- Level: First
- Dimensions: 11.00 x 12.50
Laundry
- Level: First
- Dimensions: 13.00 x 6.00
Heating
- Gas, Forced Air
Appliances
- Included: Built-In Refrigerator, Convection Oven, Dishwasher, Exhaust Fan, Electric Water Heater, Gas Cooktop, Gas Oven, Gas Range, Microwave, Range Hood
- Laundry: Main Level
Features
- Eat-in Kitchen, Separate/Formal Living Room, Kitchen Island, Kitchen/Family Room Combo, Living/Dining Room, Pantry, Bedroom on Main Level, Bath in Primary Bedroom, Main Level Primary, Primary Suite
- Flooring: Carpet, Luxury Vinyl, Varies
- Basement: None
- Has fireplace: No
Interior area
- Total structure area: 1,501
- Total interior livable area: 1,501 sqft
Property
Parking
- Parking features: No Garage
Features
- Levels: One
- Stories: 1
- Patio & porch: Covered, Deck, Patio, Porch
- Exterior features: Concrete Driveway, Deck, Fully Fenced, Patio, Private Yard, See Remarks
- Fencing: Full
Lot
- Size: 8,712 Square Feet
- Dimensions: 89 x 97
- Features: Corner Lot, Rectangular, Rectangular Lot
Details
- Parcel number: 132.1112
- Lease amount: $654
- Special conditions: Standard
Construction
Type & style
- Home type: MobileManufactured
- Architectural style: Manufactured Home,Mobile Home
- Property subtype: Manufactured Home, Single Family Residence
Materials
- Vinyl Siding
- Foundation: Other, See Remarks
Condition
- Resale
- Year built: 2021
Details
- Builder model: Cypress
Utilities & green energy
- Sewer: Connected
- Water: Connected, Public
- Utilities for property: Cable Available, High Speed Internet Available, Sewer Connected, Water Connected
Community & HOA
Location
- Region: Niagara Falls
Financial & listing details
- Price per square foot: $103/sqft
- Date on market: 4/22/2025
- Cumulative days on market: 44 days
- Listing terms: Cash,Conventional,FHA,Other,Private Financing Available,See Remarks
- Body type: Double Wide
Price history
| Date | Event | Price |
|---|---|---|
| 8/5/2025 | Sold | $155,000+7%$103/sqft |
Source:  NYSAMLSs #B1600468 Report a problem NYSAMLSs #B1600468 Report a problem | ||
| 6/10/2025 | Pending sale | $144,900$97/sqft |
Source: NYSAMLSs #B1600468 Report a problem | ||
| 4/22/2025 | Listed for sale | $144,900$97/sqft |
Source: NYSAMLSs #B1600468 Report a problem | ||
Public tax history
Tax history is unavailable.
Neighborhood: 14304
Nearby homes
- $120,0003 bd2 ba1.4k sqft4410 Hurontario Trl, Niagara Falls, NY 14304Sold

- $168,0003 bd2 ba1.5k sqft4314 Hurontario Pkwy, Niagara Falls, NY 14304For Sale
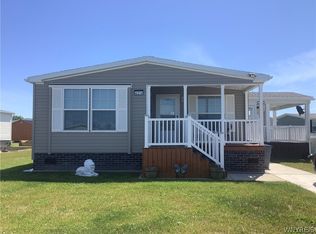
- $12,100,000-- bd-- ba1.6k sqft4001 Tuscarora Rd, Niagara Falls, NY 14304Off Market
- $159,9003 bd2 ba1.4k sqft4315 Hurontario Pkwy #0, Niagara Falls, NY 14304Sold
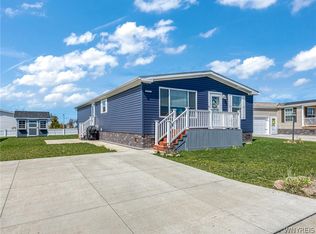
- $---- bd-- ba-- sqft4252 Mohawk Pkwy, Niagara Falls, NY 14304Off Market
- $114,9003 bd2 ba1.4k sqft4254 Mohawk Pkwy, Niagara Falls, NY 14304Off Market
- $137,3003 bd2 ba1.5k sqft4246 Mohawk Pkwy, Niagara Falls, NY 14304Off Market
- $189,0003 bd2 ba1.5k sqft4325 Hurontario Pkwy, Niagara Falls, NY 14304For Sale
Nearby schools
GreatSchools rating
- 8/10West Street Elementary SchoolGrades: K-5Distance: 3 mi
- 5/10Edward Town Middle SchoolGrades: 6-8Distance: 1.6 mi
- 7/10Niagara Wheatfield Senior High SchoolGrades: 9-12Distance: 1.6 mi
Schools provided by the listing agent
- Middle: Edward Town Middle
- High: Niagara-Wheatfield Senior High
- District: Niagara Wheatfield
Source: NYSAMLSs. This data may not be complete. We recommend contacting the local school district to confirm school assignments for this home.
- New York
- Niagara County
- Niagara Falls
- 14304
- 4408 Hurontario Trl
Nearby cities
Nearby zip codes
Other Niagara Falls Topics
