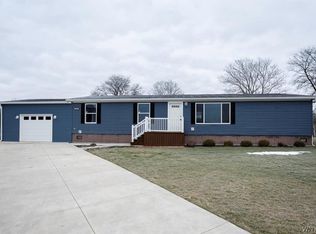
1560 sq. ft. double wide in beautiful Tuscarora Village! This is a must see with vaulted ceilings, island in kitchen, large pantry and custom cabinets. Spacious formal living room with gas fireplace. Formal dining room-great for entertainment! Master suite with lots of storage and a full bath and large closet. Large laundry room. Home offers many upgrades with an extra large awning over deck. This home sits on an extra lot. Schedule a tour now! This home is available for an immediate closing. Act fast!
Active
$189,000
4325 Hurontario Pkwy, Niagara Falls, NY 14304
3beds
1,560sqft
Single Family Residence
Built in 2020
-- sqft lot
$188,800 Zestimate®
$121/sqft
$504/mo HOA
What's special
Gas fireplaceLarge laundry roomLarge closetLarge pantryVaulted ceilingsCustom cabinetsIsland in kitchen
- 18 days
- 920
- 33
Zillow last checked:
Listing updated:
Listed by:
Keller Williams Realty WNY 716-832-3300,
Barbara Anne Kivi 716-832-3300
Source: NYSAMLSs,MLS#: B1706990 Originating MLS: Buffalo
Originating MLS: BuffaloFacts & features
Interior
Bedrooms & bathrooms
- Bedrooms: 3
- Bathrooms: 2
- Full bathrooms: 2
- Main level bathrooms: 2
- Main level bedrooms: 3
Heating
- Gas, Forced Air
Cooling
- Central Air
Appliances
- Included: Dishwasher, Exhaust Fan, Gas Oven, Gas Range, Gas Water Heater, Microwave, Refrigerator, Range Hood
Features
- Breakfast Bar, Separate/Formal Dining Room, Eat-in Kitchen, Granite Counters, Country Kitchen, Kitchen Island, Kitchen/Family Room Combo, Bedroom on Main Level, Main Level Primary
- Flooring: Carpet, Ceramic Tile, Varies
- Basement: None
- Has fireplace: No
Interior area
- Total structure area: 1,560
- Total interior livable area: 1,560 sqft
Video & virtual tour
Property
Parking
- Total spaces: 1
- Parking features: Attached, Garage
- Attached garage spaces: 1
Features
- Levels: One
- Stories: 1
- Exterior features: Awning(s), Blacktop Driveway
Lot
- Features: Corner Lot, Irregular Lot
Details
- Parcel number: 00000000000
- Special conditions: Standard
Construction
Type & style
- Home type: SingleFamily
- Architectural style: Modular/Prefab,Ranch
- Property subtype: Single Family Residence
Materials
- Other, Vinyl Siding
- Foundation: Other, See Remarks
Condition
- Resale
- Year built: 2020
Details
- Builder model: 2020 Commodore
Utilities & green energy
- Sewer: Connected
- Water: Connected, Public
- Utilities for property: Sewer Connected, Water Connected
Community & HOA
HOA
- HOA fee: $504 monthly
Location
- Region: Niagara Falls
Financial & listing details
- Price per square foot: $121/sqft
- Date on market: 8/13/2026
- Listing terms: Cash,Conventional
Estimated market value
$188,800
$179,000 - $198,000
$2,288/mo
Price history
| Date | Event | Price |
|---|---|---|
| 8/13/2026 | Listed for sale | $189,000+8%$121/sqft |
Source:  NYSAMLSs #B1706990 Report a problem NYSAMLSs #B1706990 Report a problem | ||
| 9/30/2022 | Sold | $175,000$112/sqft |
Source: NYSAMLSs #B1416384 Report a problem | ||
| 8/3/2022 | Pending sale | $175,000$112/sqft |
Source: NYSAMLSs #B1416384 Report a problem | ||
| 6/25/2022 | Listed for sale | $175,000$112/sqft |
Source: NYSAMLSs #B1416384 Report a problem | ||
Public tax history
Tax history is unavailable.
Monthly payment
Climate risks
Neighborhood: 14304
Nearby schools
Schools provided by the listing agent
- District: Niagara Wheatfield
Source: NYSAMLSs. This data may not be complete. We recommend contacting the local school district to confirm school assignments for this home.


Similar homes
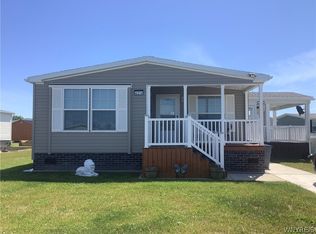
- $199,9003 bd3 ba1k sqft263 68th St, Niagara Falls, NY 14304For Sale
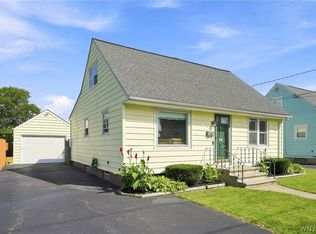
 MLS ID #B1709714, Carla S Patterson, Listing by: HUNT Real Estate ERA. NYSAMLSs
 - $169,0003 bd2 ba1.4k sqft4307 Hurontario Pkwy, Niagara Falls, NY 14304For Sale
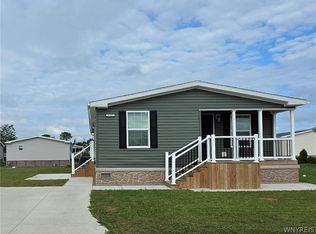 MLS ID #B1697297, Gina M Gigliotti, Listing by: Howard Hanna WNY Inc.. NYSAMLSs
 - $215,0003 bd2 ba1.2k sqft1240 91st St, Niagara Falls, NY 14304For Sale
 MLS ID #B1701117, Colleen A Collier, Listing by: RE/MAX Plus. NYSAMLSs
 - $149,9003 bd1 ba1k sqft757 60th St, Niagara Falls, NY 14304For Sale
 MLS ID #B1709755, Sonya L Jindra, Listing by: WNY Metro Roberts Realty. NYSAMLSs
 - $224,9003 bd1 ba1k sqft1218 96th St, Niagara Falls, NY 14304For SaleMLS ID #B1705177, Joshua McDougall, Listing by: HUNT Real Estate ERA. NYSAMLSs
- $225,0005 bd2 ba1.3k sqft1603 100th St, Niagara Falls, NY 14304For SaleMLS ID #B1702144, Sammie-Jo McCoy, Listing by: Howard Hanna WNY Inc.. NYSAMLSs
- $159,9003 bd1 ba1.1k sqft173 61st St, Niagara Falls, NY 14304For SaleMLS ID #B1704959, Tamara M Mears, Listing by: Atlas Realty Trading Co LLC. NYSAMLSs
- $214,9003 bd1 ba900 sqft4784 Chester Ave, Niagara Falls, NY 14305For SaleMLS ID #B1682799, Shannon Hopkins, Listing by: HUNT Real Estate ERA. NYSAMLSs
- $244,9003 bd2 ba1.2k sqft1217 Maple Ave, Niagara Falls, NY 14305For SaleMLS ID #B1709732, Rachel M Adams, Listing by: Century 21 North East. NYSAMLSs
- $134,9003 bd1 ba1.4k sqft2462 Willow Ave, Niagara Falls, NY 14305For SaleMLS ID #B1710277, David W Stefik, Listing by: Stefik Realty Co, Inc. NYSAMLSs
- $179,9003 bd2 ba1k sqft106 E Felton St, North Tonawanda, NY 14120For SaleMLS ID #B1705728, Chrystal A Manzare, Listing by: Howard Hanna WNY Inc.. NYSAMLSs
- $189,9993 bd3 ba1.4k sqft61A Grove Ave, Lockport, NY 14094For SaleMLS ID #B1707451, Joseph Mitchell, Listing by: Moving Buffalo Realty Inc.. NYSAMLSs
- $198,9003 bd1 ba1k sqft100 Scovell St, Lockport, NY 14094For SaleMLS ID #B1706577, Dannielle Koerner, Listing by: WNY Metro Roberts Realty. NYSAMLSs
- $199,9004 bd1 ba1.4k sqft124 7th Ave, North Tonawanda, NY 14120For SaleMLS ID #B1698970, Sean Skinner, Listing by: HUNT Real Estate ERA. NYSAMLSs
- $185,0004 bd2 ba1.6k sqft2725 Caledonia St, Newfane, NY 14108For SaleMLS ID #B1694307, Jaime Perez, Listing by: Keller Williams Realty WNY. NYSAMLSs
- $214,9003 bd2 ba1.4k sqft3484 Murphy Rd, Newfane, NY 14108For SaleMLS ID #B1695234, Matthew D Kennedy, Listing by: Keller Williams Realty WNY. NYSAMLSs
- $199,9003 bd2 ba1.2k sqft381 Herkimer St, Buffalo, NY 14213For SaleMLS ID #B1709486, Max Fenske, Listing by: Keller Williams Realty WNY. NYSAMLSs
- $179,9002 bd1 ba1k sqft54 Steiner Ave, Tonawanda, NY 14150For SaleMLS ID #B1708973, Samantha E Muscato, Listing by: Iconic Real Estate. NYSAMLSs
- $249,9002 bd1 ba1.4k sqft738 Upper Mountain Rd, Lewiston, NY 14092For SaleMLS ID #B1696802, Shane M McKnight, Listing by: Howard Hanna WNY Inc.. NYSAMLSs
- $199,0003 bd1 ba1.5k sqft206 Marjorie Dr, Buffalo, NY 14223For SaleMLS ID #B1706222, Joseph Andriatch, Listing by: Evolve Realty Services. NYSAMLSs
