Skip main navigation
Off market
  • $132,100

    4219 Mohawk Pkwy, Niagara Falls, NY 14304

    3beds
    1,568sqft
    MobileManufactured
    Built in 2002
    4,356 Square Feet Lot
    $132,100 Zestimate®
    $84/sqft
    $1,644 Estimated rent

    Home value

    $132,100

    $110,000 - $155,000

    $1,644/mo

    Zestimate® history
    Loading
    Loading...

    Owner options

    List your home for rent

    $1,644/mo

    Rent Zestimate®

    Find your next renter with Zillow Rental Manager. Plus, with online applications, you can quickly screen prospective tenants – for free.

    Learn more

    $1,644/mo

    Rent Zestimate®

    Refinance and save

    $791/mo

    Est. payment

    Refinancing to a lower rate could help reduce your monthly payments and save thousands over the life of the loan.

    See today's rates

    $791/mo

    Est. payment

    Explore your selling options

    Work with a Zillow partner agent

    Leverage their expertise and Zillow's premium Showcase listings to get your home seen by more buyers.

    Get started

    List with your own agent

    Get your home in front of millions of buyers by listing it on Zillow.

    Learn how to do it

    Sell it yourself

    Take full control of how buyers see your home on Zillow by listing For Sale by Owner (FSBO).

    List your home

    What's special

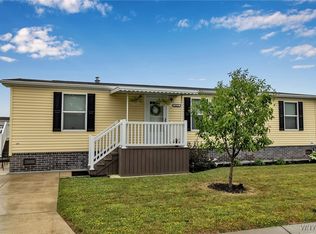
    Handicap Accessible. Immaculate and Gorgeous Open Concept Modular Ranch with Cathedral ceilings , central air, formal dining room, beautiful eat in kitchen with loads of oak cupboards, including pass thru and glass buffet cupboard,snack bar, sky lites, walk in closet. MBR Suite with walk in closet. Window treatments stay. Enjoy view from the treated wood deck( complete with awning ) Landscaping and location make it one of the best in the park. You must see before making your buying decision. HOA with star exemption for qualified buyers would be $375

    This property is off market, which means it's not currently listed for sale or rent on Zillow. This may be different from what's available on other websites or public sources.

    Facts & features

    Interior

    Bedrooms & bathrooms
    • Bedrooms: 3
    • Bathrooms: 2
    • Full bathrooms: 2
    Heating
    • Forced air, Gas
    Cooling
    • Central
    Appliances
    • Included: Dishwasher
    Features
    • Flooring: Carpet
    Interior area
    • Total interior livable area: 1,568 sqft

    Property

    Features
    • Exterior features: Vinyl
    Lot
    • Size: 4,356 Square Feet

    Construction

    Type & style
    • Home type: MobileManufactured
    Condition
    • Year built: 2002

    Community & HOA

    Location
    • Region: Niagara Falls

    Financial & listing details

    • Price per square foot: $84/sqft

    Price history

    DateEventPrice
    5/31/2016Sold$77,000-0.9%$49/sqft
    Source: NYSAMLSs #B490025 Report a problem
    5/2/2016Pending sale$77,700$50/sqft
    Source: RealtyUSA #B490025 Report a problem
    12/7/2015Listed for sale$77,700$50/sqft
    Source: REALTY USA WNY INC #B490025 Report a problem

    Public tax history

    Tax history is unavailable.

    Neighborhood: 14304

    Nearby schools

    GreatSchools rating
    Schools provided by the listing agent
    • High: Niagara-Wheatfield Senior High
    • District: Niagara Wheatfield

    Source: The MLS. This data may not be complete. We recommend contacting the local school district to confirm school assignments for this home.