Why Rent when you can OWN!!! Beautifully Maintained!! Like New, move-in ready home!! Barely Lived IN!!! Welcome to easy one-floor living in this barely lived-in 2019 Commodore Clarion manufactured home! Located on a generous 84’ x 67’ lot, this well-kept home offers 1,152 sq ft of thoughtfully designed space—perfect for snowbirds, first-time home buyers, or anyone looking to downsize and simplify. Step inside to a bright, open-concept layout featuring a spacious kitchen with ample countertop space, abundant cabinetry, and a nice sized pantry—ideal for cooking and entertaining. The kitchen flows seamlessly into the comfortable living room, creating a warm and welcoming space. This home offers three well-sized bedrooms and two full baths, including a private primary suite with an en suite bath. The first-floor laundry adds convenience, making this a truly low-maintenance living option. Additional features include a double wide concrete driveway for easy parking, a quiet and peaceful community close to shopping, dining, and everyday amenities, room to add a 10' x 12' shed for extra storage, a place to call your own!!! Lot rent of $735/month includes property and school taxes, trash pickup, sewer, and snow removal of main roads. Owners are responsible only for water, electric, and gas. Affordable, well-maintained, and perfectly located—this home offers unbeatable value and comfort, LETS GOOOOOOOOO!
Closed
$105,000
4026 Seneca Pkwy, Niagara Falls, NY 14304
3beds
1,152sqft
Manufactured Home, Single Family Residence
Built in 2019
5,628 Square Feet Lot
$106,800 Zestimate®
$91/sqft
$1,898 Estimated rent
Home value
$106,800
$95,000 - $120,000
$1,898/mo
Zestimate® history
Owner options
List your home for rent
$1,898/mo
Rent Zestimate®
Find your next renter with Zillow Rental Manager. Plus, with online applications, you can quickly screen prospective tenants – for free.
$1,898/mo
Rent Zestimate®
Refinance and save
$629/mo
Est. payment
Refinancing to a lower rate could help reduce your monthly payments and save thousands over the life of the loan.
$629/mo
Est. payment
Explore your selling options
Work with a Zillow partner agent
Leverage their expertise and Zillow's premium Showcase listings to get your home seen by more buyers.
Get startedList with your own agent
Get your home in front of millions of buyers by listing it on Zillow.
Learn how to do itSell it yourself
Take full control of how buyers see your home on Zillow by listing For Sale by Owner (FSBO).
List your homeWhat's special
First-floor laundryThree well-sized bedroomsBright open-concept layoutNice sized pantryAmple countertop spaceSpacious kitchenAbundant cabinetry
Zillow last checked:
Listing updated:
Listed by:
Janelle R Rohring 716-940-9980,
Keller Williams Realty WNY,
Joel E Rohring 716-940-9977,
Keller Williams Realty WNY
Bought with:
Timothy J LaDuca, 10301201558
Howard Hanna WNY Inc.
Source: NYSAMLSs,MLS#: B1659856 Originating MLS: Buffalo
Originating MLS: BuffaloFacts & features
Interior
Bedrooms & bathrooms
- Bedrooms: 3
- Bathrooms: 2
- Full bathrooms: 2
- Main level bathrooms: 2
- Main level bedrooms: 3
Bedroom 1
- Level: First
- Dimensions: 13.00 x 11.00
Bedroom 2
- Level: First
- Dimensions: 12.00 x 11.00
Bedroom 3
- Level: First
- Dimensions: 12.00 x 11.00
Kitchen
- Level: First
- Dimensions: 17.00 x 11.00
Laundry
- Level: First
- Dimensions: 12.00 x 5.00
Living room
- Level: First
- Dimensions: 21.00 x 11.00
Heating
- Gas, Forced Air
Cooling
- Central Air
Appliances
- Included: Appliances Negotiable, Dryer, Dishwasher, Gas Oven, Gas Range, Gas Water Heater, Microwave, Washer
- Laundry: Accessible Utilities or Laundry, Main Level
Features
- Ceiling Fan(s), Entrance Foyer, Eat-in Kitchen, Separate/Formal Living Room, Pantry, Solid Surface Counters, Bedroom on Main Level, Bath in Primary Bedroom, Main Level Primary, Primary Suite
- Flooring: Carpet, Laminate, Varies
- Basement: None
- Has fireplace: No
Interior area
- Total structure area: 1,152
- Total interior livable area: 1,152 sqft
Property
Parking
- Parking features: No Garage, Driveway
Accessibility
- Accessibility features: Accessible Bedroom, Low Threshold Shower
Features
- Levels: One
- Stories: 1
- Patio & porch: Covered, Patio, Porch
- Exterior features: Awning(s), Concrete Driveway, Patio
Lot
- Size: 5,628 Square Feet
- Dimensions: 84 x 67
- Features: Corner Lot, Rectangular, Rectangular Lot, Residential Lot
Details
- Parcel number: 0
- Lease amount: $735
- Special conditions: Standard
Construction
Type & style
- Home type: MobileManufactured
- Architectural style: Manufactured Home,Mobile Home,Ranch
- Property subtype: Manufactured Home, Single Family Residence
Materials
- Vinyl Siding, Copper Plumbing
- Foundation: Poured, Slab
- Roof: Asphalt,Shingle
Condition
- Resale
- Year built: 2019
Utilities & green energy
- Electric: Circuit Breakers
- Sewer: Connected
- Water: Connected, Public
- Utilities for property: Cable Available, Sewer Connected, Water Connected
Green energy
- Energy efficient items: HVAC, Lighting, Windows
Community & HOA
Location
- Region: Niagara Falls
Financial & listing details
- Price per square foot: $91/sqft
- Date on market: 1/27/2026
- Cumulative days on market: 301 days
- Listing terms: Cash,Conventional
- Body type: Double Wide
Price history
| Date | Event | Price |
|---|---|---|
| 4/30/2026 | Sold | $105,000$91/sqft |
Source:  NYSAMLSs #B1659856 Report a problem NYSAMLSs #B1659856 Report a problem | ||
| 4/15/2026 | Pending sale | $105,000$91/sqft |
Source: NYSAMLSs #B1659856 Report a problem | ||
| 4/1/2026 | Price change | $105,000-4.5%$91/sqft |
Source: NYSAMLSs #B1659856 Report a problem | ||
| 1/27/2026 | Listed for sale | $109,900$95/sqft |
Source: NYSAMLSs #B1659856 Report a problem | ||
| 1/25/2026 | Listing removed | $109,900$95/sqft |
Source: NYSAMLSs #B1625502 Report a problem | ||
| 12/27/2025 | Price change | $109,900-2.3%$95/sqft |
Source: NYSAMLSs #B1625502 Report a problem | ||
| 8/25/2025 | Price change | $112,500-3.8%$98/sqft |
Source: NYSAMLSs #B1625502 Report a problem | ||
| 7/25/2025 | Listed for sale | $116,900-1.8%$101/sqft |
Source: NYSAMLSs #B1625502 Report a problem | ||
| 7/1/2025 | Listing removed | $119,000$103/sqft |
Source: NYSAMLSs #B1587157 Report a problem | ||
| 6/13/2025 | Price change | $119,000-4%$103/sqft |
Source: NYSAMLSs #B1587157 Report a problem | ||
| 4/10/2025 | Price change | $124,000-4.5%$108/sqft |
Source: NYSAMLSs #B1587157 Report a problem | ||
| 2/3/2025 | Listed for sale | $129,900$113/sqft |
Source: NYSAMLSs #B1587157 Report a problem | ||
| 2/1/2025 | Listing removed | $129,900$113/sqft |
Source: NYSAMLSs #B1572779 Report a problem | ||
| 10/22/2024 | Listed for sale | $129,900+4%$113/sqft |
Source: NYSAMLSs #B1572779 Report a problem | ||
| 10/14/2024 | Listing removed | $124,900$108/sqft |
Source: HUNT ERA Real Estate #B1556762 Report a problem | ||
| 8/5/2024 | Listed for sale | $124,900-3.9%$108/sqft |
Source: NYSAMLSs #B1556762 Report a problem | ||
| 8/5/2024 | Listing removed | $130,000$113/sqft |
Source: HUNT ERA Real Estate #B1526839 Report a problem | ||
| 4/6/2024 | Listed for sale | $130,000$113/sqft |
Source: NYSAMLSs #B1526839 Report a problem | ||
| 3/29/2024 | Pending sale | $130,000$113/sqft |
Source: NYSAMLSs #B1526839 Report a problem | ||
| 3/18/2024 | Listed for sale | $130,000$113/sqft |
Source: NYSAMLSs #B1526839 Report a problem | ||
Public tax history
Tax history is unavailable.
Neighborhood: 14304
Nearby homes
- $131,5003 bd2 ba1.5k sqft4219 Mohawk Pkwy, Niagara Falls, NY 14304Off Market

- $111,5003 bd2 ba1.7k sqft4018 Seneca Pkwy, Niagara Falls, NY 14304Off Market
- $138,900-- bd-- ba-- sqft4221 Mohawk Pkwy, Niagara Falls, NY 14304Off Market
- $105,0003 bd2 ba1.1k sqft4029 Seneca Pkwy #55, Niagara Falls, NY 14304Sold
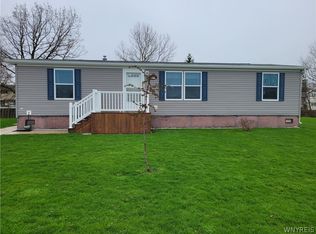
- $115,8003 bd2 ba1.4k sqft4023 Seneca Pkwy, Niagara Falls, NY 14304Sold
- $145,0003 bd2 ba1.4k sqft4216 Mohawk Pkwy, Niagara, NY 14304Pending
- $135,5002 bd1 ba960 sqft4767 Tuscarora Rd, Niagara Falls, NY 14304Off Market
- $132,3002 bd1 ba960 sqft4765 Tuscarora Rd, Niagara Falls, NY 14304Off Market
Nearby schools
GreatSchools rating
- 8/10West Street Elementary SchoolGrades: K-5Distance: 2.9 mi
- 5/10Edward Town Middle SchoolGrades: 6-8Distance: 1.6 mi
- 7/10Niagara Wheatfield Senior High SchoolGrades: 9-12Distance: 1.6 mi
Schools provided by the listing agent
- Elementary: West Street Elementary
- Middle: Edward Town Middle
- High: Niagara-Wheatfield Senior High
- District: Niagara Wheatfield
Source: NYSAMLSs. This data may not be complete. We recommend contacting the local school district to confirm school assignments for this home.
- New York
- Niagara County
- Niagara Falls
- 14304
- 4026 Seneca Pkwy
Nearby cities
Nearby zip codes
Other Niagara Falls Topics
