Welcome to this beautifully maintained home in Tuscarora Village, built in 2021 and offering modern comfort in a walkable community. Enjoy relaxing evenings on the inviting front porch or spending time in the fully fenced yard.
Step inside to an open-concept layout featuring a spacious living room with a cozy gas fireplace, seamlessly connected to the kitchen and dining area. The kitchen is designed for both everyday living and entertaining, with granite countertops, a large center island, and abundant counter space.
This meticulously cared-for home offers three generously sized bedrooms, including a stunning primary suite with an attached bathroom featuring double sinks and a walk-in shower.
Conveniently located near Niagara Falls International Airport, shopping, dining, and local amenities. This move-in-ready home combines style, functionality, and an excellent location. Current lot rent is $735 per month, which includes school and property taxes, trash service, sewer, and snow removal of main roads.
Pending
Price cut: $4K (6/18)
$145,000
4216 Mohawk Pkwy, Niagara, NY 14304
3beds
1,456sqft
Manufactured Home, Single Family Residence
Built in 2021
5,330 Square Feet Lot
$143,200 Zestimate®
$100/sqft
$-- HOA
What's special
Cozy gas fireplaceThree generously sized bedroomsFully fenced yardOpen-concept layoutLarge center islandWalk-in showerAbundant counter space
- 91 days
- 87
- 2
Zillow last checked:
Listing updated:
Listed by:
Deal Realty, Inc. 716-754-3301,
Michael Tarnowski 716-417-2588
Source: NYSAMLSs,MLS#: B1686043 Originating MLS: Buffalo
Originating MLS: BuffaloFacts & features
Interior
Bedrooms & bathrooms
- Bedrooms: 3
- Bathrooms: 2
- Full bathrooms: 2
- Main level bathrooms: 2
- Main level bedrooms: 3
Bedroom 1
- Level: First
- Dimensions: 11.00 x 10.00
Bedroom 2
- Level: First
- Dimensions: 12.00 x 10.00
Bedroom 4
- Level: First
- Dimensions: 13.50 x 12.50
Kitchen
- Level: First
- Dimensions: 17.00 x 12.00
Living room
- Level: First
- Dimensions: 20.00 x 12.00
Heating
- Gas, Forced Air
Cooling
- Central Air
Appliances
- Included: Dryer, Dishwasher, Gas Oven, Gas Range, Gas Water Heater, Microwave, Refrigerator, Washer
- Laundry: Main Level
Features
- Separate/Formal Living Room, Granite Counters, Kitchen Island, Bedroom on Main Level, Main Level Primary, Primary Suite
- Flooring: Hardwood, Laminate, Varies
- Basement: None
- Number of fireplaces: 1
Interior area
- Total structure area: 1,456
- Total interior livable area: 1,456 sqft
Property
Parking
- Parking features: No Garage
Features
- Levels: One
- Stories: 1
- Patio & porch: Open, Porch
- Exterior features: Concrete Driveway, Fully Fenced
- Fencing: Full
Lot
- Size: 5,330 Square Feet
- Dimensions: 82 x 65
- Features: Rectangular, Rectangular Lot, Residential Lot
Details
- Parcel number: 0
- Lease amount: $735
- Special conditions: Standard
Construction
Type & style
- Home type: MobileManufactured
- Architectural style: Manufactured Home,Mobile Home,Ranch
- Property subtype: Manufactured Home, Single Family Residence
Materials
- Vinyl Siding
- Foundation: Other, See Remarks, Slab
- Roof: Asphalt,Shingle
Condition
- New Construction
- New construction: Yes
- Year built: 2021
Utilities & green energy
- Sewer: Connected
- Water: Connected, Public
- Utilities for property: Sewer Connected, Water Connected
Community & HOA
Location
- Region: Niagara
Financial & listing details
- Price per square foot: $100/sqft
- Date on market: 5/30/2026
- Cumulative days on market: 411 days
- Listing terms: Cash,Conventional
- Body type: Double Wide
Estimated market value
$143,200
$136,000 - $150,000
Not available
Price history
| Date | Event | Price |
|---|---|---|
| 7/29/2026 | Pending sale | $145,000$100/sqft |
Source:  NYSAMLSs #B1686043 Report a problem NYSAMLSs #B1686043 Report a problem | ||
| 7/23/2026 | Contingent | $145,000$100/sqft |
Source: NYSAMLSs #B1686043 Report a problem | ||
| 6/18/2026 | Price change | $145,000-2.7%$100/sqft |
Source: NYSAMLSs #B1686043 Report a problem | ||
| 6/10/2026 | Price change | $149,000-3.2%$102/sqft |
Source: NYSAMLSs #B1686043 Report a problem | ||
| 5/31/2026 | Listed for sale | $154,000$106/sqft |
Source: NYSAMLSs #B1686043 Report a problem | ||
Public tax history
Tax history is unavailable.
Monthly payment
Climate risks
Neighborhood: 14304
Nearby schools
Schools provided by the listing agent
- District: Niagara Wheatfield
Source: NYSAMLSs. This data may not be complete. We recommend contacting the local school district to confirm school assignments for this home.
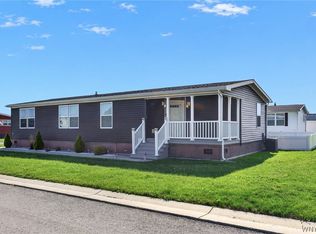
- $132,3003 bd2 ba1.5k sqft4219 Mohawk Pkwy, Niagara Falls, NY 14304Off Market

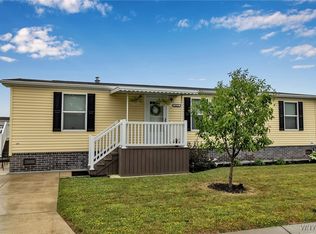
- $141,300-- bd-- ba-- sqft4221 Mohawk Pkwy, Niagara Falls, NY 14304Off Market
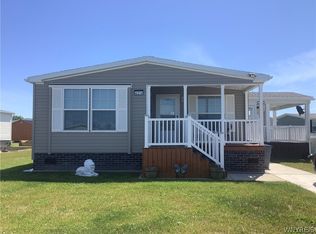
- $189,0003 bd2 ba1.5k sqft4325 Hurontario Pkwy, Niagara Falls, NY 14304For Sale
- $105,0003 bd2 ba1.1k sqft4026 Seneca Pkwy, Niagara Falls, NY 14304Sold
Similar homes
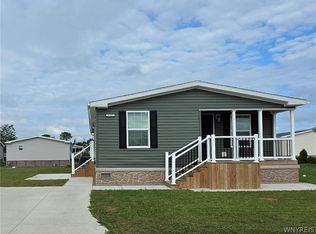
- $168,0003 bd2 ba1.5k sqft4314 Hurontario Pkwy, Niagara Falls, NY 14304For Sale
 MLS ID #B1670150, Gina Hammar, Listing by: HUNT Real Estate ERA. NYSAMLSs
 - $169,0003 bd2 ba1.4k sqft4307 Hurontario Pkwy, Niagara Falls, NY 14304For Sale
 MLS ID #B1697297, Gina M Gigliotti, Listing by: Howard Hanna WNY Inc.. NYSAMLSs
 - $149,6003 bd1 ba1.1k sqft5107 Tuscarora Rd, Niagara Falls, NY 14304For Sale
 MLS ID #B1701318, Brad G Bowman, Listing by: WNY Metro Roberts Realty. NYSAMLSs
 - $189,0003 bd2 ba1.5k sqft4325 Hurontario Pkwy, Niagara Falls, NY 14304For SaleMLS ID #B1706990, Barbara Anne Kivi, Listing by: Keller Williams Realty WNY. NYSAMLSs
- $159,9003 bd1 ba1.1k sqft173 61st St, Niagara Falls, NY 14304For SaleMLS ID #B1704959, Tamara M Mears, Listing by: Atlas Realty Trading Co LLC. NYSAMLSs
- $115,0003 bd1 ba1.1k sqft2163 North Ave, Niagara Falls, NY 14305For SaleMLS ID #B1709921, April Buday, Listing by: Symphony Real Estate LLC. NYSAMLSs
- $215,0003 bd2 ba1.2k sqft1240 91st St, Niagara Falls, NY 14304For SaleMLS ID #B1701117, Colleen A Collier, Listing by: RE/MAX Plus. NYSAMLSs
- $215,0003 bd2 ba1.2k sqft120 81st St, Niagara Falls, NY 14304For SaleMLS ID #B1699545, Tahesha Jackson, Listing by: HUNT Real Estate ERA. NYSAMLSs
- $189,9003 bd2 ba960 sqft1205 85th St, Niagara Falls, NY 14304For SaleMLS ID #B1696300, Lisa Leffler, Listing by: Howard Hanna WNY Inc.. NYSAMLSs
- $149,9003 bd1 ba1.1k sqft2165 Seneca Ave, Niagara Falls, NY 14305For SaleMLS ID #B1679319, Javier Rossy, Listing by: eXp Realty. NYSAMLSs
- $164,9002 bd2 ba748 sqft3259 Jerauld Ave, Niagara Falls, NY 14305For SaleMLS ID #B1707660, Denise Cefalu, Listing by: HUNT Real Estate ERA. NYSAMLSs
- $150,0004 bd2 ba1.5k sqft1726 Elmwood Ave, Niagara Falls, NY 14301For SaleMLS ID #B1662697, Regina Cecconi, Listing by: Deal Realty, Inc.. NYSAMLSs
- $139,5005 bd2 ba1.8k sqft1618 16th St, Niagara Falls, NY 14305For SaleMLS ID #B1674022, Paul Dolan, Listing by: HUNT Real Estate ERA. NYSAMLSs
- $169,9993 bd2 ba1.6k sqft558 25th St, Niagara Falls, NY 14301For SaleMLS ID #B1702611, Tyrone DiMatteo, Listing by: Keller Williams Realty WNY. NYSAMLSs
- $138,9003 bd3 ba1.8k sqft373 Knotty Pine Dr, Lockport, NY 14094For SaleMLS ID #B1707645, Liliya Dedovets, Listing by: HUNT Real Estate ERA. NYSAMLSs
- $135,0003 bd2 ba1.8k sqft1019 Ridgewood Dr, Lockport, NY 14094For SaleMLS ID #B1692568, Jacqueline Fronczak, Listing by: Howard Hanna WNY Inc.. NYSAMLSs
- $195,0002 bd1 ba1k sqft646 69th St, Niagara Falls, NY 14304For SaleMLS ID #B1707276, Dennis J Mueckl, Listing by: Howard Hanna WNY Inc.. NYSAMLSs
- $174,9003 bd2 ba1.2k sqft1123 Vanderbilt Ave, Niagara Falls, NY 14305For SaleMLS ID #B1694748, Jennifer L Nelson, Listing by: Real Broker NY LLC. NYSAMLSs
- $119,9003 bd2 ba1.1k sqft2410 Cleveland Ave, Niagara Falls, NY 14305For SaleMLS ID #B1683277, Michelle Boorum, Listing by: Great Lakes Real Estate Inc.. NYSAMLSs
- $179,9993 bd2 ba1.5k sqft1807 Niagara Ave, Niagara Falls, NY 14305For SaleMLS ID #B1700740, Kazi Rashid, Listing by: Towne Housing Real Estate. NYSAMLSs
