Welcome to this 3 bed, 2.5 bath home in the desirable LaSalle neighborhood of Niagara Falls. Eat-in kitchen with plenty of cabinets and appliances are included. Living room is cozy & has a beautiful picture window for natural light! Convenient 1st floor bedroom and full bathroom. The 2nd floor has two additional bedrooms and a half bath. Basement is partially finished w/ a full, heated bathroom, storage room, and laundry area (washer / dryer included). Roof approx. 9 years old. Central air. Central vacuum system. Large fenced yard. Garage that could fit 2+ cars. Side enclosed porch off garage.
Pending
$199,900
263 68th St, Niagara Falls, NY 14304
3beds
1,080sqft
Single Family Residence
Built in 1950
6,534 Square Feet Lot
$-- Zestimate®
$185/sqft
$-- HOA
What's special
Central airCentral vacuum systemStorage room
- 50 days
- 190
- 10
Zillow last checked:
Listing updated:
Listed by:
HUNT Real Estate ERA 716-434-6266,
Carla S Patterson 716-471-0108
Source: NYSAMLSs,MLS#: B1709714 Originating MLS: Buffalo
Originating MLS: BuffaloFacts & features
Interior
Bedrooms & bathrooms
- Bedrooms: 3
- Bathrooms: 3
- Full bathrooms: 2
- 1/2 bathrooms: 1
- Main level bathrooms: 1
- Main level bedrooms: 1
Heating
- Gas, Forced Air
Cooling
- Central Air
Appliances
- Included: Dryer, Dishwasher, Electric Oven, Electric Range, Gas Water Heater, Refrigerator, Washer
- Laundry: In Basement
Features
- Central Vacuum, Eat-in Kitchen, Separate/Formal Living Room, Bedroom on Main Level
- Flooring: Carpet, Laminate, Luxury Vinyl, Varies
- Basement: Full,Partially Finished
- Has fireplace: No
Interior area
- Total structure area: 1,080
- Total interior livable area: 1,080 sqft
Video & virtual tour
Property
Parking
- Total spaces: 2
- Parking features: Detached, Electricity, Garage, Garage Door Opener
- Garage spaces: 2
Features
- Exterior features: Blacktop Driveway, Enclosed Porch, Fully Fenced, Porch
- Fencing: Full
Lot
- Size: 6,534 Square Feet
- Dimensions: 50 x 127
- Features: Rectangular, Rectangular Lot, Residential Lot
Details
- Parcel number: 2911001600190001080000
- Special conditions: Standard
Construction
Type & style
- Home type: SingleFamily
- Architectural style: Cape Cod,Two Story
- Property subtype: Single Family Residence
Materials
- Vinyl Siding
- Foundation: Poured
- Roof: Asphalt
Condition
- Resale
- Year built: 1950
Utilities & green energy
- Electric: Circuit Breakers
- Sewer: Connected
- Water: Not Connected, Public
- Utilities for property: Sewer Connected, Water Available
Community & HOA
Community
- Subdivision: City/Niagara Falls
Location
- Region: Niagara Falls
Financial & listing details
- Price per square foot: $185/sqft
- Tax assessed value: $63,300
- Annual tax amount: $3,201
- Date on market: 8/27/2026
- Cumulative days on market: 37 days
- Listing terms: Cash,Conventional,FHA
Estimated market value
Not available
Estimated sales range
Not available
Not available
Price history
| Date | Event | Price |
|---|---|---|
| 9/25/2026 | Pending sale | $199,900$185/sqft |
Source:  NYSAMLSs #B1709714 Report a problem NYSAMLSs #B1709714 Report a problem | ||
| 9/18/2026 | Contingent | $199,900$185/sqft |
Source: NYSAMLSs #B1709714 Report a problem | ||
| 8/27/2026 | Listed for sale | $199,900+11.1%$185/sqft |
Source: NYSAMLSs #B1709714 Report a problem | ||
| 12/29/2023 | Sold | $180,000+20.1%$167/sqft |
Source: NYSAMLSs #B1504632 Report a problem | ||
| 10/25/2023 | Pending sale | $149,900$139/sqft |
Source: NYSAMLSs #B1504632 Report a problem | ||
| 10/17/2023 | Listed for sale | $149,900+15.4%$139/sqft |
Source: NYSAMLSs #B1504632 Report a problem | ||
| 10/17/2023 | Listing removed | $129,900$120/sqft |
Source: NYSAMLSs #B1487404 Report a problem | ||
| 8/5/2023 | Pending sale | $129,900$120/sqft |
Source: NYSAMLSs #B1487404 Report a problem | ||
| 7/30/2023 | Listed for sale | $129,900$120/sqft |
Source: NYSAMLSs #B1487404 Report a problem | ||
Public tax history
| Year | Property taxes | Tax assessment |
|---|---|---|
| 2025 | -- | $63,300 |
| 2024 | -- | $63,300 |
| 2023 | -- | $63,300 |
| 2022 | -- | $63,300 |
| 2021 | -- | $63,300 |
| 2020 | -- | $63,300 |
| 2019 | -- | $63,300 |
| 2018 | -- | $63,300 |
| 2017 | $2,463 | $63,300 |
| 2016 | -- | $63,300 |
| 2015 | -- | $63,300 |
| 2014 | -- | $63,300 |
| 2013 | -- | $63,300 |
| 2012 | -- | $63,300 |
| 2011 | -- | $63,300 |
| 2010 | -- | $63,300 |
| 2009 | -- | $63,300 |
| 2008 | -- | $63,300 |
| 2007 | -- | $63,300 |
| 2006 | -- | $63,300 |
| 2005 | -- | $63,300 |
| 2004 | -- | $63,300 +5.5% |
| 2003 | -- | $60,000 |
| 2002 | -- | $60,000 +2.9% |
| 2001 | -- | $58,300 |
| 2000 | -- | $58,300 |
Find assessor info on the county website
Monthly payment
Climate risks
Neighborhood: 14304
Nearby schools
Schools provided by the listing agent
- District: Niagara Falls
Source: NYSAMLSs. This data may not be complete. We recommend contacting the local school district to confirm school assignments for this home.

Similar homes
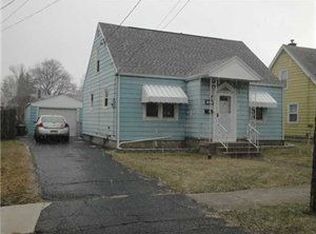
- $189,9003 bd2 ba1k sqft412 72nd St, Niagara Falls, NY 14304For Sale
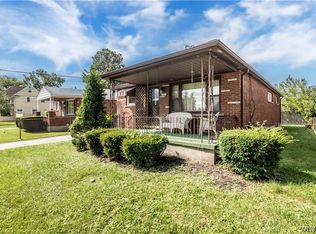
 MLS ID #B1712611, David W Stefik, Listing by: Stefik Realty Co, Inc. NYSAMLSs
 - $195,0003 bd2 ba1.2k sqft1240 91st St, Niagara Falls, NY 14304For Sale
 MLS ID #B1701117, Colleen A Collier, Listing by: RE/MAX Plus. NYSAMLSs
 - $199,0003 bd1 ba1.2k sqft119 Deuro Dr, Niagara Falls, NY 14304For Sale
 MLS ID #B1711606, Janelle R Rohring, Listing by: Keller Williams Realty WNY. NYSAMLSs
 - $159,9002 bd1 ba1.1k sqft503 80th St, Niagara Falls, NY 14304For Sale
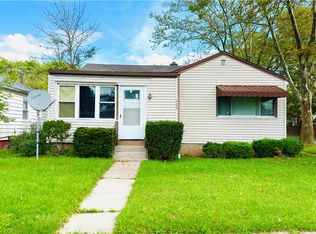 MLS ID #B1716764, Michael A Johnson, Listing by: Howard Hanna WNY Inc.. NYSAMLSs
 - $224,0003 bd1 ba1.2k sqft4233 Crescent Dr, Niagara Falls, NY 14305For SaleMLS ID #B1721395, Jacqueline M Kline, Listing by: Great Lakes Real Estate Inc.. NYSAMLSs
- $169,9004 bd1 ba1.2k sqft3603 Chapin Ave, Niagara Falls, NY 14301For SaleMLS ID #B1720011, Nina Nanula, Listing by: Coldwell Banker Integrity Real. NYSAMLSs
- $239,0003 bd1 ba1.1k sqft2262 River Rd, Niagara Falls, NY 14304For SaleMLS ID #B1713727, Stephanie Cattarin, Listing by: Keller Williams Realty WNY. NYSAMLSs
- $179,4993 bd2 ba1.2k sqft2673 North Ave, Niagara Falls, NY 14305For SaleMLS ID #B1711780, David Harris, Listing by: Iconic Real Estate. NYSAMLSs
- $164,9003 bd2 ba1k sqft2410 Falls St, Niagara Falls, NY 14303For SaleMLS ID #B1711048, Jayson Parker, Listing by: Iconic Real Estate. NYSAMLSs
- $174,9003 bd2 ba1.3k sqft749 19th St, Niagara Falls, NY 14301For SaleMLS ID #B1708679, Kathryn Slaiman, Listing by: Century 21 North East. NYSAMLSs
- $199,9003 bd1 ba960 sqft31 Coshway Pl, Tonawanda, NY 14150For SaleMLS ID #B1718154, Aimee B Cooper, Listing by: Own NY Real Estate LLC. NYSAMLSs
- $199,9003 bd1 ba1.1k sqft102 16th Ave, North Tonawanda, NY 14120For SaleMLS ID #B1715451, Darbie Peiffer, Listing by: HUNT Real Estate ERA. NYSAMLSs
- $159,0003 bd1 ba1.1k sqft3212 South Ave, Niagara Falls, NY 14305For SaleMLS ID #B1712883, Janelle R Rohring, Listing by: Keller Williams Realty WNY. NYSAMLSs
- $234,5003 bd2 ba1.2k sqft1217 Maple Ave, Niagara Falls, NY 14305For SaleMLS ID #B1709732, Rachel M Adams, Listing by: Century 21 North East. NYSAMLSs
- $154,0004 bd2 ba1.5k sqft2788 Monroe Ave, Niagara Falls, NY 14303For SaleMLS ID #B1712461, Mary Lucchetti, Listing by: Keller Williams Realty WNY. NYSAMLSs
- $199,9003 bd1 ba900 sqft35 Coronet Dr, Tonawanda, NY 14150For SaleMLS ID #B1712594, Bidur Gautam, Listing by: Keller Williams Realty WNY. NYSAMLSs
- $229,9003 bd2 ba1.1k sqft11 Schuler Ave, Tonawanda, NY 14150For SaleMLS ID #B1714526, Samantha E Muscato, Listing by: Iconic Real Estate. NYSAMLSs
- $200,0004 bd2 ba1.4k sqft251 Parkwood Ave, Buffalo, NY 14217For SaleMLS ID #B1720494, Leonard J Alessandra III, Listing by: Howard Hanna WNY Inc.. NYSAMLSs
- $235,0003 bd1 ba1.1k sqft72 Grand Blvd, Cheektowaga, NY 14225For SaleMLS ID #B1721795, Donald Zappia, Listing by: eXp Realty. NYSAMLSs
- $179,9003 bd1 ba930 sqft571 Adam St, Tonawanda, NY 14150For SaleMLS ID #B1714187, Scott A Walters, Listing by: S.A.W. Commission Cutters. NYSAMLSs
