Skip main navigation
Pending
  • $195,000

    264 69th St, Niagara Falls, NY 14304

    3beds
    1,066sqft
    Loading
    Single Family Residence
    Built in 1955
    5,545 Square Feet Lot
    $-- Zestimate®
    $183/sqft
    $-- HOA

    What's special

    Detached garageFully fenced yardRecessed lightingBright inviting atmosphereBay windowBeautifully updated kitchenLarge picture window
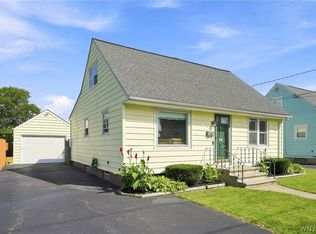
    When only the best will do! Prepare to be impressed by this immaculate, extensively updated 3-bedroom, 2-full-bath ranch that truly has it all. From the moment you step onto the welcoming covered front porch and enter the foyer, you'll appreciate the care and attention that has gone into every detail of this home. The spacious living room features recessed lighting, a large picture window, and a bright, inviting atmosphere. The beautifully updated kitchen offers abundant cabinetry, a subway tile backsplash, a bay window, and includes all appliances as well as the dining table. Luxury vinyl flooring flows throughout the entire first floor, creating a modern and cohesive look. The finished basement expands your living space with a large recreation room featuring luxury vinyl flooring, recessed lighting, and a full bathroom. Additional basement features include glass block windows and a sump pump with water backup for added peace of mind. Outside, enjoy the maintenance-free exterior, fully fenced yard, detached garage, and concrete driveway. The laundry room includes both washer and dryer. Recent Updates Include: 2024: Vinyl fence. 2023: Hot water heater. 2022: Roof, basement recreation room and bathroom, basement doors, sump pump with water backup. 2020: Furnace, complete kitchen renovation (cabinets, countertops, backsplash, plumbing, and lighting), luxury vinyl flooring throughout the main floor, baseboards, recessed lighting, and first-floor bathroom remodel (tub, surround, vanity, and fixtures). 2019: 100-amp electrical service and wiring throughout. This move-in-ready home combines modern updates, thoughtful improvements, and exceptional pride of ownership. One visit and you'll want to make it your own. Offers due June 11th by 1:00 PM.
    33 days
    |
    685
    |
    24
    |

    Zillow last checked:

    Listing updated:

    Listed by:

    Century 21 North East 716-773-4833,

    Geraldine A Andolina 716-471-7143

    Source: NYSAMLSs,MLS#: B1680854MLS LogoOriginating MLS: Buffalo

      Facts & features

      Interior

      Bedrooms & bathrooms
      • Bedrooms: 3
      • Bathrooms: 2
      • Full bathrooms: 2
      • Main level bathrooms: 1
      • Main level bedrooms: 3
      Heating
      • Gas, Forced Air
      Cooling
      • Central Air
      Appliances
      • Included: Dryer, Dishwasher, Gas Water Heater, Microwave, Refrigerator, Washer
      • Laundry: In Basement
      Features
      • Ceiling Fan(s), Entrance Foyer, Eat-in Kitchen, Separate/Formal Living Room, Pantry, Bedroom on Main Level, Main Level Primary
      • Flooring: Luxury Vinyl
      • Windows: Thermal Windows
      • Basement: Full,Partially Finished,Sump Pump
      • Has fireplace: No
      Interior area
      • Total structure area: 1,066
      • Total interior livable area: 1,066 sqft

      Property

      Parking
      • Total spaces: 1.5
      • Parking features: Detached, Electricity, Garage, Garage Door Opener
      • Garage spaces: 1.5
      Accessibility
      • Accessibility features: Accessible Bedroom, Other
      Features
      • Levels: One
      • Stories: 1
      • Patio & porch: Covered, Porch
      • Exterior features: Concrete Driveway, Fully Fenced
      • Fencing: Full
      Lot
      • Size: 5,545 Square Feet
      • Dimensions: 50 x 110
      • Features: Rectangular, Rectangular Lot, Residential Lot
      Details
      • Parcel number: 2911001600190001008000
      • Special conditions: Standard

      Construction

      Type & style
      • Home type: SingleFamily
      • Architectural style: Ranch
      • Property subtype: Single Family Residence
      Materials
      • Vinyl Siding, Copper Plumbing
      • Foundation: Poured
      • Roof: Shingle
      Condition
      • Resale
      • Year built: 1955

      Utilities & green energy

      • Electric: Circuit Breakers
      • Sewer: Connected
      • Water: Connected, Public
      • Utilities for property: Cable Available, Electricity Connected, High Speed Internet Available, Sewer Connected, Water Connected

      Community & HOA

      Community
      • Subdivision: Lasalle Park Add
      Location
      • Region: Niagara Falls

      Financial & listing details

      • Price per square foot: $183/sqft
      • Tax assessed value: $62,600
      • Annual tax amount: $3,157
      • Date on market: 6/4/2026
      • Cumulative days on market: 33 days
      • Listing terms: Cash,Conventional,FHA,VA Loan

        Estimated market value

        Not available

        Estimated sales range

        Not available

        $1,958/mo

        Price history

        DateEventPrice
        6/12/2026Pending sale$195,000$183/sqft
        Source: NYSAMLSs #B1680854 Report a problem
        6/4/2026Listed for sale$195,000+121.6%$183/sqft
        Source: NYSAMLSs #B1680854 Report a problem
        10/15/2019Sold$88,000+3.5%$83/sqft
        Source: NYSAMLSs #B1214960 Report a problem
        8/6/2019Pending sale$85,000$80/sqft
        Source: Keller Williams Realty #B1214960 Report a problem
        8/2/2019Listed for sale$85,000$80/sqft
        Source: Keller Williams Realty Buffalo Northtowns #B1214960 Report a problem

        Public tax history

        YearProperty taxesTax assessment
        2025-- $62,600
        2024-- $62,600
        2023-- $62,600
        2022-- $62,600
        2021-- $62,600
        2020-- $62,600
        2019-- $62,600
        2018-- $62,600
        2017$2,430 $62,600
        2016-- $62,600
        2015-- $62,600
        2014-- $62,600
        2013-- $62,600
        2012-- $62,600
        2011-- $62,600
        2010-- $62,600
        2009-- $62,600
        2008-- $62,600
        2007-- $62,600
        2006-- $62,600
        2005-- $62,600
        2004-- $62,600 +1%
        2003-- $62,000
        2002-- $62,000 -1.3%
        2001-- $62,800
        2000-- $62,800

        Find assessor info on the county website

        Monthly payment

        Estimated monthly payment$1,822
        All calculations are estimates and provided by Zillow, Inc. for informational purposes only. Actual amounts may vary.
        HOA fees may include property taxes on listings classified as Co-Ops. Contact the listing agent and/or owner for fee details.
        Mortgage interest rates are dependent on a number of factors, including credit score, down payment, and repayment length. Interest rate data provided by Zillow Group Marketplace, Inc. as of 1/1/1970 from various mortgage lenders with which we have lead or other similar arrangements; the Estimated Payment is an average of those rates.
        See how much you could borrow to make a competitive offer.

        Climate risks

        Neighborhood: 14304

        Getting around

        16 / 100
        Car-Dependent
        32 / 100
        Some Transit
        44 / 100
        Somewhat Bikeable

        Nearby schools

        GreatSchools rating
        Schools provided by the listing agent
        • Middle: LaSalle Middle
        • High: Niagara Falls High
        • District: Niagara Falls

        Source: NYSAMLSs. This data may not be complete. We recommend contacting the local school district to confirm school assignments for this home.

        A local agent can set up tours, give advice and negotiate with sellers.

        Browse local experts

        Similar homes

        Skip to the end of the carouselSkip to the beginning of the carousel