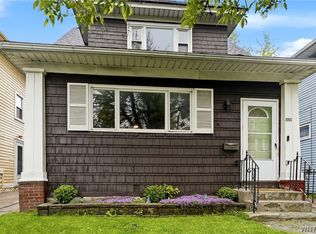
Welcome home to this spacious 1,535 sq. ft. 3-bedroom, 1-bath home located in the Town of Tonawanda. The inviting great room features a cozy fireplace, while a separate living room provides additional space for relaxing or entertaining. Enjoy the outdoors from the covered east-facing front porch—perfect for morning coffee or sitting outside and enjoying a summer rainstorm. The fully fenced backyard offers privacy and plenty of room for pets, play, or entertaining. A partially finished basement provides additional usable space for a rec room, home office, workout area, or storage. With a versatile layout, generous living space, and a convenient Town of Tonawanda location, this home is ready for its next owner!
Active
$199,000
206 Marjorie Dr, Buffalo, NY 14223
3beds
1,535sqft
Single Family Residence
Built in 1951
5,031 Square Feet Lot
$-- Zestimate®
$130/sqft
$-- HOA
What's special
- 8 days |
- 1,757 |
- 152 |
Zillow last checked:
Listing updated:
Listed by:
Evolve Realty Services 716-245-5502,
Joseph Andriatch 716-465-8063
Source: NYSAMLSs,MLS#: B1706222 Originating MLS: Buffalo
Originating MLS: BuffaloFacts & features
Interior
Bedrooms & bathrooms
- Bedrooms: 3
- Bathrooms: 1
- Full bathrooms: 1
- Main level bathrooms: 1
- Main level bedrooms: 2
Heating
- Gas, Forced Air
Appliances
- Included: Dryer, Electric Oven, Electric Range, Gas Water Heater, Refrigerator, Washer
- Laundry: In Basement
Features
- Ceiling Fan(s), Separate/Formal Living Room, Great Room, Other, See Remarks, Bedroom on Main Level, Programmable Thermostat
- Flooring: Carpet, Hardwood, Luxury Vinyl, Varies
- Windows: Thermal Windows
- Basement: Partially Finished,Sump Pump
- Number of fireplaces: 1
Interior area
- Total structure area: 1,535
- Total interior livable area: 1,535 sqft
Property
Parking
- Total spaces: 1
- Parking features: Detached, Electricity, Garage, Storage
- Garage spaces: 1
Features
- Patio & porch: Covered, Patio, Porch
- Exterior features: Concrete Driveway, Fully Fenced, Patio
- Fencing: Full
Lot
- Size: 5,031 Square Feet
- Dimensions: 43 x 115
- Features: Rectangular, Rectangular Lot, Residential Lot
Details
- Parcel number: 1464890667500001003000
- Special conditions: Standard
Construction
Type & style
- Home type: SingleFamily
- Architectural style: Cape Cod
- Property subtype: Single Family Residence
Materials
- Brick, Other, Vinyl Siding, Copper Plumbing
- Foundation: Block
- Roof: Architectural,Shingle
Condition
- Resale
- Year built: 1951
Utilities & green energy
- Electric: Circuit Breakers
- Sewer: Connected
- Water: Connected, Public
- Utilities for property: Cable Available, Electricity Connected, High Speed Internet Available, Sewer Connected, Water Connected
Community & HOA
Location
- Region: Buffalo
Financial & listing details
- Price per square foot: $130/sqft
- Tax assessed value: $50,100
- Annual tax amount: $5,364
- Date on market: 8/11/2026
- Listing terms: Cash,Conventional,FHA,VA Loan
Estimated market value
Not available
Estimated sales range
Not available
Not available
Price history
| Date | Event | Price |
|---|---|---|
| 8/11/2026 | Listed for sale | $199,000$130/sqft |
Source:  NYSAMLSs #B1706222 Report a problem NYSAMLSs #B1706222 Report a problem | ||
Public tax history
| Year | Property taxes | Tax assessment |
|---|---|---|
| 2025 | -- | $50,100 |
| 2024 | -- | $50,100 |
| 2023 | -- | $50,100 |
| 2022 | -- | $50,100 |
| 2021 | -- | $50,100 |
| 2020 | -- | $50,100 |
| 2019 | -- | $50,100 |
| 2018 | -- | $50,100 |
| 2017 | $4,814 +61.6% | $50,100 |
| 2016 | $2,978 | $50,100 |
| 2015 | -- | $50,100 |
| 2014 | -- | $50,100 |
| 2013 | -- | $50,100 |
| 2012 | -- | $50,100 |
| 2011 | -- | $50,100 |
| 2010 | -- | $50,100 |
| 2009 | -- | $50,100 |
| 2008 | -- | $50,100 |
| 2007 | -- | $50,100 |
| 2006 | -- | $50,100 |
| 2005 | -- | $50,100 |
| 2004 | -- | $50,100 +1.2% |
| 2003 | -- | $49,500 |
| 2002 | -- | $49,500 |
| 2001 | -- | $49,500 |
| 2000 | -- | $49,500 |
Find assessor info on the county website
Monthly payment
Climate risks
Neighborhood: 14223
Nearby schools
GreatSchools rating
- 7/10Ben Franklin Elementary SchoolGrades: K-4Distance: 0.7 mi
- 7/10Ben Franklin Middle SchoolGrades: 5-7Distance: 0.7 mi
- 4/10Kenmore East Senior High SchoolGrades: 8-12Distance: 1.6 mi
Schools provided by the listing agent
- District: Kenmore-Tonawanda Union Free District
Source: NYSAMLSs. This data may not be complete. We recommend contacting the local school district to confirm school assignments for this home.
- $239,9003 bd1 ba1.2k sqft202 Marjorie Dr, Buffalo, NY 14223For Sale

- $233,0003 bd1 ba1.4k sqft272 Heath Ter, Buffalo, NY 14223Sold

- $277,5002 bd2 ba1.4k sqft198 Marjorie Dr, Buffalo, NY 14223Off Market

- $240,8003 bd1 ba1.2k sqft377 Fayette Ave, Buffalo, NY 14223Off Market
- $227,6004 bd1 ba1.1k sqft192 Marjorie Dr, Buffalo, NY 14223Off Market
- $308,4003 bd1 ba1.5k sqft373 Fayette Ave, Buffalo, NY 14223Off Market
- $307,4003 bd2 ba1.7k sqft385 Fayette Ave, Buffalo, NY 14223Off Market
- $290,4003 bd2 ba1.6k sqft205 Marjorie Dr, Buffalo, NY 14223Off Market
A local agent can set up tours, give advice and negotiate with sellers.
Similar homes
- $199,9002 bd1 ba948 sqft372 Woodland Dr, Buffalo, NY 14223For Sale

 MLS ID #B1706907, Jeffrey Ryan, Listing by: Serota Real Estate LLC. NYSAMLSs
 - $239,9003 bd1 ba1.2k sqft202 Marjorie Dr, Buffalo, NY 14223For SaleMLS ID #B1698368, Veronica Moore, Listing by: WNY Metro Roberts Realty. NYSAMLSs
- $245,0004 bd1 ba1.3k sqft226 Parkhurst Blvd, Buffalo, NY 14223For Sale
 MLS ID #B1691239, Joseph A Trifilo, Listing by: HUNT Real Estate ERA. NYSAMLSs
 - $205,0003 bd2 ba1.5k sqft1439 Kenmore Ave, Buffalo, NY 14217For Sale
 MLS ID #B1684355, Carissa Zamerski, Listing by: 716 Realty Group WNY LLC. NYSAMLSs
 - $279,9003 bd2 ba1.1k sqft75 Glenside Ave, Buffalo, NY 14223For SaleMLS ID #B1693314, John L Wagner Jr., Listing by: HUNT Real Estate ERA. NYSAMLSs
- $214,9004 bd2 ba1.7k sqft162 Millicent Ave, Buffalo, NY 14215For SaleMLS ID #B1707168, Syed J Rizvi, Listing by: Keller Williams Realty WNY. NYSAMLSs
- $224,9004 bd2 ba1.2k sqft368 Grover Cleveland Hwy, Buffalo, NY 14226For SaleMLS ID #B1698327, Susan L Mecca, Listing by: WNY Metro Roberts Realty. NYSAMLSs
- $244,9003 bd1 ba1.2k sqft548 Loretta St, Tonawanda, NY 14150For SaleMLS ID #B1704621, Frank Zellner, Listing by: HUNT Real Estate ERA. NYSAMLSs
- $214,9003 bd1 ba1.2k sqft80 Mayville Ave, Buffalo, NY 14217For SaleMLS ID #B1692880, Warren Teall, Listing by: HUNT Real Estate ERA. NYSAMLSs
- $199,9003 bd1 ba1.9k sqft483 Reiman St, Sloan, NY 14212For SaleMLS ID #B1706581, Elizabeth Manna, Listing by: HUNT Real Estate ERA. NYSAMLSs
- $179,9003 bd2 ba1.3k sqft131 Stockbridge Ave, Buffalo, NY 14215For SaleMLS ID #B1701741, MD Zahid Al Mamun, Listing by: Keller Williams Realty WNY. NYSAMLSs
- $229,0004 bd2 ba1.4k sqft187 Chester St, Buffalo, NY 14208For SaleMLS ID #B1706758, Paul Buttenhoff, Listing by: Towne Housing Real Estate. NYSAMLSs
- $179,9003 bd1 ba1.3k sqft462 Broad St, Tonawanda, NY 14150For SaleMLS ID #B1706229, Samantha E Muscato, Listing by: Iconic Real Estate. NYSAMLSs
- $199,0003 bd1 ba1.1k sqft98 Fox St, Buffalo, NY 14212For SaleMLS ID #B1696678, Thejan Kodituwakku, Listing by: Keller Williams Realty WNY. NYSAMLSs
- $195,0004 bd2 ba1.4k sqft86 Garner Ave, Buffalo, NY 14213For SaleMLS ID #B1700983, Stephanie Karvouniaris, Listing by: HUNT Real Estate ERA. NYSAMLSs
- $234,9003 bd2 ba1.3k sqft124 Park Edge Dr, Cheektowaga, NY 14225For SaleMLS ID #B1704088, Ruby N Williams, Listing by: Mootry Murphy & Burgin Realty Group LLC. NYSAMLSs
- $199,9004 bd2 ba1.9k sqft122 Ideal St, Buffalo, NY 14206For SaleMLS ID #B1705293, Md Nazmul Hussain, Listing by: HUNT Real Estate ERA. NYSAMLSs
- $229,9994 bd2 ba1.4k sqft251 Parkwood Ave, Buffalo, NY 14217For SaleMLS ID #B1690604, Benjamin Domagala, Listing by: Own NY Real Estate LLC. NYSAMLSs
- $189,9004 bd2 ba2.1k sqft27 Heward Ave, Buffalo, NY 14207For SaleMLS ID #B1701168, Md Nazmul Hussain, Listing by: HUNT Real Estate ERA. NYSAMLSs
- $269,9003 bd1 ba1.2k sqft43 Norman Pl, Amherst, NY 14226For SaleMLS ID #B1706185, Kevin Kazmierczak, Listing by: WNY Metro Roberts Realty. NYSAMLSs
