Welcome to 75 Glenside Ave! This well-maintained 3-bedroom, 2-full-bath ranch offers 1,134 square feet of comfortable living space and a finished basement that significantly expands the home's functionality. The bright living room features hardwood flooring and large windows that fill the space with natural light, while the kitchen offers ample cabinet and counter space, flows seamlessly into the dining area, and includes the appliances that will convey with the sale. Three generously sized bedrooms and a full bath complete the main level. Downstairs, the finished basement provides a large recreation area, additional finished space, and a second full bathroom—ideal for entertaining, a home office, workout area, or hobbies. Outside, enjoy the home's attractive brick front exterior, fenced backyard, extra-wide concrete driveway, and detached two-car garage. Additional highlights include central air, a 150-amp electrical service, and plenty of storage space. Conveniently located near parks, shopping, dining, and everyday amenities, this move-in-ready home is ready for its next owner. Negotiations delayed until Tuesday 6/30 at 2pm.
Pending
$279,900
75 Glenside Ave, Buffalo, NY 14223
3beds
1,134sqft
Single Family Residence
Built in 1960
5,980 Square Feet Lot
$-- Zestimate®
$247/sqft
$-- HOA
What's special
Central airDetached two-car garageThree generously sized bedroomsAttractive brick front exteriorPlenty of storage spaceHardwood flooringFenced backyard
- 48 days |
- 105 |
- 4 |
Zillow last checked:
Listing updated:
Listed by:
HUNT Real Estate ERA 716-883-2200,
John L Wagner Jr. 716-913-9439
Source: NYSAMLSs,MLS#: B1693314 Originating MLS: Buffalo
Originating MLS: BuffaloFacts & features
Interior
Bedrooms & bathrooms
- Bedrooms: 3
- Bathrooms: 2
- Full bathrooms: 2
- Main level bathrooms: 1
- Main level bedrooms: 3
Heating
- Gas, Forced Air
Cooling
- Central Air
Appliances
- Included: Dryer, Gas Oven, Gas Range, Gas Water Heater, Microwave, Refrigerator, Washer
Features
- Other, See Remarks, Solid Surface Counters, Bedroom on Main Level
- Flooring: Hardwood, Varies, Vinyl
- Basement: Full,Partially Finished
- Has fireplace: No
Interior area
- Total structure area: 1,134
- Total interior livable area: 1,134 sqft
Property
Parking
- Total spaces: 2.5
- Parking features: Detached, Garage
- Garage spaces: 2.5
Features
- Levels: One
- Stories: 1
- Exterior features: Concrete Driveway
Lot
- Size: 5,980 Square Feet
- Dimensions: 52 x 115
- Features: Rectangular, Rectangular Lot, Residential Lot
Details
- Parcel number: 1464890667600002026000
- Special conditions: Standard
Construction
Type & style
- Home type: SingleFamily
- Architectural style: Ranch
- Property subtype: Single Family Residence
Materials
- Brick, Vinyl Siding
- Foundation: Poured
- Roof: Asphalt
Condition
- Resale
- Year built: 1960
Utilities & green energy
- Sewer: Connected
- Water: Connected, Public
- Utilities for property: Sewer Connected, Water Connected
Community & HOA
Location
- Region: Buffalo
Financial & listing details
- Price per square foot: $247/sqft
- Tax assessed value: $52,500
- Annual tax amount: $5,713
- Date on market: 6/24/2026
- Cumulative days on market: 48 days
- Listing terms: Cash,Conventional,FHA,VA Loan
Estimated market value
Not available
Estimated sales range
Not available
$2,038/mo
Price history
| Date | Event | Price |
|---|---|---|
| 7/1/2026 | Pending sale | $279,900$247/sqft |
Source:  NYSAMLSs #B1693314 Report a problem NYSAMLSs #B1693314 Report a problem | ||
| 6/24/2026 | Listed for sale | $279,900+79.5%$247/sqft |
Source: NYSAMLSs #B1693314 Report a problem | ||
| 6/7/2016 | Sold | $155,900-2.5%$137/sqft |
Source: Agent Provided Report a problem | ||
| 4/12/2016 | Pending sale | $159,900$141/sqft |
Source: Northern Star Realty #B495252 Report a problem | ||
| 3/19/2016 | Listed for sale | $159,900-75%$141/sqft |
Source: Northern Star Realty #B495252 Report a problem | ||
| 10/23/2015 | Sold | $640,000$564/sqft |
Source: Public Record Report a problem | ||
Public tax history
| Year | Property taxes | Tax assessment |
|---|---|---|
| 2025 | -- | $52,500 |
| 2024 | -- | $52,500 |
| 2023 | -- | $52,500 |
| 2022 | -- | $52,500 |
| 2021 | -- | $52,500 |
| 2020 | -- | $52,500 |
| 2019 | -- | $52,500 |
| 2018 | -- | $52,500 |
| 2017 | $5,064 +104.3% | $52,500 |
| 2016 | $2,478 | $52,500 |
| 2015 | -- | $52,500 |
| 2014 | -- | $52,500 |
| 2013 | -- | $52,500 |
| 2012 | -- | $52,500 |
| 2011 | -- | $52,500 |
| 2010 | -- | $52,500 |
| 2009 | -- | $52,500 |
| 2008 | -- | $52,500 |
| 2007 | -- | $52,500 |
| 2006 | -- | $52,500 |
| 2005 | -- | $52,500 |
| 2004 | -- | $52,500 |
| 2003 | -- | $52,500 |
| 2002 | -- | $52,500 |
| 2001 | -- | $52,500 |
| 2000 | -- | $52,500 |
Find assessor info on the county website
Monthly payment
Climate risks
Neighborhood: 14223
Nearby schools
GreatSchools rating
- 7/10Ben Franklin Elementary SchoolGrades: K-4Distance: 0.5 mi
- 7/10Ben Franklin Middle SchoolGrades: 5-7Distance: 0.5 mi
- 4/10Kenmore East Senior High SchoolGrades: 8-12Distance: 1.5 mi
Schools provided by the listing agent
- Elementary: Ben Franklin Elementary
- Middle: Ben Franklin Middle
- High: Kenmore East Senior High
- District: Kenmore-Tonawanda Union Free District
Source: NYSAMLSs. This data may not be complete. We recommend contacting the local school district to confirm school assignments for this home.
- $245,1003 bd1 ba1k sqft71 Glenside Ave, Buffalo, NY 14223Off Market
- $266,1003 bd2 ba1.1k sqft81 Glenside Ave, Buffalo, NY 14223Off Market
- $314,5006 bd2 ba1.9k sqft65 Glenside Ave, Buffalo, NY 14223Off Market
- $349,6003 bd1 ba1.2k sqft85 Glenside Ave, Buffalo, NY 14223Off Market

- $268,6003 bd1 ba1.8k sqft140 N Ellwood Ave, Buffalo, NY 14223Off Market
- $265,5004 bd1 ba1.7k sqft146 N Ellwood Ave, Buffalo, NY 14223Off Market
- $285,3003 bd2 ba1.4k sqft136 N Ellwood Ave, Buffalo, NY 14223Off Market
- $258,5004 bd1 ba1.7k sqft150 N Ellwood Ave, Buffalo, NY 14223Off Market
A local agent can set up tours, give advice and negotiate with sellers.
Similar homes
- $299,0003 bd2 ba1.1k sqft651 Moore Ave, Buffalo, NY 14223For Sale
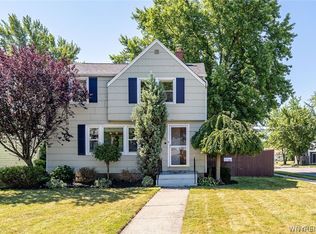
 MLS ID #B1701775, Jacqueline Kane, Listing by: Gurney Becker & Bourne. NYSAMLSs
 - $260,0003 bd2 ba1.6k sqft45 Claremont Ave, Buffalo, NY 14223For Sale
 MLS ID #B1704386, Elizabeth Roberts, Listing by: HUNT Real Estate ERA. NYSAMLSs
 - $257,5004 bd2 ba1.3k sqft332 Springville Ave, Amherst, NY 14226For Sale
 MLS ID #B1705684, Edward Shvartsberg, Listing by: Cilicia Realty LLC. NYSAMLSs
 - $275,0003 bd2 ba1.3k sqft301 Homecrest Dr, Amherst, NY 14226For Sale
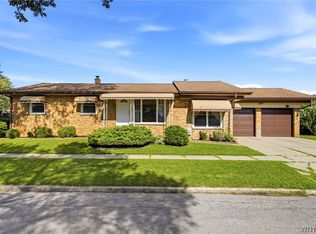 MLS ID #B1704150, Timothy E Knop, Listing by: Keller Williams Realty WNY. NYSAMLSs
 - $249,9992 bd2 ba1.2k sqft109 Meadow Ln, Buffalo, NY 14223For SaleMLS ID #B1702694, Benjamin Domagala, Listing by: Own NY Real Estate LLC. NYSAMLSs
- $284,9003 bd2 ba1.3k sqft120 Sherwin Dr, Tonawanda, NY 14150For SaleMLS ID #B1706167, Enas L Latif, Listing by: HUNT Real Estate ERA. NYSAMLSs
- $299,9003 bd2 ba1.3k sqft224 Paramount Pkwy, Buffalo, NY 14223For SaleMLS ID #B1696579, Dana Hofert, Listing by: 716 Realty Group WNY LLC. NYSAMLSs
- $274,9003 bd2 ba1.1k sqft75 Cornell Ave, Amherst, NY 14226For SaleMLS ID #B1703656, Austin Chandler, Listing by: Keller Williams Realty WNY. NYSAMLSs
- $272,4004 bd1 ba1.2k sqft4295 Bailey Ave, Amherst, NY 14226For SaleMLS ID #B1698020, Matthew Guariglia, Listing by: Towne Housing Real Estate. NYSAMLSs
- $269,9003 bd2 ba1.4k sqft96 Mayfield Ave, Tonawanda, NY 14150For SaleMLS ID #B1703109, Jennifer M Ranaletti, Listing by: HUNT Real Estate ERA. NYSAMLSs
- $309,9004 bd3 ba1.5k sqft183 Rosedale Blvd, Amherst, NY 14226For SaleMLS ID #B1690205, Md Nazmul Hussain, Listing by: HUNT Real Estate ERA. NYSAMLSs
- $296,8003 bd1 ba1.4k sqft316 Overbrook Ave, Tonawanda, NY 14150Off Market
- $239,9003 bd2 ba1.1k sqft15 Hillcrest Dr, Amherst, NY 14226For SaleMLS ID #B1687634, Michael Graziano, Listing by: HUNT Real Estate ERA. NYSAMLSs
- $309,9003 bd2 ba1.5k sqft36 Cree Ton Dr, Amherst, NY 14228For SaleMLS ID #B1702312, Maya Haddad, Listing by: WNY Metro Roberts Realty. NYSAMLSs
- $234,9003 bd2 ba1.3k sqft124 Park Edge Dr, Cheektowaga, NY 14225For SaleMLS ID #B1704088, Ruby N Williams, Listing by: Mootry Murphy & Burgin Realty Group LLC. NYSAMLSs
- $299,0003 bd2 ba1.2k sqft114 Sherwin Dr, Tonawanda, NY 14150For SaleMLS ID #B1700026, Dalton Scalf, Listing by: HUNT Real Estate ERA. NYSAMLSs
- $279,9003 bd2 ba1.2k sqft200 Lou Ann Dr, Depew, NY 14043For SaleMLS ID #B1704262, David Vari, Listing by: HUNT Real Estate ERA. NYSAMLSs
- $259,0003 bd2 ba1.4k sqft1425 Kenmore Ave, Buffalo, NY 14217For SaleMLS ID #B1693150, Mohammed Faisal, Listing by: Howard Hanna WNY Inc.. NYSAMLSs
- $244,0003 bd1 ba1.1k sqft30 Augusta Ave, Amherst, NY 14226Off Market
- $249,9003 bd2 ba1.3k sqft74 S Huxley Dr, Cheektowaga, NY 14225For SaleMLS ID #B1699288, MD Alamgir, Listing by: HUNT Real Estate ERA. NYSAMLSs
