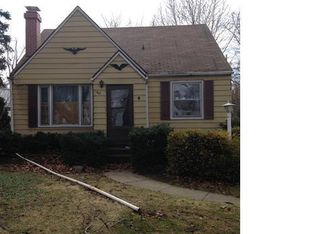
Welcome to 96 Mayfield, a beautifully updated 3-bedroom, 1.5-bath Cape Cod offering 1,443 square feet of comfortable living space in an ideal location close to shopping, dining, schools, and all amenities. This well-maintained home combines modern updates with classic charm and functional living. The fully remodeled kitchen including all appliances features stylish finishes and provides the perfect space for cooking and entertaining. Additional updates include a beautiful 1st-floor full bath, stylish upstairs half bath, new hot water tank, updated flooring throughout, fresh paint and light fixtures. The layout offers 2 convenient 1st-floor bedrooms along with a spacious upstairs primary retreat complete with a 1/2 bath, sitting room or possible nursery and plenty of storage space. The full basement provides additional storage or potential for future finishing. Outside, enjoy the convenience of a 1.5-car detached garage along with a covered carport/entertaining area perfect for gatherings, relaxing, or outdoor enjoyment. Move-in ready and thoughtfully updated, this home is a fantastic opportunity in a desirable location! Make it yours today!!
Active
Price cut: $15K (8/23)
$254,900
96 Mayfield Ave, Tonawanda, NY 14150
3beds
1,443sqft
Single Family Residence
Built in 1950
7,274 Square Feet Lot
$-- Zestimate®
$177/sqft
$-- HOA
What's special
Stylish finishesStylish upstairs half bathSpacious upstairs primary retreatPlenty of storage spaceUpdated flooring throughoutSitting room
- 37 days
- 1,489
- 90
Zillow last checked:
Listing updated:
Listed by:
HUNT Real Estate ERA 716-694-0400,
Jennifer M Ranaletti 716-597-5073
Source: NYSAMLSs,MLS#: B1703109 Originating MLS: Buffalo
Originating MLS: BuffaloFacts & features
Interior
Bedrooms & bathrooms
- Bedrooms: 3
- Bathrooms: 2
- Full bathrooms: 1
- 1/2 bathrooms: 1
- Main level bathrooms: 1
- Main level bedrooms: 2
Bedroom 1
- Level: First
- Dimensions: 13.00 x 10.00
Bedroom 2
- Level: First
- Dimensions: 11.00 x 9.00
Bedroom 3
- Level: Second
- Dimensions: 19.00 x 13.00
Kitchen
- Level: First
- Dimensions: 15.00 x 11.00
Living room
- Level: First
- Dimensions: 18.00 x 13.00
Other
- Level: Second
- Dimensions: 17.00 x 10.00
Heating
- Gas, Forced Air
Appliances
- Included: Gas Oven, Gas Range, Gas Water Heater, Microwave, Refrigerator
- Laundry: In Basement
Features
- Entrance Foyer, Eat-in Kitchen, Separate/Formal Living Room, Solid Surface Counters, Bedroom on Main Level
- Flooring: Carpet, Hardwood, Varies
- Basement: Full,Sump Pump
- Has fireplace: No
Interior area
- Total structure area: 1,443
- Total interior livable area: 1,443 sqft
Video & virtual tour
Property
Parking
- Total spaces: 1.5
- Parking features: Detached, Garage
- Garage spaces: 1.5
Features
- Patio & porch: Patio
- Exterior features: Concrete Driveway, Patio
Lot
- Size: 7,274 Square Feet
- Dimensions: 75 x 97
- Features: Irregular Lot, Residential Lot
Details
- Parcel number: 1464890672100005019000
- Special conditions: Standard
Construction
Type & style
- Home type: SingleFamily
- Architectural style: Cape Cod
- Property subtype: Single Family Residence
Materials
- Vinyl Siding, Copper Plumbing
- Foundation: Poured
- Roof: Asphalt
Condition
- Resale
- Year built: 1950
Utilities & green energy
- Electric: Circuit Breakers
- Sewer: Connected
- Water: Connected, Public
- Utilities for property: High Speed Internet Available, Sewer Connected, Water Connected
Community & HOA
Location
- Region: Tonawanda
Financial & listing details
- Price per square foot: $177/sqft
- Tax assessed value: $51,500
- Annual tax amount: $5,594
- Date on market: 7/30/2026
- Cumulative days on market: 84 days
- Listing terms: Cash,Conventional,FHA,VA Loan
Estimated market value
Not available
Estimated sales range
Not available
Not available
Price history
| Date | Event | Price |
|---|---|---|
| 8/23/2026 | Price change | $254,900-5.6%$177/sqft |
Source:  NYSAMLSs #B1703109 Report a problem NYSAMLSs #B1703109 Report a problem | ||
| 7/30/2026 | Price change | $269,900+1.9%$187/sqft |
Source: NYSAMLSs #B1703109 Report a problem | ||
| 5/25/2026 | Price change | $264,900-1.9%$184/sqft |
Source: NYSAMLSs #B1681173 Report a problem | ||
| 5/20/2026 | Listed for sale | $269,900+5.8%$187/sqft |
Source: NYSAMLSs #B1681173 Report a problem | ||
| 7/8/2022 | Sold | $255,000+32.2%$177/sqft |
Source: NYSAMLSs #B1394740 Report a problem | ||
| 4/11/2022 | Pending sale | $192,900$134/sqft |
Source: NYSAMLSs #B1394740 Report a problem | ||
| 4/7/2022 | Price change | $192,900-3.5%$134/sqft |
Source: NYSAMLSs #B1394740 Report a problem | ||
| 3/22/2022 | Listed for sale | $199,900+59.9%$139/sqft |
Source: NYSAMLSs #B1394740 Report a problem | ||
| 4/6/2018 | Sold | $125,000$87/sqft |
Source: NYSAMLSs #B1074009 Report a problem | ||
| 1/19/2018 | Pending sale | $125,000$87/sqft |
Source: Howard Hanna - Amherst/Clarence #B1074009 Report a problem | ||
| 1/2/2018 | Listed for sale | $125,000$87/sqft |
Source: Howard Hanna - Amherst/Clarence #B1074009 Report a problem | ||
| 11/21/2017 | Pending sale | $125,000$87/sqft |
Source: Howard Hanna - Amherst/Clarence #B1074009 Report a problem | ||
| 11/6/2017 | Listed for sale | $125,000$87/sqft |
Source: Howard Hanna - Amherst/Clarence #B1074009 Report a problem | ||
| 11/6/2017 | Pending sale | $125,000$87/sqft |
Source: Howard Hanna - Amherst/Clarence #B1074009 Report a problem | ||
| 9/26/2017 | Price change | $125,000-3.1%$87/sqft |
Source: Howard Hanna - Amherst/Clarence #B1074009 Report a problem | ||
| 9/6/2017 | Listed for sale | $129,000+47.9%$89/sqft |
Source: Howard Hanna #B1074009 Report a problem | ||
| 12/12/2013 | Sold | $87,234+3.9%$60/sqft |
Source: Public Record Report a problem | ||
| 10/19/2013 | Listed for sale | $84,000$58/sqft |
Source: RealtyUSA #440593 Report a problem | ||
Public tax history
| Year | Property taxes | Tax assessment |
|---|---|---|
| 2025 | -- | $51,500 |
| 2024 | -- | $51,500 |
| 2023 | -- | $51,500 |
| 2022 | -- | $51,500 |
| 2021 | -- | $51,500 |
| 2020 | -- | $51,500 |
| 2019 | -- | $51,500 |
| 2018 | -- | $51,500 |
| 2017 | $1,983 +1% | $51,500 |
| 2016 | $1,964 | $51,500 |
| 2015 | -- | $51,500 |
| 2014 | -- | $51,500 |
| 2013 | -- | $51,500 |
| 2012 | -- | $51,500 |
| 2011 | -- | $51,500 |
| 2010 | -- | $51,500 |
| 2009 | -- | $51,500 |
| 2008 | -- | $51,500 |
| 2007 | -- | $51,500 |
| 2006 | -- | $51,500 |
| 2005 | -- | $51,500 |
| 2004 | -- | $51,500 |
| 2003 | -- | $51,500 |
| 2002 | -- | $51,500 |
| 2001 | -- | $51,500 |
| 2000 | -- | $51,500 |
Find assessor info on the county website
Monthly payment
Climate risks
Neighborhood: 14150
Nearby schools
Schools provided by the listing agent
- District: Kenmore-Tonawanda Union Free District
Source: NYSAMLSs. This data may not be complete. We recommend contacting the local school district to confirm school assignments for this home.
Similar homes
- $249,9993 bd1 ba1k sqft132 Glenhurst Rd, Tonawanda, NY 14150For Sale
 MLS ID #B1710266, Kimberly A Nemeth, Listing by: Howard Hanna WNY Inc.. NYSAMLSs
 - $244,9003 bd2 ba1.2k sqft49 Fairfield Ave, Buffalo, NY 14223For Sale
 MLS ID #B1711066, Maya Haddad, Listing by: WNY Metro Roberts Realty. NYSAMLSs
 - $279,5003 bd1 ba1.2k sqft80 Linwood Ave, Tonawanda, NY 14150For Sale
 MLS ID #B1690817, Dianne Michlinski, Listing by: HUNT Real Estate ERA. NYSAMLSs
 - $269,9003 bd1 ba1.4k sqft246 Dupont Ave, Tonawanda, NY 14150For Sale
 MLS ID #B1692902, Mariyam Dursun, Listing by: Own NY Real Estate LLC. NYSAMLSs
 - $279,0003 bd2 ba1.1k sqft651 Moore Ave, Buffalo, NY 14223For SaleMLS ID #B1701775, Jacqueline Kane, Listing by: Gurney Becker & Bourne. NYSAMLSs
- $269,9003 bd1 ba1.2k sqft43 Norman Pl, Amherst, NY 14226For SaleMLS ID #B1706185, Kevin Kazmierczak, Listing by: WNY Metro Roberts Realty. NYSAMLSs
- $266,0003 bd1 ba1.1k sqft41 Jasper Dr, Amherst, NY 14226For SaleMLS ID #B1701772, Deborah J Zych, Listing by: Keller Williams Realty WNY. NYSAMLSs
- $269,9003 bd1 ba1.5k sqft22 Coburg St, Buffalo, NY 14216For SaleMLS ID #B1699621, Matthew Guariglia, Listing by: Towne Housing Real Estate. NYSAMLSs
- $249,0003 bd3 ba1.3k sqft80 Clearvale Dr, Buffalo, NY 14225For SaleMLS ID #B1709668, Brian Hillery, Listing by: HUNT Real Estate ERA. NYSAMLSs
- $249,9003 bd2 ba1.3k sqft74 S Huxley Dr, Cheektowaga, NY 14225For SaleMLS ID #B1699288, MD Alamgir, Listing by: HUNT Real Estate ERA. NYSAMLSs
- $229,9005 bd2 ba1.4k sqft71 Weber Ave, Buffalo, NY 14215For SaleMLS ID #B1708826, Kekeli Olympio, Listing by: Atlas Realty Trading Co LLC. NYSAMLSs
- $279,0003 bd1 ba1.4k sqft105 Hoover Ave, Buffalo, NY 14217For SaleMLS ID #B1710119, John M Heffron, Listing by: Gurney Becker & Bourne. NYSAMLSs
- $252,9003 bd1 ba1.1k sqft72 Grand Blvd, Cheektowaga, NY 14225For SaleMLS ID #B1707484, Donald Zappia, Listing by: eXp Realty. NYSAMLSs
- $230,0003 bd1 ba1.1k sqft1689 Kensington Ave, Buffalo, NY 14215For SaleMLS ID #B1709050, Tyler Ehde, Listing by: Century 21 North East. NYSAMLSs
- $299,9003 bd2 ba1.3k sqft224 Paramount Pkwy, Buffalo, NY 14223For SaleMLS ID #B1696579, Dana Hofert, Listing by: 716 Realty Group WNY LLC. NYSAMLSs
- $219,9994 bd2 ba1.4k sqft957 W Delavan Ave #S, Buffalo, NY 14209For SaleMLS ID #B1711546, Joshua McDougall, Listing by: HUNT Real Estate ERA. NYSAMLSs
- $251,0004 bd3 ba1.7k sqft72 Birkdale Rd, Cheektowaga, NY 14225For SaleMLS ID #B1691790, Joshua McDougall, Listing by: HUNT Real Estate ERA. NYSAMLSs
- $289,9164 bd2 ba1.5k sqft216 Sanders Rd, Buffalo, NY 14216For SaleMLS ID #B1692998, Carmen Y Billups, Listing by: Howard Hanna WNY Inc.. NYSAMLSs
- $250,0002 bd1 ba1.4k sqft738 Upper Mountain Rd, Lewiston, NY 14092For SaleMLS ID #B1712066, Brianna Maloney, Listing by: Howard Hanna WNY Inc.. NYSAMLSs
- $199,9003 bd2 ba1.5k sqft14 Atwood Pl, Cheektowaga, NY 14225For SaleMLS ID #B1710757, Kekeli Olympio, Listing by: Atlas Realty Trading Co LLC. NYSAMLSs
