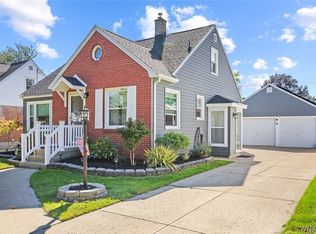
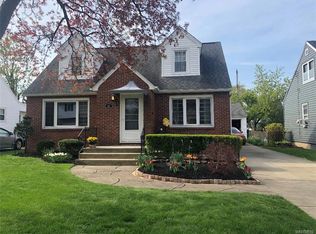
Welcome to this beautiful 3-bedroom, 2-bath home that's full of charm and completely move-in ready! From the moment you step inside, you'll appreciate the warm, inviting feel and tasteful modern updates throughout. The bright, refreshed kitchen and stylish bathrooms blend today's finishes with timeless character, creating a space that feels like home.
A convenient first-floor bedroom and full bath offer flexible living options, perfect for guests, a home office, or easy first-floor living. Upstairs, you'll find additional spacious bedrooms and another full bath, giving everyone room to spread out.
The partially finished basement provides additional living space that's perfect for a family room, home gym, playroom, or office, while still offering plenty of storage. Step outside to the backyard and enjoy the patio—an ideal spot for summer barbecues, morning coffee, or relaxing evenings outdoors.
Blending modern updates with classic charm, this move-in ready home offers comfort, character, and versatile living spaces both inside and out. Don't miss your chance to make it yours!
Closed
Zillow last checked:
Listing updated:
Bought with:
Carissa Grisanti, 10401247463
Serota Real Estate LLC
Source: NYSAMLSs,MLS#: B1703656 Originating MLS: Buffalo
Originating MLS: BuffaloPrice history
| Date | Event | Price |
|---|---|---|
| 10/1/2026 | Sold | $300,000+9.1%$258/sqft |
Source:  NYSAMLSs #B1703656 Report a problem NYSAMLSs #B1703656 Report a problem | ||
| 8/12/2026 | Pending sale | $274,900$236/sqft |
Source: NYSAMLSs #B1703656 Report a problem | ||
| 8/3/2026 | Listed for sale | $274,900+17%$236/sqft |
Source: NYSAMLSs #B1703656 Report a problem | ||
| 8/3/2021 | Sold | $235,000+20.6%$202/sqft |
Source: NYSAMLSs #B1332899 Report a problem | ||
| 4/28/2021 | Listed for sale | $194,900+39.2%$167/sqft |
Source:  Keller Williams #B1332899 Report a problem Keller Williams #B1332899 Report a problem | ||
| 11/26/2018 | Sold | $140,000-3.4%$120/sqft |
Source: Public Record Report a problem | ||
| 9/11/2018 | Pending sale | $144,900$124/sqft |
Source: Howard Hanna - Amherst/Clarence #B1144370 Report a problem | ||
| 8/28/2018 | Listed for sale | $144,900+106.5%$124/sqft |
Source: Howard Hanna #B1144370 Report a problem | ||
| 4/1/1998 | Sold | $70,176$60/sqft |
Source: Public Record Report a problem | ||
Sell for more on Zillow
Get a Zillow Showcase℠ listing at no additional cost and you could sell for .
$300,000
2% more
+$6,000
With Zillow Showcase(estimated)
$306,000
