Eggertsville Cape Cod — Beautifully Updated & Move-In Ready!
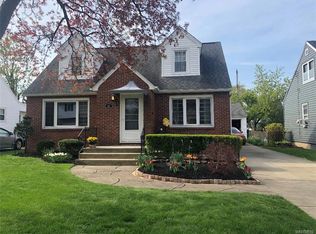
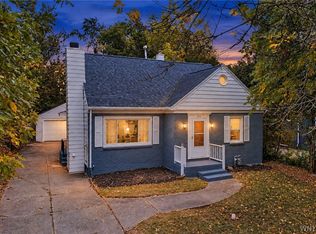
Welcome to this adorable 4-bedroom, 2-full-bath Cape Cod in the heart of Eggertsville, thoughtfully updated and lovingly maintained with a wonderful blend of classic charm and modern convenience. Major improvements over the years make this home truly move-in ready!
Inside, you'll find refinished original wood flooring throughout the first-floor living room, bedrooms and stairs, complemented by new vinyl flooring in the kitchen, hallways and bathroom. The renovated kitchen features custom cabinetry and all-new stainless-steel appliances. Beautiful crown molding adds an elegant finishing touch to the first-floor living room, kitchen and bathroom.
The second-floor bedrooms feature new carpeting, while one bedroom has been thoughtfully plumbed for a potential future bathroom addition.
Four-season enjoyment awaits with your own hot tub—perfect for soaking beneath summer stars or enjoying a warm, relaxing retreat on a snowy winter evening. There is also a renovated front porch with vinyl railings, a side door portico, plus leaf filters installed on all gutters. The solar installation means enjoying significantly reduced electric bills.
With its charming Cape Cod character, extensive list of updates, energy-saving solar panels, inviting outdoor spaces and desirable Eggertsville location, this home offers a wonderful opportunity to simply move in and enjoy!
Updates include: Roof (2019) | Vinyl Windows (2020) | HVAC & Hot Water Tank (2021) | Solar Panels (2021) | Air Purifier & Duct Cleaning (2023) | Bathroom Renovation (2023) | Water Purification System (2023) | Hot Tub (2023) | Plus flooring, kitchen, porch and additional improvements.
Active
$298,900
81 Cornell Ave, Amherst, NY 14226
4beds
1,165sqft
Single Family Residence
Built in 1952
4,787 Square Feet Lot
$-- Zestimate®
$257/sqft
$-- HOA
What's special
Inviting outdoor spacesSide door portico
- 22 days
- 2,495
- 289
Zillow last checked:
Listing updated:
Listed by:
Howard Hanna WNY Inc. 716-634-4200,
Bethany Botzenhart 716-308-7452
Source: NYSAMLSs,MLS#: B1717678 Originating MLS: Buffalo
Originating MLS: BuffaloFacts & features
Interior
Bedrooms & bathrooms
- Bedrooms: 4
- Bathrooms: 2
- Full bathrooms: 2
- Main level bathrooms: 1
- Main level bedrooms: 2
Heating
- Gas, Forced Air
Cooling
- Central Air
Appliances
- Included: Gas Oven, Gas Range, Gas Water Heater, Microwave, Refrigerator
Features
- Ceiling Fan(s), Eat-in Kitchen, Hot Tub/Spa, Bedroom on Main Level, Main Level Primary
- Flooring: Hardwood, Laminate, Varies
- Basement: Full,Partially Finished
- Has fireplace: No
Interior area
- Total structure area: 1,165
- Total interior livable area: 1,165 sqft
Property
Parking
- Total spaces: 2.5
- Parking features: Detached, Garage
- Garage spaces: 2.5
Features
- Patio & porch: Patio
- Exterior features: Concrete Driveway, Patio
- Has spa: Yes
- Spa features: Hot Tub
Lot
- Size: 4,787 Square Feet
- Dimensions: 50 x 95
- Features: Near Public Transit, Rectangular, Rectangular Lot, Residential Lot
Details
- Parcel number: 1422890791200003013000
- Special conditions: Standard
Construction
Type & style
- Home type: SingleFamily
- Architectural style: Cape Cod
- Property subtype: Single Family Residence
Materials
- Aluminum Siding, Brick, Vinyl Siding
- Foundation: Poured
- Roof: Asphalt,Architectural,Shingle
Condition
- Resale
- Year built: 1952
Utilities & green energy
- Sewer: Connected
- Water: Connected, Public
- Utilities for property: Sewer Connected, Water Connected
Community & HOA
Location
- Region: Amherst
Financial & listing details
- Price per square foot: $257/sqft
- Tax assessed value: $230,000
- Annual tax amount: $5,396
- Date on market: 9/28/2026
- Listing terms: Cash,Conventional,FHA,VA Loan
Estimated market value
Not available
Estimated sales range
Not available
Not available
Price history
| Date | Event | Price |
|---|---|---|
| 9/28/2026 | Listed for sale | $298,900+200.4%$257/sqft |
Source:  NYSAMLSs #B1717678 Report a problem NYSAMLSs #B1717678 Report a problem | ||
| 10/28/2008 | Sold | $99,500-5.1%$85/sqft |
Source: Public Record Report a problem | ||
| 8/23/2008 | Listed for sale | $104,900$90/sqft |
Source: Listhub #319714 Report a problem | ||
Public tax history
| Year | Property taxes | Tax assessment |
|---|---|---|
| 2025 | -- | $230,000 |
| 2024 | -- | $230,000 +96.6% |
| 2023 | -- | $117,000 |
| 2022 | -- | $117,000 |
| 2021 | -- | $117,000 |
| 2020 | -- | $117,000 |
| 2019 | -- | $117,000 |
| 2018 | -- | $117,000 |
| 2017 | $6,196 +57.3% | $117,000 +16.9% |
| 2016 | $3,939 | $100,100 |
| 2015 | -- | $100,100 |
| 2014 | -- | $100,100 |
| 2013 | -- | $100,100 |
| 2012 | -- | $100,100 |
| 2011 | -- | $100,100 |
| 2010 | -- | $100,100 |
| 2009 | -- | $100,100 +10% |
| 2008 | -- | $91,000 |
| 2007 | -- | $91,000 |
| 2006 | -- | $91,000 +3.4% |
| 2005 | -- | $88,000 |
| 2004 | -- | $88,000 +22.2% |
| 2003 | -- | $72,000 |
| 2002 | -- | $72,000 |
| 2001 | -- | $72,000 |
| 2000 | -- | $72,000 |
Find assessor info on the county website
Monthly payment
Climate risks
Neighborhood: Eggertsville
Nearby schools
Schools provided by the listing agent
- Elementary: Windermere Blvd
- Middle: Amherst Middle
- High: Amherst Central High
- District: Amherst
Source: NYSAMLSs. This data may not be complete. We recommend contacting the local school district to confirm school assignments for this home.

Similar homes
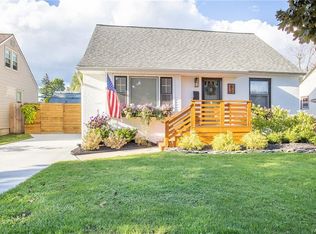
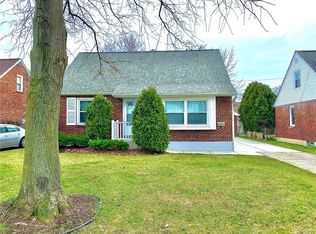
- $319,9003 bd2 ba1.4k sqft95 Argyle Ave, Amherst, NY 14226For Sale
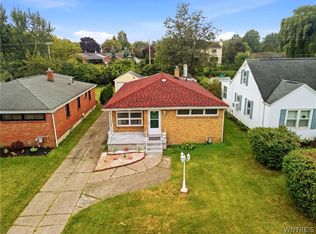
 MLS ID #B1717873, Joshua McDougall, Listing by: HUNT Real Estate ERA. NYSAMLSs
 - $274,9003 bd2 ba1.4k sqft68 Lennox Ave, Amherst, NY 14226For Sale
 MLS ID #B1717928, Kimberly Hulburd, Listing by: WNY Metro Roberts Realty. NYSAMLSs
 - $329,9004 bd2 ba1.6k sqft314 Washington Hwy, Snyder, NY 14226For Sale
 MLS ID #B1719627, Thejan Kodituwakku, Listing by: Keller Williams Realty WNY. NYSAMLSs
 - $260,0003 bd2 ba1.1k sqft150 Carmen Rd, Amherst, NY 14226For Sale
 MLS ID #B1723002, Mohammad Rahman, Listing by: HUNT Real Estate ERA. NYSAMLSs
 - $299,9003 bd2 ba1.6k sqft260 Hendricks Blvd, Amherst, NY 14226For SaleMLS ID #B1714237, Aubryn Noble, Listing by: Realty ONE Group Empower. NYSAMLSs
- $278,0003 bd1 ba1.1k sqft278 Kings Hwy, Amherst, NY 14226For SaleMLS ID #B1722120, Jeanine M Kacala, Listing by: HUNT Real Estate ERA. NYSAMLSs
- $250,0003 bd-- ba1k sqft274 Stevenson Blvd, Amherst, NY 14226For SaleMLS ID #B1723465, Mark Bostaph, Listing by: WNY Metro Roberts Realty. NYSAMLSs
- $259,9003 bd1 ba1.2k sqft43 Norman Pl, Amherst, NY 14226For SaleMLS ID #B1706185, Kevin Kazmierczak, Listing by: WNY Metro Roberts Realty. NYSAMLSs
- $259,9994 bd2 ba1.4k sqft514 Windermere Blvd, Amherst, NY 14226For SaleMLS ID #B1719452, Hom Dhimal, Listing by: HUNT Real Estate ERA. NYSAMLSs
- $289,9003 bd1 ba1.2k sqft350 Burroughs Dr, Amherst, NY 14226For SaleMLS ID #B1714429, Michael Measer, Listing by: HUNT Real Estate ERA. NYSAMLSs
- $379,9003 bd2 ba1.5k sqft101 Hyledge Dr, Amherst, NY 14226For SaleMLS ID #B1718742, Carol A Esposito, Listing by: Howard Hanna WNY Inc.. NYSAMLSs
- $329,0003 bd2 ba1.4k sqft253 Lorfield Dr, Amherst, NY 14226For SaleMLS ID #B1712437, Thejan Kodituwakku, Listing by: Keller Williams Realty WNY. NYSAMLSs
- $257,5004 bd2 ba1.3k sqft332 Springville Ave, Amherst, NY 14226For SaleMLS ID #B1705684, Edward Shvartsberg, Listing by: Cilicia Realty LLC. NYSAMLSs
- $249,9003 bd1 ba1k sqft92 Mapleview Dr, Amherst, NY 14226For SaleMLS ID #B1721481, Caren Lee, Listing by: WNY Metro Roberts Realty. NYSAMLSs
- $249,9003 bd2 ba1.1k sqft1700 Eggert Rd, Amherst, NY 14226For SaleMLS ID #B1709443, Ashley M Hansen, Listing by: MJ Peterson Real Estate Inc.. NYSAMLSs
- $249,9004 bd2 ba1.5k sqft251 Ridgewood Dr, Amherst, NY 14226For SaleMLS ID #B1718449, Pattie A Smith, Listing by: MJ Peterson Real Estate Inc.. NYSAMLSs
- $319,9003 bd1 ba1.2k sqft416 Burroughs Dr, Amherst, NY 14226For SaleMLS ID #B1713551, Katherine Wolcott, Listing by: Howard Hanna WNY Inc.. NYSAMLSs
- $349,0003 bd3 ba1.5k sqft87 Carmen Rd, Amherst, NY 14226For SaleMLS ID #B1721381, Shirajum Monira, Listing by: Keller Williams Realty WNY. NYSAMLSs
- $375,0003 bd2 ba1.7k sqft85 Olney Dr, Amherst, NY 14226For SaleMLS ID #B1722092, Robert L Blake, Listing by: HUNT Real Estate ERA. NYSAMLSs
