Welcome to 54 Delta! If you've been looking for the convenience of ranch-style living without sacrificing space, this charming brick home deserves a closer look. Offering 3 bedrooms, 2 full bathrooms, and a spacious kitchen with plenty of room for everyday living, this home has a lot to offer. The enclosed front porch provides a great spot to enjoy your morning coffee, catch up on some reading, or simply unwind after a long day.
Need a little extra room to spread out or entertain? The partially finished basement offers additional space, complete with a wood-burning fireplace and wet bar, making it an ideal setting for hosting friends, watching the big game, or enjoying a quiet evening at home. Two sump pumps add a practical feature to the basement, while the 2-car detached garage provides plenty of room for parking, storage, or hobbies.
Location is another great advantage of 54 Delta. With shopping, restaurants, schools, parks, and everyday conveniences nearby, you'll appreciate having so many amenities just a short distance from home. Whether you're running errands, grabbing a bite to eat, or heading out for the day, everything you need is within easy reach.
Whether you're buying your first home, looking to downsize, or simply prefer the ease of single-floor living, 54 Delta offers a wonderful combination of space, convenience, and functionality.
Negotiations will start November 18th at Noon
Active
$229,750
54 Delta Rd, Amherst, NY 14226
3beds
1,056sqft
Single Family Residence
Built in 1959
5,153 Square Feet Lot
$255,100 Zestimate®
$218/sqft
$-- HOA
What's special
Charming brick homePartially finished basementSingle-floor livingEnclosed front porch
- 1 day
- 456
- 64
Zillow last checked:
Listing updated:
Listed by:
Park Realty of WNY LLC 716-332-3453,
Todd D Vanderlip ToddVanderlip@gmail.com,
Candice Liberatore 716-563-1277,
Park Realty of WNY LLC
Source: NYSAMLSs,MLS#: B1728675 Originating MLS: Buffalo
Facts & features
Interior
Bedrooms & bathrooms
- Bedrooms: 3
- Bathrooms: 2
- Full bathrooms: 2
- Main level bathrooms: 1
- Main level bedrooms: 3
Heating
- Gas, Forced Air
Appliances
- Included: Appliances Negotiable, Gas Water Heater
- Laundry: In Basement
Features
- Eat-in Kitchen, Separate/Formal Living Room, Storage, Bedroom on Main Level, Workshop
- Flooring: Ceramic Tile, Hardwood, Varies
- Basement: Full,Partially Finished,Sump Pump
- Number of fireplaces: 1
Interior area
- Total structure area: 1,056
- Total interior livable area: 1,056 sqft
Property
Parking
- Total spaces: 2
- Parking features: Detached, Electricity, Garage
- Garage spaces: 2
Features
- Levels: One
- Stories: 1
- Exterior features: Concrete Driveway, Enclosed Porch, Fully Fenced, Porch
- Fencing: Full
Lot
- Size: 5,153 Square Feet
- Dimensions: 46 x 112
- Features: Near Public Transit, Rectangular, Rectangular Lot, Residential Lot
Details
- Parcel number: 1422890675600001009000
- Special conditions: Standard
Construction
Type & style
- Home type: SingleFamily
- Architectural style: Ranch
- Property subtype: Single Family Residence
Materials
- Brick
- Foundation: Poured
- Roof: Architectural,Shingle
Condition
- Resale
- Year built: 1959
Utilities & green energy
- Electric: Circuit Breakers
- Sewer: Connected
- Water: Connected, Public
- Utilities for property: Electricity Connected, Sewer Connected, Water Connected
Community & HOA
Location
- Region: Amherst
Financial & listing details
- Price per square foot: $218/sqft
- Tax assessed value: $192,000
- Annual tax amount: $5,951
- Date on market: 11/12/2026
- Listing terms: Cash,Conventional,FHA
Estimated market value
$255,100
$235,000 - $273,000
$1,892/mo
Price history
| Date | Event | Price |
|---|---|---|
| 11/12/2026 | Listed for sale | $229,750+74.1%$218/sqft |
Source:  NYSAMLSs #B1728675 Report a problem | ||
| 7/20/2015 | Sold | $132,000$125/sqft |
Source: Public Record Report a problem | ||
Public tax history
| Year | Property taxes | Tax assessment |
|---|---|---|
| 2025 | -- | $192,000 |
| 2024 | -- | $192,000 +45.5% |
| 2023 | -- | $132,000 |
| 2022 | -- | $132,000 |
| 2021 | -- | $132,000 |
| 2020 | -- | $132,000 |
| 2019 | -- | $132,000 |
| 2018 | -- | $132,000 |
| 2017 | $2,814 +101.7% | $132,000 +38.9% |
| 2016 | $1,395 | $95,000 |
| 2015 | -- | $95,000 |
| 2014 | -- | $95,000 |
| 2013 | -- | $95,000 |
| 2012 | -- | $95,000 |
| 2011 | -- | $95,000 |
| 2010 | -- | $95,000 -8.3% |
| 2009 | -- | $103,600 +17.7% |
| 2008 | -- | $88,000 |
| 2007 | -- | $88,000 |
| 2006 | -- | $88,000 |
| 2005 | -- | $88,000 +21.9% |
| 2004 | -- | $72,200 |
| 2003 | -- | $72,200 |
| 2002 | -- | $72,200 |
| 2001 | -- | $72,200 |
| 2000 | -- | $72,200 |
Find assessor info on the county website
Monthly payment
Climate risks
Neighborhood: Eggertsville
Nearby schools
Schools provided by the listing agent
- District: Sweet Home
Source: NYSAMLSs. This data may not be complete. We recommend contacting the local school district to confirm school assignments for this home.
Similar homes
- $229,9003 bd2 ba1k sqft28 Wisteria Ave, Amherst, NY 14226For Sale
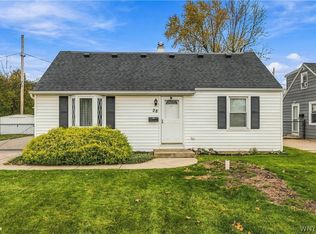
 MLS ID #B1727521, Rachel M Adams, Listing by: Century 21 North East. NYSAMLSs
- $229,9003 bd1 ba986 sqft384 Longmeadow Rd, Amherst, NY 14226For Sale
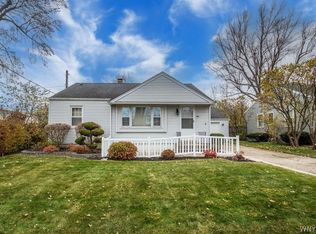 MLS ID #B1728816, William J Montani Jr, Listing by: MJ Peterson Real Estate Inc.. NYSAMLSs
- $229,9002 bd1 ba864 sqft58 Delta Rd, Amherst, NY 14226For Sale
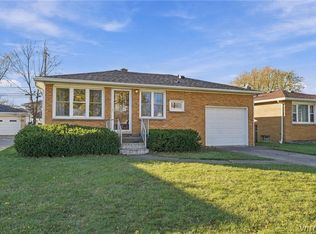 MLS ID #B1728608, Jenna M Carman, Listing by: Keller Williams Realty WNY. NYSAMLSs
- $229,9003 bd2 ba1.3k sqft233 Rosedale Blvd, Amherst, NY 14226For Sale
 MLS ID #B1727467, Mark J Brylinski, Listing by: HUNT Real Estate ERA. NYSAMLSs
- $229,0003 bd1 ba1.2k sqft4375 Bailey Ave, Buffalo, NY 14226For SaleMLS ID #B1725508, Matthew T Lepovich, Listing by: Century 21 North East. NYSAMLSs
- $229,0003 bd1 ba1.2k sqft39 Mapleview Dr, Amherst, NY 14226For SaleMLS ID #B1718684, Jeevakaran Seevaratnam, Listing by: HUNT Real Estate ERA. NYSAMLSs
- $249,9003 bd2 ba1.1k sqft1700 Eggert Rd, Amherst, NY 14226For SaleMLS ID #B1709443, Ashley M Hansen, Listing by: MJ Peterson Real Estate Inc.. NYSAMLSs
- $190,0003 bd1 ba1.1k sqft714 Harrison Ave, Buffalo, NY 14223For SaleMLS ID #B1727566, Joyce M Grinewich, Listing by: Howard Hanna WNY Inc.. NYSAMLSs
- $239,9003 bd1 ba1.2k sqft1066 Parkhurst Blvd, Tonawanda, NY 14150For SaleMLS ID #B1728184, Michael R Iannello, Listing by: Sinatra and Company Real Estate LLC. NYSAMLSs
- $250,0003 bd-- ba1k sqft274 Stevenson Blvd, Amherst, NY 14226For SaleMLS ID #B1723465, Mark Bostaph, Listing by: WNY Metro Roberts Realty. NYSAMLSs
- $199,0003 bd1 ba831 sqft170 Delta Rd, Amherst, NY 14226For SaleMLS ID #B1723479, Jeevakaran Seevaratnam, Listing by: HUNT Real Estate ERA. NYSAMLSs
- $229,9003 bd1 ba1.2k sqft720 Highland Ave, Buffalo, NY 14223For SaleMLS ID #B1727007, Dana Sciolino, Listing by: WNY Metro Roberts Realty. NYSAMLSs
- $259,0003 bd2 ba948 sqft71 Cortland Ave, Buffalo, NY 14223For SaleMLS ID #B1727876, Kristan C Andersen, Listing by: Gurney Becker & Bourne. NYSAMLSs
- $249,9993 bd1 ba1.2k sqft92 Arcade Ave, Amherst, NY 14226For SaleMLS ID #B1723038, Domenico Giammusso, Listing by: HUNT Real Estate ERA. NYSAMLSs
- $259,9994 bd2 ba1.4k sqft514 Windermere Blvd, Amherst, NY 14226For SaleMLS ID #B1719452, Hom Dhimal, Listing by: HUNT Real Estate ERA. NYSAMLSs
- $249,9003 bd2 ba1.3k sqft72 Charleston Ave, Buffalo, NY 14217For SaleMLS ID #B1728343, Carissa Grisanti, Listing by: Serota Real Estate LLC. NYSAMLSs
- $259,9003 bd2 ba1.3k sqft237 Southwood Dr, Buffalo, NY 14223For SaleMLS ID #B1728497, Darien Smith, Listing by: Howard Hanna WNY Inc.. NYSAMLSs
- $265,0004 bd3 ba1k sqft553 Niagara Falls Blvd, Buffalo, NY 14226For SaleMLS ID #B1725012, Octavia Frank, Listing by: Howard Hanna WNY Inc.. NYSAMLSs
- $249,9003 bd1 ba1.1k sqft30 Augusta Ave, Amherst, NY 14226For SaleMLS ID #B1709151, Kazi Rashid, Listing by: Towne Housing Real Estate. NYSAMLSs
- $199,9993 bd1 ba1.3k sqft1719 Colvin Blvd, Buffalo, NY 14223For SaleMLS ID #B1728289, Nicole Leistner, Listing by: Howard Hanna WNY Inc.. NYSAMLSs
