Welcome Home to 58 Delta!
This move-in-ready, sun-filled 2-bedroom ranch in the desirable Eggertsville area of Amherst is located within the Sweet Home School District. Offering a thoughtful blend of character, versatility, and updates, this inviting home is designed for comfortable, easy living. A standout feature is the flexible floor plan, which can easily be converted back to its original 3-bedroom layout. Alternatively, the additional space can serve as a home office (as pictured), formal dining room, or expanded living area to suit your lifestyle. Original hardwood floors add warmth and timeless appeal to the living room and bedrooms, while the refreshed eat-in kitchen provides a welcoming setting for everyday meals and entertaining. Enjoy peace of mind with a one-year-old roof, with 20-year transferable warranty, vinyl replacement windows, and renovated bathroom. The attached garage includes a second enclosed rear area, offering exceptional versatility as a warm-weather retreat, hobby space, storage area, or even tandem parking for a second vehicle. Outside, the spacious fully fenced backyard provides plenty of room for entertaining, gardening, pets, play, or simply relaxing. A large, dry basement offers abundant storage and additional potential. Conveniently located near shopping, restaurants, public transportation, and everyday amenities, this charming Amherst ranch delivers flexible living, desirable updates, and a welcoming lifestyle in an unbeatable location. Simply unpack and enjoy your new home!
Open Houses Saturday 11/14 from 1-3p and Sunday 11/15 from 11a-1p.
Active
$229,900
58 Delta Rd, Amherst, NY 14226
2beds
864sqft
Single Family Residence
Built in 1963
5,375 Square Feet Lot
$-- Zestimate®
$266/sqft
$-- HOA
What's special
Renovated bathroomSpacious fully fenced backyardVinyl replacement windowsFlexible floor planOriginal hardwood floorsRefreshed eat-in kitchen
- 4 days
- 683
- 38
Zillow last checked:
Listing updated:
Listed by:
Keller Williams Realty WNY 716-832-3300,
Jenna M Carman 716-983-7212
Source: NYSAMLSs,MLS#: B1728608 Originating MLS: Buffalo
Facts & features
Interior
Bedrooms & bathrooms
- Bedrooms: 2
- Bathrooms: 1
- Full bathrooms: 1
- Main level bathrooms: 1
- Main level bedrooms: 2
Heating
- Gas, Forced Air
Appliances
- Included: Appliances Negotiable, Dryer, Electric Oven, Electric Range, Gas Water Heater, Refrigerator, Washer
- Laundry: In Basement
Features
- Eat-in Kitchen, Separate/Formal Living Room, Living/Dining Room, Other, See Remarks, Bedroom on Main Level, Convertible Bedroom, Main Level Primary, Workshop
- Flooring: Hardwood, Laminate, Varies
- Basement: Full,Sump Pump
- Has fireplace: No
Interior area
- Total structure area: 864
- Total interior livable area: 864 sqft
Property
Parking
- Total spaces: 1.5
- Parking features: Attached, Garage, Storage, Workshop in Garage, Garage Door Opener
- Attached garage spaces: 1.5
Accessibility
- Accessibility features: Accessible Bedroom, No Stairs
Features
- Levels: One
- Stories: 1
- Exterior features: Concrete Driveway, Enclosed Porch, Fully Fenced, Porch
- Fencing: Full
Lot
- Size: 5,375 Square Feet
- Dimensions: 48 x 112
- Features: Near Public Transit, Rectangular, Rectangular Lot, Residential Lot
Details
- Parcel number: 1422890675600001008000
- Special conditions: Standard
Construction
Type & style
- Home type: SingleFamily
- Architectural style: Ranch
- Property subtype: Single Family Residence
Materials
- Brick, Vinyl Siding, Copper Plumbing
- Foundation: Poured
- Roof: Asphalt,Architectural,Shingle
Condition
- Resale
- Year built: 1963
Utilities & green energy
- Electric: Circuit Breakers
- Sewer: Connected
- Water: Connected, Public
- Utilities for property: Electricity Connected, Sewer Connected, Water Connected
Community & HOA
Community
- Subdivision: Eggertsville
Location
- Region: Amherst
Financial & listing details
- Price per square foot: $266/sqft
- Tax assessed value: $168,000
- Annual tax amount: $3,272
- Date on market: 11/11/2026
- Listing terms: Cash,Conventional,FHA,VA Loan
Estimated market value
Not available
Estimated sales range
Not available
$1,503/mo
Price history
| Date | Event | Price |
|---|---|---|
| 11/11/2026 | Listed for sale | $229,900+3.3%$266/sqft |
Source:  NYSAMLSs #B1728608 Report a problem | ||
| 5/31/2024 | Sold | $222,500+20.3%$258/sqft |
Source: NYSAMLSs #B1530087 Report a problem | ||
| 4/12/2024 | Pending sale | $185,000$214/sqft |
Source: NYSAMLSs #B1530087 Report a problem | ||
| 4/5/2024 | Listed for sale | $185,000+54.2%$214/sqft |
Source: NYSAMLSs #B1530087 Report a problem | ||
| 1/26/2024 | Sold | $120,000$139/sqft |
Source: Public Record Report a problem | ||
Public tax history
| Year | Property taxes | Tax assessment |
|---|---|---|
| 2025 | -- | $168,000 |
| 2024 | -- | $168,000 +78.7% |
| 2023 | -- | $94,000 |
| 2022 | -- | $94,000 |
| 2021 | -- | $94,000 |
| 2020 | -- | $94,000 |
| 2019 | -- | $94,000 |
| 2018 | -- | $94,000 |
| 2017 | $1,752 +30.9% | $94,000 +7.1% |
| 2016 | $1,338 | $87,800 |
| 2015 | -- | $87,800 |
| 2014 | -- | $87,800 |
| 2013 | -- | $87,800 |
| 2012 | -- | $87,800 |
| 2011 | -- | $87,800 |
| 2010 | -- | $87,800 |
| 2009 | -- | $87,800 +29.1% |
| 2008 | -- | $68,000 |
| 2007 | -- | $68,000 |
| 2006 | -- | $68,000 |
| 2005 | -- | $68,000 +8.8% |
| 2004 | -- | $62,500 |
| 2003 | -- | $62,500 |
| 2002 | -- | $62,500 |
| 2001 | -- | $62,500 |
| 2000 | -- | $62,500 |
Find assessor info on the county website
Monthly payment
Climate risks
Neighborhood: Eggertsville
Nearby schools
Schools provided by the listing agent
- Elementary: Maplemere Elementary
- Middle: Sweet Home Middle
- High: Sweet Home Senior High
- District: Sweet Home
Source: NYSAMLSs. This data may not be complete. We recommend contacting the local school district to confirm school assignments for this home.
Similar homes
- $229,7503 bd2 ba1k sqft54 Delta Rd, Amherst, NY 14226For Sale
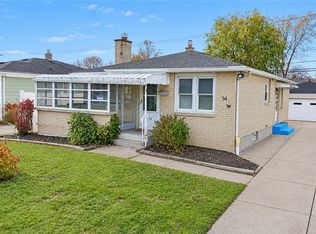
 MLS ID #B1728675, Todd D Vanderlip, Listing by: Park Realty of WNY LLC. NYSAMLSs
- $229,9003 bd2 ba1k sqft28 Wisteria Ave, Amherst, NY 14226For Sale
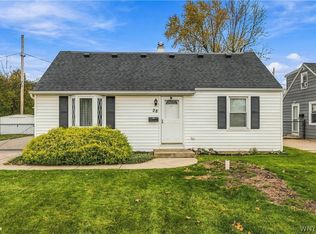 MLS ID #B1727521, Rachel M Adams, Listing by: Century 21 North East. NYSAMLSs
- $229,9003 bd1 ba986 sqft384 Longmeadow Rd, Amherst, NY 14226For Sale
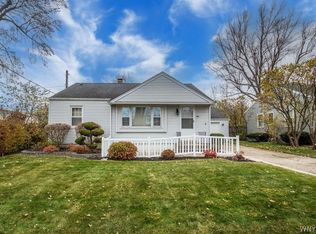 MLS ID #B1728816, William J Montani Jr, Listing by: MJ Peterson Real Estate Inc.. NYSAMLSs
- $229,0003 bd1 ba1.2k sqft4375 Bailey Ave, Buffalo, NY 14226For Sale
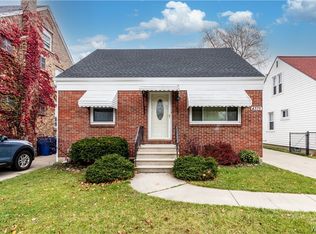 MLS ID #B1725508, Matthew T Lepovich, Listing by: Century 21 North East. NYSAMLSs
- $229,0003 bd1 ba1.2k sqft39 Mapleview Dr, Amherst, NY 14226For SaleMLS ID #B1718684, Jeevakaran Seevaratnam, Listing by: HUNT Real Estate ERA. NYSAMLSs
- $249,9003 bd2 ba1.1k sqft1700 Eggert Rd, Amherst, NY 14226For SaleMLS ID #B1709443, Ashley M Hansen, Listing by: MJ Peterson Real Estate Inc.. NYSAMLSs
- $199,0003 bd1 ba831 sqft170 Delta Rd, Amherst, NY 14226For SaleMLS ID #B1723479, Jeevakaran Seevaratnam, Listing by: HUNT Real Estate ERA. NYSAMLSs
- $229,9003 bd1 ba1.2k sqft720 Highland Ave, Buffalo, NY 14223For SaleMLS ID #B1727007, Dana Sciolino, Listing by: WNY Metro Roberts Realty. NYSAMLSs
- $250,0003 bd-- ba1k sqft274 Stevenson Blvd, Amherst, NY 14226For SaleMLS ID #B1723465, Mark Bostaph, Listing by: WNY Metro Roberts Realty. NYSAMLSs
- $239,9003 bd1 ba1.2k sqft1066 Parkhurst Blvd, Tonawanda, NY 14150For SaleMLS ID #B1728184, Michael R Iannello, Listing by: Sinatra and Company Real Estate LLC. NYSAMLSs
- $190,0003 bd1 ba1.1k sqft714 Harrison Ave, Buffalo, NY 14223For SaleMLS ID #B1727566, Joyce M Grinewich, Listing by: Howard Hanna WNY Inc.. NYSAMLSs
- $249,9993 bd1 ba1.2k sqft92 Arcade Ave, Amherst, NY 14226For SaleMLS ID #B1723038, Domenico Giammusso, Listing by: HUNT Real Estate ERA. NYSAMLSs
- $265,0004 bd3 ba1k sqft553 Niagara Falls Blvd, Buffalo, NY 14226For SaleMLS ID #B1725012, Octavia Frank, Listing by: Howard Hanna WNY Inc.. NYSAMLSs
- $259,0003 bd2 ba948 sqft71 Cortland Ave, Buffalo, NY 14223For SaleMLS ID #B1727876, Kristan C Andersen, Listing by: Gurney Becker & Bourne. NYSAMLSs
- $249,9003 bd1 ba1.1k sqft30 Augusta Ave, Amherst, NY 14226For SaleMLS ID #B1709151, Kazi Rashid, Listing by: Towne Housing Real Estate. NYSAMLSs
- $224,9003 bd1 ba1k sqft45 Lexington Ter, Amherst, NY 14226For SaleMLS ID #B1715690, James V Parlato, Listing by: Parlato Real Estate. NYSAMLSs
- $224,9003 bd2 ba1.2k sqft1461 Kenmore Ave, Buffalo, NY 14217For SaleMLS ID #B1728506, Erin O'Connell, Listing by: HUNT Real Estate ERA. NYSAMLSs
- $225,0002 bd1 ba1k sqft398 University Ave, Buffalo, NY 14223For SaleMLS ID #B1723692, Ann J Caruana, Listing by: Chubb-Aubrey Leonard Real Estate. NYSAMLSs
- $209,9003 bd2 ba988 sqft478 Orchard Dr, Buffalo, NY 14223For SaleMLS ID #B1727410, Darien Smith, Listing by: Howard Hanna WNY Inc.. NYSAMLSs
- $160,0002 bd2 ba1.1k sqft75 Henel Ave APT 5, Buffalo, NY 14226For SaleMLS ID #B1728580, Dean Miceli, Listing by: WNY Metro Roberts Realty. NYSAMLSs
