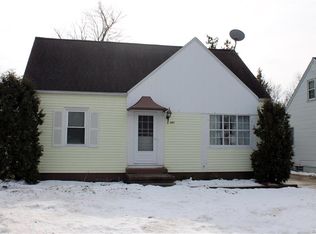
Welcome to this well-maintained, low-maintenance ranch located in a desirable neighborhood within a top rated school district—just minutes from the University at Buffalo and close to shopping, dining, and everyday conveniences. This inviting 2-bedroom home offers off-street parking, a spacious partially fenced yard, and a layout perfect for both first-time buyers and those looking to downsize. Step inside to find a bright and comfortable living space featuring hardwood floors throughout, a large picture window and a brick, woodburning fireplace with mantle—the perfect focal point for cozy evenings. The dining Room flows seamlessly into the eat-in kitchen, creating an easy and functional layout for daily living and entertaining. Both generously sized bedrooms are tucked toward the rear of the home, each offering double closets, with a full bath conveniently located between them. The home features a neutral color palette, updated windows, and abundant natural light throughout, making it truly move-in ready. The full basement can be finished off for more living space. All appliances are included.
Active
$250,000
274 Stevenson Blvd, Amherst, NY 14226
3beds
0baths
1,040sqft
Single Family Residence
Built in 1955
8,489 Square Feet Lot
$249,400 Zestimate®
$240/sqft
$-- HOA
What's special
Off-street parkingAbundant natural light throughoutGenerously sized bedroomsNeutral color paletteDouble closetsHardwood floors throughoutUpdated windows
- 13 hours
- 164
- 3
Zillow last checked:
Listing updated:
Listed by:
WNY Metro Roberts Realty 716-662-0449,
Mark Bostaph 716-662-0449
Source: NYSAMLSs,MLS#: B1723465 Originating MLS: Buffalo
Originating MLS: BuffaloFacts & features
Interior
Bedrooms & bathrooms
- Bedrooms: 3
- Bathrooms: 0
- Main level bedrooms: 2
Heating
- Gas, Forced Air
Appliances
- Included: Exhaust Fan, Electric Oven, Electric Range, Gas Water Heater, Microwave, Refrigerator, Range Hood
- Laundry: In Basement
Features
- Ceiling Fan(s), Separate/Formal Dining Room, Separate/Formal Living Room, Natural Woodwork, Bedroom on Main Level, Main Level Primary
- Flooring: Hardwood, Tile, Varies
- Basement: Full
- Number of fireplaces: 1
Interior area
- Total structure area: 1,040
- Total interior livable area: 1,040 sqft
Property
Parking
- Parking features: No Garage
Features
- Levels: One
- Stories: 1
- Exterior features: Concrete Driveway
Lot
- Size: 8,489 Square Feet
- Dimensions: 70 x 121
- Features: Rectangular, Rectangular Lot, Residential Lot
Details
- Parcel number: 1422890676500005007000
- Special conditions: Standard
Construction
Type & style
- Home type: SingleFamily
- Architectural style: Ranch
- Property subtype: Single Family Residence
Materials
- Brick, Vinyl Siding
- Foundation: Poured
- Roof: Architectural,Shingle
Condition
- Resale
- Year built: 1955
Utilities & green energy
- Sewer: Connected
- Water: Connected, Public
- Utilities for property: High Speed Internet Available, Sewer Connected, Water Connected
Community & HOA
Community
- Subdivision: Cleveland Park Terrace
Location
- Region: Amherst
Financial & listing details
- Price per square foot: $240/sqft
- Tax assessed value: $204,000
- Annual tax amount: $4,897
- Date on market: 10/19/2026
- Cumulative days on market: 181 days
- Listing terms: Cash,Conventional,FHA,VA Loan
Estimated market value
$249,400
$237,000 - $262,000
$1,888/mo
Price history
| Date | Event | Price |
|---|---|---|
| 10/19/2026 | Listed for sale | $250,000-5.7%$240/sqft |
Source:  NYSAMLSs #B1723465 Report a problem NYSAMLSs #B1723465 Report a problem | ||
| 10/18/2026 | Listing removed | $265,000$255/sqft |
Source: NYSAMLSs #B1674812 Report a problem | ||
| 8/10/2026 | Price change | $265,000-3.6%$255/sqft |
Source: NYSAMLSs #B1674812 Report a problem | ||
| 6/8/2026 | Price change | $275,000-8.3%$264/sqft |
Source: NYSAMLSs #B1674812 Report a problem | ||
| 4/30/2026 | Price change | $300,000-9.1%$288/sqft |
Source: NYSAMLSs #B1674812 Report a problem | ||
| 4/22/2026 | Listed for sale | $330,000+94.1%$317/sqft |
Source: NYSAMLSs #B1674812 Report a problem | ||
| 10/21/2023 | Listing removed | -- |
Source: NYSAMLSs #B1476916 Report a problem | ||
| 9/7/2023 | Listed for rent | $1,600-5.9%$2/sqft |
Source: NYSAMLSs #B1476916 Report a problem | ||
| 8/22/2023 | Listing removed | -- |
Source: NYSAMLSs #B1476916 Report a problem | ||
| 6/15/2023 | Listed for rent | $1,700$2/sqft |
Source: NYSAMLSs #B1476916 Report a problem | ||
| 3/21/2022 | Sold | $170,000+3.1%$163/sqft |
Source: NYSAMLSs #B1380757 Report a problem | ||
| 12/23/2021 | Pending sale | $164,900$159/sqft |
Source: NYSAMLSs #B1380757 Report a problem | ||
| 12/9/2021 | Listed for sale | $164,900+229.8%$159/sqft |
Source: NYSAMLSs #B1380757 Report a problem | ||
| 7/7/2000 | Sold | $50,000$48/sqft |
Source: Public Record Report a problem | ||
Public tax history
| Year | Property taxes | Tax assessment |
|---|---|---|
| 2025 | -- | $204,000 |
| 2024 | -- | $204,000 +104% |
| 2023 | -- | $100,000 |
| 2022 | -- | $100,000 |
| 2021 | -- | $100,000 |
| 2020 | -- | $100,000 |
| 2019 | -- | $100,000 |
| 2018 | -- | $100,000 |
| 2017 | $2,195 +42.1% | $100,000 +13.6% |
| 2016 | $1,544 | $88,000 |
| 2015 | -- | $88,000 |
| 2014 | -- | $88,000 |
| 2013 | -- | $88,000 |
| 2012 | -- | $88,000 |
| 2011 | -- | $88,000 |
| 2010 | -- | $88,000 |
| 2009 | -- | $88,000 +17.3% |
| 2008 | -- | $75,000 |
| 2007 | -- | $75,000 |
| 2006 | -- | $75,000 |
| 2005 | -- | $75,000 +17.2% |
| 2004 | -- | $64,000 |
| 2003 | -- | $64,000 |
| 2002 | -- | $64,000 |
| 2001 | -- | $64,000 |
| 2000 | -- | $64,000 |
Find assessor info on the county website
Monthly payment
Climate risks
Neighborhood: Eggertsville
Nearby schools
Schools provided by the listing agent
- District: Amherst
Source: NYSAMLSs. This data may not be complete. We recommend contacting the local school district to confirm school assignments for this home.


Similar homes
- $260,0003 bd2 ba1.1k sqft150 Carmen Rd, Amherst, NY 14226For Sale

 MLS ID #B1723002, Mohammad Rahman, Listing by: HUNT Real Estate ERA. NYSAMLSs
 - $249,9003 bd1 ba1k sqft92 Mapleview Dr, Amherst, NY 14226For Sale
 MLS ID #B1721481, Caren Lee, Listing by: WNY Metro Roberts Realty. NYSAMLSs
 - $249,9003 bd2 ba1.1k sqft1700 Eggert Rd, Amherst, NY 14226For Sale
 MLS ID #B1709443, Ashley M Hansen, Listing by: MJ Peterson Real Estate Inc.. NYSAMLSs
 - $249,9003 bd1 ba1.1k sqft30 Augusta Ave, Amherst, NY 14226For Sale
 MLS ID #B1709151, Kazi Rashid, Listing by: Towne Housing Real Estate. NYSAMLSs
 - $229,0003 bd1 ba1.2k sqft39 Mapleview Dr, Amherst, NY 14226For SaleMLS ID #B1718684, Jeevakaran Seevaratnam, Listing by: HUNT Real Estate ERA. NYSAMLSs
- $259,9994 bd2 ba1.4k sqft514 Windermere Blvd, Amherst, NY 14226For SaleMLS ID #B1719452, Hom Dhimal, Listing by: HUNT Real Estate ERA. NYSAMLSs
- $257,5004 bd2 ba1.3k sqft332 Springville Ave, Amherst, NY 14226For SaleMLS ID #B1705684, Edward Shvartsberg, Listing by: Cilicia Realty LLC. NYSAMLSs
- $278,0003 bd1 ba1.1k sqft278 Kings Hwy, Amherst, NY 14226For SaleMLS ID #B1722120, Jeanine M Kacala, Listing by: HUNT Real Estate ERA. NYSAMLSs
- $259,9003 bd1 ba1.2k sqft43 Norman Pl, Amherst, NY 14226For SaleMLS ID #B1706185, Kevin Kazmierczak, Listing by: WNY Metro Roberts Realty. NYSAMLSs
- $239,9003 bd2 ba1.3k sqft4765 N Bailey Ave, Buffalo, NY 14226For SaleMLS ID #B1694527, Lauren Partridge, Listing by: Howard Hanna WNY Inc.. NYSAMLSs
- $259,0003 bd2 ba1.3k sqft344 Parkhurst Blvd, Buffalo, NY 14223For SaleMLS ID #B1721309, James J Strzalkowski Jr., Listing by: Redfin Real Estate. NYSAMLSs
- $274,9003 bd2 ba1.4k sqft68 Lennox Ave, Amherst, NY 14226For SaleMLS ID #B1717928, Kimberly Hulburd, Listing by: WNY Metro Roberts Realty. NYSAMLSs
- $249,9003 bd2 ba1k sqft282 Fairfield Ave, Buffalo, NY 14223For SaleMLS ID #B1719642, Jonathan Minerick, Listing by: Homecoin.com. NYSAMLSs
- $249,9004 bd1 ba1k sqft216 Kettering Dr, Buffalo, NY 14223For SaleMLS ID #B1716613, Jared Threat, Listing by: Keller Williams Realty WNY. NYSAMLSs
- $229,9003 bd1 ba1.2k sqft60 Lasalle Ave, Buffalo, NY 14214For SaleMLS ID #B1722550, Kimberly A Nemeth, Listing by: Howard Hanna WNY Inc.. NYSAMLSs
- $199,9003 bd2 ba1.3k sqft514 Highland Ave, Buffalo, NY 14223For SaleMLS ID #B1722915, Eric Frye, Listing by: Buffalo First Realty Group Inc. NYSAMLSs
- $259,9003 bd1 ba1.2k sqft329 Walton Dr, Amherst, NY 14226For SaleMLS ID #B1715727, Tina M Spyres, Listing by: HUNT Real Estate ERA. NYSAMLSs
- $289,9003 bd2 ba1.3k sqft820 Sweet Home Rd, Amherst, NY 14226For SaleMLS ID #B1720872, Paul Pelczynski, Listing by: Howard Hanna WNY Inc.. NYSAMLSs
- $234,9004 bd2 ba1.2k sqft263 Parkhurst Blvd, Buffalo, NY 14223For SaleMLS ID #B1720933, Mandy A Carl, Listing by: Element Realty Services. NYSAMLSs
