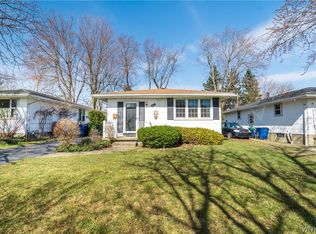
Beautiful Snyder ranch located in the Amherst Central School District. This freshly remodeled 3-bedroom home features a huge finished basement , central air conditioning and a bright, spacious layout. The large eat-in kitchen opens to the living room through a convenient pass-through, creating a nice open feel. Three generously sized rear bedrooms offer ample closet space, and the updated full bathroom includes a large storage closet.
The basement is approximately half finished with new carpeting, adding roughly 400+ square feet of additional living space. Recent updates include new flooring, fresh paint, updated fixtures throughout, and a brand-new furnace.
Enjoy a private backyard and a convenient Snyder location within walking distance to restaurants, a supermarket, shopping, and more.
Active
Price cut: $5K (9/26)
$239,900
45 Lexington Ter, Amherst, NY 14226
3beds
1,008sqft
Single Family Residence
Built in 1971
5,248 Square Feet Lot
$236,800 Zestimate®
$238/sqft
$-- HOA
What's special
Private backyardCentral air conditioningHuge finished basementBrand-new furnaceFresh paintLarge storage closetUpdated fixtures throughout
- 14 days
- 535
- 30
Zillow last checked:
Listing updated:
Listed by:
Parlato Real Estate 716-578-0325,
James V Parlato 716-578-0325
Source: NYSAMLSs,MLS#: B1715690 Originating MLS: Buffalo
Originating MLS: BuffaloFacts & features
Interior
Bedrooms & bathrooms
- Bedrooms: 3
- Bathrooms: 1
- Full bathrooms: 1
- Main level bathrooms: 1
- Main level bedrooms: 3
Heating
- Gas, Forced Air
Cooling
- Central Air
Appliances
- Included: Exhaust Fan, Gas Water Heater, Range Hood
- Laundry: In Basement
Features
- Entrance Foyer, Eat-in Kitchen, Separate/Formal Living Room, Bedroom on Main Level, Main Level Primary
- Flooring: Carpet, Hardwood, Varies, Vinyl
- Basement: Full,Finished
- Has fireplace: No
Interior area
- Total structure area: 1,008
- Total interior livable area: 1,008 sqft
Property
Parking
- Parking features: No Garage
Features
- Levels: One
- Stories: 1
- Exterior features: Gravel Driveway
Lot
- Size: 5,248 Square Feet
- Dimensions: 42 x 125
- Features: Near Public Transit, Rectangular, Rectangular Lot, Residential Lot
Details
- Parcel number: 1422890801300010011000
- Special conditions: Standard
Construction
Type & style
- Home type: SingleFamily
- Architectural style: Ranch
- Property subtype: Single Family Residence
Materials
- Composite Siding
- Foundation: Block
- Roof: Architectural,Shingle
Condition
- Resale
- Year built: 1971
Utilities & green energy
- Sewer: Connected
- Water: Connected, Public
- Utilities for property: Sewer Connected, Water Connected
Community & HOA
Community
- Subdivision: Holland Land Company's Su
Location
- Region: Amherst
Financial & listing details
- Price per square foot: $238/sqft
- Tax assessed value: $168,000
- Annual tax amount: $4,688
- Date on market: 9/17/2026
- Listing terms: Cash,Conventional,VA Loan
Estimated market value
$236,800
$225,000 - $249,000
$2,057/mo
Price history
| Date | Event | Price |
|---|---|---|
| 9/26/2026 | Price change | $239,900-2%$238/sqft |
Source:  NYSAMLSs #B1715690 Report a problem NYSAMLSs #B1715690 Report a problem | ||
| 9/17/2026 | Listed for sale | $244,900+40.7%$243/sqft |
Source: NYSAMLSs #B1715690 Report a problem | ||
| 8/14/2026 | Sold | $174,000+8.6%$173/sqft |
Source: NYSAMLSs #B1693398 Report a problem | ||
| 2/12/2026 | Sold | $160,275$159/sqft |
Source: Public Record Report a problem | ||
Public tax history
| Year | Property taxes | Tax assessment |
|---|---|---|
| 2025 | -- | $168,000 |
| 2024 | -- | $168,000 +110% |
| 2023 | -- | $80,000 |
| 2022 | -- | $80,000 |
| 2021 | -- | $80,000 |
| 2020 | -- | $80,000 |
| 2019 | -- | $80,000 |
| 2018 | -- | $80,000 |
| 2017 | $655 | $80,000 |
| 2016 | $655 | $80,000 |
| 2015 | -- | $80,000 |
| 2014 | -- | $80,000 |
| 2013 | -- | $80,000 |
| 2012 | -- | $80,000 |
| 2011 | -- | $80,000 |
| 2010 | -- | $80,000 -18.4% |
| 2009 | -- | $98,000 +27.3% |
| 2008 | -- | $77,000 |
| 2007 | -- | $77,000 |
| 2006 | -- | $77,000 +5.5% |
| 2005 | -- | $73,000 |
| 2004 | -- | $73,000 +7.4% |
| 2003 | -- | $68,000 |
| 2002 | -- | $68,000 |
| 2001 | -- | $68,000 |
| 2000 | -- | $68,000 |
Find assessor info on the county website
Monthly payment
Climate risks
Neighborhood: Snyder
Nearby schools
Schools provided by the listing agent
- Elementary: Smallwood Drive
- Middle: Amherst Middle
- High: Amherst Central High
- District: Amherst
Source: NYSAMLSs. This data may not be complete. We recommend contacting the local school district to confirm school assignments for this home.
Similar homes
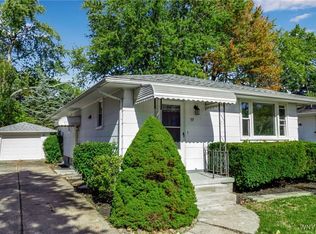
- $259,9003 bd2 ba1.1k sqft1700 Eggert Rd, Amherst, NY 14226For Sale
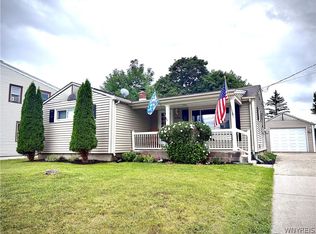
 MLS ID #B1709443, Ashley M Hansen, Listing by: MJ Peterson Real Estate Inc.. NYSAMLSs
 - $249,9003 bd1 ba1k sqft262 McNaughton Ave, Buffalo, NY 14225For Sale
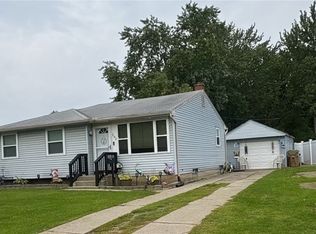 MLS ID #B1715460, Susan Pitruzzella, Listing by: Berkshire Hathaway Homeservices Zambito Realtors. NYSAMLSs
 - $249,9003 bd2 ba1.3k sqft233 Rosedale Blvd, Amherst, NY 14226For Sale
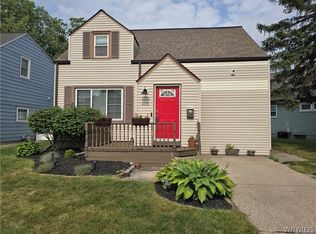 MLS ID #B1710164, Mark J Brylinski, Listing by: HUNT Real Estate ERA. NYSAMLSs
 - $249,9003 bd2 ba1.3k sqft4765 N Bailey Ave, Buffalo, NY 14226For Sale
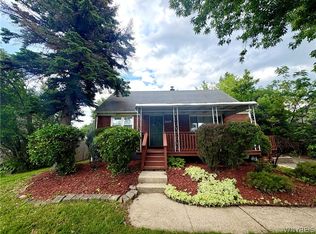 MLS ID #B1694527, Lauren Partridge, Listing by: Howard Hanna WNY Inc.. NYSAMLSs
 - $240,0003 bd2 ba1.1k sqft37 Moorman Dr, Cheektowaga, NY 14225For SaleMLS ID #B1710185, Suzan L Mancini, Listing by: Howard Hanna WNY Inc.. NYSAMLSs
- $239,9003 bd2 ba1.3k sqft514 Highland Ave, Buffalo, NY 14223For SaleMLS ID #B1715594, Eric Frye, Listing by: Buffalo First Realty Group Inc. NYSAMLSs
- $235,0003 bd1 ba1.1k sqft1505 Colvin Blvd, Buffalo, NY 14223For SaleMLS ID #B1714680, Salvatore Anello, Listing by: Howard Hanna WNY Inc.. NYSAMLSs
- $219,9004 bd1 ba1.2k sqft16 Yvonne Ave, Buffalo, NY 14225For SaleMLS ID #B1710805, John M Cook, Listing by: John Cook Real Estate LLC. NYSAMLSs
- $249,9003 bd2 ba910 sqft841 George Urban Blvd, Buffalo, NY 14225For SaleMLS ID #B1693001, Mohammad H Rahman, Listing by: Keller Williams Realty WNY. NYSAMLSs
- $249,9003 bd1 ba1.1k sqft167 McNaughton Ave, Buffalo, NY 14225For SaleMLS ID #B1701004, Brad G Bowman, Listing by: WNY Metro Roberts Realty. NYSAMLSs
- $239,9003 bd2 ba1.2k sqft83 Kirkwood Dr, Buffalo, NY 14224For SaleMLS ID #B1716680, Lisa Tagliarino, Listing by: HUNT Real Estate ERA. NYSAMLSs
- $227,7004 bd1 ba1.3k sqft608 Lasalle Ave, Buffalo, NY 14215For SaleMLS ID #B1713919, Joseph S Van Schoonhoven, Listing by: Howard Hanna WNY Inc.. NYSAMLSs
- $299,9993 bd1 ba1.1k sqft22 Castle Ct, Amherst, NY 14226For SaleMLS ID #B1690736, Susan Hallac, Listing by: Recckio R.E. & Development,Inc. NYSAMLSs
- $229,9004 bd1 ba1.2k sqft235 Harrison Ave, Buffalo, NY 14223For SaleMLS ID #B1704888, Chaya Adelman, Listing by: Arrowhead Property Management, LLC. NYSAMLSs
- $229,9002 bd2 ba1.2k sqft553 William St, Buffalo, NY 14206For SaleMLS ID #B1717908, Susan Pitruzzella, Listing by: Berkshire Hathaway Homeservices Zambito Realtors. NYSAMLSs
- $270,0004 bd2 ba1.2k sqft65 Pleasant View Dr, Lancaster, NY 14086For SaleMLS ID #B1715932, Brianna Maloney, Listing by: Howard Hanna WNY Inc.. NYSAMLSs
- $219,9004 bd2 ba1.2k sqft26 Winspear Ave, Buffalo, NY 14214For SaleMLS ID #B1711238, Daniel W Sauer, Listing by: WNY Real Estate. NYSAMLSs
- $250,0003 bd1 ba1.2k sqft56 Gordon Ave, West Seneca, NY 14224For SaleMLS ID #B1684867, Jeffrey Hill Jr, Listing by: Howard Hanna WNY Inc.. NYSAMLSs
- $204,0003 bd1 ba1.3k sqft221 Evergreen Pl, Cheektowaga, NY 14225For SaleMLS ID #B1705033, Ralph Dailey, Listing by: Pearl Properties of NY LLC. NYSAMLSs
- $249,7773 bd2 ba1.3k sqft103 Maryon Dr, Buffalo, NY 14220For SaleMLS ID #B1706629, Louis Vinci, Listing by: Howard Hanna WNY Inc.. NYSAMLSs
