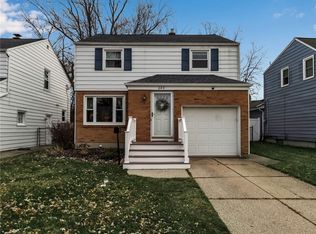
Charming vinyl sided 3 bedroom 1.5 bath home in Amherst! Beginning with the updated kitchen including cabinetry, flooring, breakfast bar with pendant lights, and tile backsplash! Stainless steel stove, refrigerator, microwave, and dishwasher are all included. Updated half bath has pedestal sink and fresh flooring. Front entryway with closet leads to bright living room (with built-in shelving and cabinetry) and formal dining room, both having hardwood floors. The family room offers additional living space and is complete with brand new carpeting, along with a large closet and door to the outside. This room could be used as another bedroom or office space or may be able to be turned into a garage! The second floor has a full bath and three good size bedrooms (2 with hardwood flooring)! This home has central air and plenty of updated windows. The full basement with glass block windows allows for plenty of storage. The landscaping has been freshened up and there is a cute open porch to sit outside on those warm summer evenings. Partially fenced backyard has a shed for even more storage. The roof is approximately 6 years old. Some photos are virtually staged. Square footage is based on appraisal.
Active
Price cut: $20K (8/26)
$249,900
233 Rosedale Blvd, Amherst, NY 14226
3beds
1,376sqft
Single Family Residence
Built in 1952
6,355 Square Feet Lot
$247,900 Zestimate®
$182/sqft
$-- HOA
What's special
- 29 days
- 1,659
- 152
Zillow last checked:
Listing updated:
Listed by:
HUNT Real Estate ERA 716-633-0300,
Mark J Brylinski 716-390-9500
Source: NYSAMLSs,MLS#: B1710164 Originating MLS: Buffalo
Originating MLS: BuffaloFacts & features
Interior
Bedrooms & bathrooms
- Bedrooms: 3
- Bathrooms: 2
- Full bathrooms: 1
- 1/2 bathrooms: 1
- Main level bathrooms: 1
Bedroom 1
- Level: Second
- Dimensions: 15.60 x 9.00
Bedroom 2
- Level: Second
- Dimensions: 11.60 x 13.10
Bedroom 3
- Level: Second
- Dimensions: 9.80 x 9.80
Dining room
- Level: First
- Dimensions: 10.90 x 9.90
Family room
- Level: First
- Dimensions: 17.60 x 9.00
Kitchen
- Level: First
- Dimensions: 10.90 x 9.00
Living room
- Level: First
- Dimensions: 15.90 x 11.00
Heating
- Gas, Forced Air
Cooling
- Central Air
Appliances
- Included: Dryer, Dishwasher, Gas Oven, Gas Range, Gas Water Heater, Microwave, Refrigerator, Washer
Features
- Breakfast Bar, Separate/Formal Dining Room, Eat-in Kitchen, Separate/Formal Living Room
- Flooring: Carpet, Ceramic Tile, Hardwood, Varies
- Basement: Full
- Has fireplace: No
Interior area
- Total structure area: 1,376
- Total interior livable area: 1,376 sqft
Property
Parking
- Parking features: No Garage
Features
- Levels: Two
- Stories: 2
- Patio & porch: Open, Porch
- Exterior features: Concrete Driveway, Fence
- Fencing: Partial
Lot
- Size: 6,355 Square Feet
- Dimensions: 50 x 127
- Features: Irregular Lot, Residential Lot
Details
- Parcel number: 1422890676500004018000
- Special conditions: Standard
Construction
Type & style
- Home type: SingleFamily
- Architectural style: Cape Cod,Two Story
- Property subtype: Single Family Residence
Materials
- Vinyl Siding
- Foundation: Poured
- Roof: Architectural,Composition,Shingle
Condition
- Resale
- Year built: 1952
Utilities & green energy
- Electric: Circuit Breakers
- Sewer: Connected
- Water: Connected, Public
- Utilities for property: Cable Available, Sewer Connected, Water Connected
Community & HOA
Location
- Region: Amherst
Financial & listing details
- Price per square foot: $182/sqft
- Tax assessed value: $184,000
- Annual tax amount: $4,443
- Date on market: 8/26/2026
- Cumulative days on market: 35 days
- Listing terms: Conventional,FHA,VA Loan
Estimated market value
$247,900
$236,000 - $260,000
$2,277/mo
Price history
| Date | Event | Price |
|---|---|---|
| 8/26/2026 | Price change | $249,900-7.4%$182/sqft |
Source:  NYSAMLSs #B1710164 Report a problem NYSAMLSs #B1710164 Report a problem | ||
| 8/10/2026 | Price change | $269,900-5.3%$196/sqft |
Source: NYSAMLSs #B1701764 Report a problem | ||
| 7/28/2026 | Listed for sale | $284,900+87.6%$207/sqft |
Source: NYSAMLSs #B1701764 Report a problem | ||
| 5/18/2019 | Listing removed | $151,900$110/sqft |
Source: CENTURY 21 Gold Standard #B1164602 Report a problem | ||
| 4/2/2019 | Price change | $151,900-2.6%$110/sqft |
Source: CENTURY 21 Gold Standard #B1164602 Report a problem | ||
| 12/18/2018 | Listed for sale | $155,900+83.4%$113/sqft |
Source: CENTURY 21 Gold Standard #B1164602 Report a problem | ||
| 7/6/2013 | Sold | $85,000$62/sqft |
Source: NYSAMLSs #B420321 Report a problem | ||
| 4/22/2013 | Listed for sale | $85,000-12.4%$62/sqft |
Source: Realty USA #420321 Report a problem | ||
| 8/1/2012 | Listing removed | $97,000$70/sqft |
Source: Realty USA #409648 Report a problem | ||
| 7/21/2012 | Price change | $97,000-2.9%$70/sqft |
Source: Realty USA #409648 Report a problem | ||
| 6/6/2012 | Listed for sale | $99,900$73/sqft |
Source: Realty USA #409648 Report a problem | ||
Public tax history
| Year | Property taxes | Tax assessment |
|---|---|---|
| 2025 | -- | $184,000 |
| 2024 | -- | $184,000 +89.7% |
| 2023 | -- | $97,000 |
| 2022 | -- | $97,000 |
| 2021 | -- | $97,000 |
| 2020 | -- | $97,000 |
| 2019 | -- | $97,000 |
| 2018 | -- | $97,000 |
| 2017 | $2,756 +102% | $97,000 +6.8% |
| 2016 | $1,364 | $90,800 |
| 2015 | -- | $90,800 |
| 2014 | -- | $90,800 |
| 2013 | -- | $90,800 |
| 2012 | -- | $90,800 |
| 2011 | -- | $90,800 |
| 2010 | -- | $90,800 |
| 2009 | -- | $90,800 +0.9% |
| 2008 | -- | $90,000 |
| 2007 | -- | $90,000 |
| 2006 | -- | $90,000 |
| 2005 | -- | $90,000 +29.7% |
| 2004 | -- | $69,400 |
| 2003 | -- | $69,400 |
| 2002 | -- | $69,400 |
| 2001 | -- | $69,400 |
| 2000 | -- | $69,400 |
Find assessor info on the county website
Monthly payment
Climate risks
Neighborhood: Eggertsville
Nearby schools
Schools provided by the listing agent
- District: Amherst
Source: NYSAMLSs. This data may not be complete. We recommend contacting the local school district to confirm school assignments for this home.
Similar homes
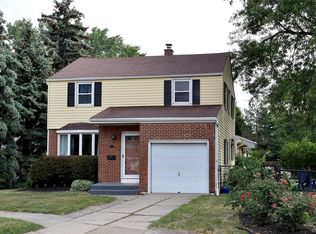
- $249,9003 bd2 ba1.3k sqft4765 N Bailey Ave, Buffalo, NY 14226For Sale
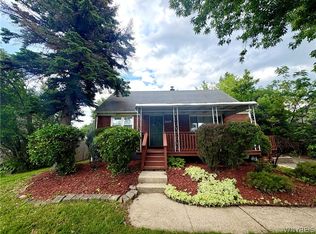
 MLS ID #B1694527, Lauren Partridge, Listing by: Howard Hanna WNY Inc.. NYSAMLSs
 - $249,9003 bd1 ba1.1k sqft30 Augusta Ave, Amherst, NY 14226For Sale
 MLS ID #B1709151, Kazi Rashid, Listing by: Towne Housing Real Estate. NYSAMLSs
 - $290,0003 bd2 ba1.6k sqft504 Capen Blvd, Amherst, NY 14226For Sale
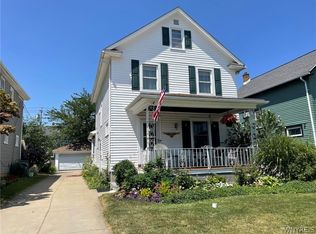 MLS ID #B1701658, Ann Finneran, Listing by: Red Door Real Estate WNY LLC. NYSAMLSs
 - $299,9993 bd1 ba1.1k sqft22 Castle Ct, Amherst, NY 14226For Sale
 MLS ID #B1690736, Susan Hallac, Listing by: Recckio R.E. & Development,Inc. NYSAMLSs
 - $305,0003 bd1 ba1.2k sqft350 Burroughs Dr, Amherst, NY 14226For SaleMLS ID #B1714429, Michael Measer, Listing by: HUNT Real Estate ERA. NYSAMLSs
- $239,0003 bd2 ba1.5k sqft29 Allendale Rd, Buffalo, NY 14215For SaleMLS ID #B1706998, Justin Duffy, Listing by: Howard Hanna WNY Inc.. NYSAMLSs
- $235,0003 bd1 ba1.1k sqft1505 Colvin Blvd, Buffalo, NY 14223For SaleMLS ID #B1714680, Salvatore Anello, Listing by: Howard Hanna WNY Inc.. NYSAMLSs
- $289,5004 bd2 ba1.7k sqft418 Springville Ave, Buffalo, NY 14226For SaleMLS ID #B1702672, Gary Berger, Listing by: HUNT Real Estate ERA. NYSAMLSs
- $249,9003 bd2 ba1.7k sqft60 Liberty Ter, Buffalo, NY 14215For SaleMLS ID #B1683612, Samara Robinson, Listing by: HUNT Real Estate ERA. NYSAMLSs
- $249,9993 bd1 ba1k sqft132 Glenhurst Rd, Tonawanda, NY 14150For SaleMLS ID #B1710266, Kimberly A Nemeth, Listing by: Howard Hanna WNY Inc.. NYSAMLSs
- $319,0003 bd2 ba1k sqft166 Huxley Dr, Amherst, NY 14226For SaleMLS ID #B1714117, Julie Daniels-Ciferni, Listing by: HUNT Real Estate ERA. NYSAMLSs
- $249,9003 bd1 ba1.1k sqft167 McNaughton Ave, Buffalo, NY 14225For SaleMLS ID #B1701004, Brad G Bowman, Listing by: WNY Metro Roberts Realty. NYSAMLSs
- $239,9004 bd1 ba1.2k sqft244 McConkey Dr, Buffalo, NY 14223For SaleMLS ID #B1713106, Brenda O'Connor, Listing by: Trank Real Estate. NYSAMLSs
- $249,9004 bd3 ba1.4k sqft80 Midland Dr, Cheektowaga, NY 14225For SaleMLS ID #B1699057, Mohammed S Uddin, Listing by: WNY Metro Roberts Realty. NYSAMLSs
- $270,0004 bd2 ba1.2k sqft65 Pleasant View Dr, Lancaster, NY 14086For SaleMLS ID #B1715932, Brianna Maloney, Listing by: Howard Hanna WNY Inc.. NYSAMLSs
- $329,9003 bd2 ba1.6k sqft66 Argyle Ave, Amherst, NY 14226For SaleMLS ID #B1710631, Kazi Rashid, Listing by: Towne Housing Real Estate. NYSAMLSs
- $225,0003 bd1 ba1.2k sqft202 Marjorie Dr, Buffalo, NY 14223For SaleMLS ID #B1698368, Veronica Moore, Listing by: WNY Metro Roberts Realty. NYSAMLSs
- $219,9004 bd1 ba1.2k sqft16 Yvonne Ave, Buffalo, NY 14225For SaleMLS ID #B1710805, John M Cook, Listing by: John Cook Real Estate LLC. NYSAMLSs
- $239,9005 bd2 ba1.7k sqft114 Winspear Ave, Buffalo, NY 14214For SaleMLS ID #B1706898, Daniel W Sauer, Listing by: WNY Real Estate. NYSAMLSs
- $227,7004 bd1 ba1.3k sqft608 Lasalle Ave, Buffalo, NY 14215For SaleMLS ID #B1713919, Joseph S Van Schoonhoven, Listing by: Howard Hanna WNY Inc.. NYSAMLSs
