Welcome to this beautifully refreshed 3-bedroom home with walk-in closets in all 3-bedrooms, thoughtfully updated while preserving the character and charm that make it special. Fresh paint throughout and new luxury vinyl flooring create a clean, inviting feel, while the original hardwood floors in the living and dining rooms have been carefully restored to showcase the home’s timeless character. New sinks and toilets add to the many updates.
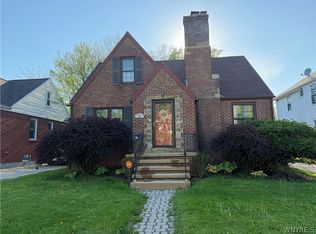
Situated on a lovely corner lot, this home offers a spacious yard and great curb appeal. The versatile sunroom provides additional space and could offer potential for use as a fourth bedroom, office, playroom, or flex space, depending on the buyer’s needs and applicable requirements. The garage also features a new roof.
Located within the Cleveland Hill School District, this home combines modern updates with original charm. From the restored hardwood to the fresh finishes throughout, the property has been thoughtfully returned to its former glory and is ready for its next owner. Dry basement!
Showings begin immediately. Square footage measured with CubiCasa.
Open House Saturday 9/26 from 11am-1pm.
Active
$239,000
29 Allendale Rd, Buffalo, NY 14215
3beds
1,566sqft
Single Family Residence
Built in 1951
6,534 Square Feet Lot
$-- Zestimate®
$153/sqft
$-- HOA
What's special
Spacious yardGreat curb appealLovely corner lotFresh paint throughoutNew sinks and toiletsDry basementNew luxury vinyl flooring
- 13 days
- 736
- 36
Zillow last checked:
Listing updated:
Listed by:
Howard Hanna WNY Inc. 716-648-7700,
Justin Duffy 716-597-7492
Source: NYSAMLSs,MLS#: B1706998 Originating MLS: Buffalo
Originating MLS: BuffaloFacts & features
Interior
Bedrooms & bathrooms
- Bedrooms: 3
- Bathrooms: 2
- Full bathrooms: 1
- 1/2 bathrooms: 1
- Main level bathrooms: 1
Heating
- Gas, Forced Air
Cooling
- Central Air
Appliances
- Included: Dryer, Electric Oven, Electric Range, Gas Water Heater, Refrigerator, Washer
- Laundry: In Basement
Features
- Separate/Formal Dining Room, Separate/Formal Living Room, Pull Down Attic Stairs, Programmable Thermostat
- Flooring: Hardwood, Luxury Vinyl, Varies
- Basement: Full,Sump Pump
- Attic: Pull Down Stairs
- Has fireplace: No
Interior area
- Total structure area: 1,566
- Total interior livable area: 1,566 sqft
Property
Parking
- Total spaces: 1
- Parking features: Detached, Garage
- Garage spaces: 1
Features
- Levels: Two
- Stories: 2
- Patio & porch: Open, Porch
- Exterior features: Concrete Driveway
Lot
- Size: 6,534 Square Feet
- Dimensions: 65 x 100
- Features: Corner Lot, Near Public Transit, Rectangular, Rectangular Lot, Residential Lot
Details
- Parcel number: 1430890900800003027000
- Special conditions: Standard
Construction
Type & style
- Home type: SingleFamily
- Architectural style: Colonial,Two Story
- Property subtype: Single Family Residence
Materials
- Aluminum Siding
- Foundation: Block
- Roof: Asphalt,Shingle
Condition
- Resale
- Year built: 1951
Utilities & green energy
- Sewer: Connected
- Water: Connected, Public
- Utilities for property: Sewer Connected, Water Connected
Community & HOA
Location
- Region: Buffalo
Financial & listing details
- Price per square foot: $153/sqft
- Tax assessed value: $162,000
- Annual tax amount: $5,766
- Date on market: 9/10/2026
- Listing terms: Cash,Conventional,FHA,VA Loan
Estimated market value
Not available
Estimated sales range
Not available
Not available
Price history
| Date | Event | Price |
|---|---|---|
| 9/10/2026 | Listed for sale | $239,000+54.2%$153/sqft |
Source:  NYSAMLSs #B1706998 Report a problem NYSAMLSs #B1706998 Report a problem | ||
| 6/17/2026 | Sold | $155,000-6.1%$99/sqft |
Source: NYSAMLSs #B1676919 Report a problem | ||
| 5/8/2026 | Pending sale | $165,000$105/sqft |
Source: NYSAMLSs #B1676919 Report a problem | ||
| 4/28/2026 | Listed for sale | $165,000$105/sqft |
Source: NYSAMLSs #B1676919 Report a problem | ||
Public tax history
| Year | Property taxes | Tax assessment |
|---|---|---|
| 2025 | -- | $162,000 |
| 2024 | -- | $162,000 |
| 2023 | -- | $162,000 |
| 2022 | -- | $162,000 +20% |
| 2021 | -- | $135,000 +39.9% |
| 2020 | -- | $96,500 |
| 2019 | -- | $96,500 |
| 2018 | -- | $96,500 |
| 2017 | $2,406 +23.5% | $96,500 +17.5% |
| 2016 | $1,949 | $82,100 |
| 2015 | -- | $82,100 |
| 2014 | -- | $82,100 +61.3% |
| 2013 | -- | $50,900 |
| 2012 | -- | $50,900 |
| 2011 | -- | $50,900 |
| 2010 | -- | $50,900 |
| 2009 | -- | $50,900 |
| 2008 | -- | $50,900 |
| 2007 | -- | $50,900 +7.2% |
| 2006 | -- | $47,500 |
| 2005 | -- | $47,500 +15.9% |
| 2004 | -- | $41,000 |
| 2003 | -- | $41,000 |
| 2002 | -- | $41,000 |
| 2001 | -- | $41,000 |
| 2000 | -- | $41,000 |
Find assessor info on the county website
Monthly payment
Climate risks
Neighborhood: 14215
Nearby schools
Schools provided by the listing agent
- District: Cleveland Hill
Source: NYSAMLSs. This data may not be complete. We recommend contacting the local school district to confirm school assignments for this home.
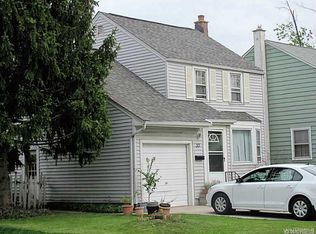
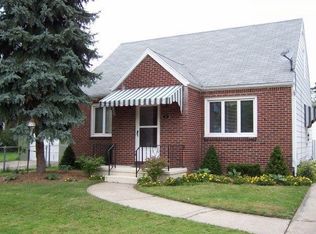
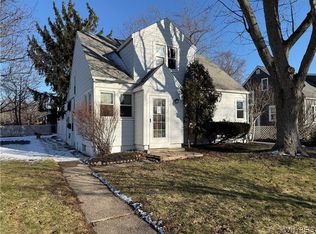
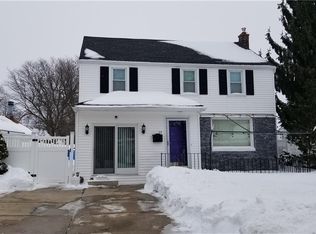
Similar homes
- $249,9003 bd2 ba1.7k sqft60 Liberty Ter, Buffalo, NY 14215For Sale
 MLS ID #B1683612, Samara Robinson, Listing by: HUNT Real Estate ERA. NYSAMLSs
 - $228,9004 bd1 ba1.3k sqft608 Lasalle Ave, Buffalo, NY 14215For Sale
 MLS ID #B1713919, Joseph S Van Schoonhoven, Listing by: Howard Hanna WNY Inc.. NYSAMLSs
 - $247,5003 bd1 ba1.3k sqft46 Crestview Ave, Cheektowaga, NY 14225For Sale
 MLS ID #B1715557, Janelle R Rohring, Listing by: Keller Williams Realty WNY. NYSAMLSs
 - $209,9003 bd2 ba1.3k sqft461 Stockbridge Ave, Buffalo, NY 14215For Sale
 MLS ID #B1694048, Pushpa Gunatilake, Listing by: Pioneer Star Real Estate Inc.. NYSAMLSs
 - $249,9003 bd2 ba1.3k sqft233 Rosedale Blvd, Amherst, NY 14226For SaleMLS ID #B1710164, Mark J Brylinski, Listing by: HUNT Real Estate ERA. NYSAMLSs
- $244,9003 bd2 ba1.2k sqft49 Fairfield Ave, Buffalo, NY 14223For SaleMLS ID #B1711066, Maya Haddad, Listing by: WNY Metro Roberts Realty. NYSAMLSs
- $249,3415 bd2 ba2.1k sqft341 Davidson Ave, Buffalo, NY 14215For SaleMLS ID #B1704939, Carmen Y Billups, Listing by: Howard Hanna WNY Inc.. NYSAMLSs
- $265,0004 bd2 ba2.1k sqft352 Davidson Ave, Buffalo, NY 14215For SaleMLS ID #B1690474, MD Zahid Al Mamun, Listing by: Keller Williams Realty WNY. NYSAMLSs
- $245,0003 bd1 ba994 sqft143 Capen Blvd, Amherst, NY 14226For SaleMLS ID #B1714165, Jeffrey Moyer, Listing by: Gurney Becker & Bourne. NYSAMLSs
- $235,0003 bd1 ba1.1k sqft1505 Colvin Blvd, Buffalo, NY 14223For SaleMLS ID #B1714680, Salvatore Anello, Listing by: Howard Hanna WNY Inc.. NYSAMLSs
- $270,0004 bd2 ba1.2k sqft65 Pleasant View Dr, Lancaster, NY 14086For SaleMLS ID #B1715932, Brianna Maloney, Listing by: Howard Hanna WNY Inc.. NYSAMLSs
- $249,9003 bd2 ba1.3k sqft4765 N Bailey Ave, Buffalo, NY 14226For SaleMLS ID #B1694527, Lauren Partridge, Listing by: Howard Hanna WNY Inc.. NYSAMLSs
- $225,0003 bd2 ba1.2k sqft1461 Kenmore Ave, Buffalo, NY 14217For SaleMLS ID #B1711156, Erin O'Connell, Listing by: HUNT Real Estate ERA. NYSAMLSs
- $184,9003 bd2 ba1.2k sqft31 Weber Ave, Buffalo, NY 14215For SaleMLS ID #B1701752, Sabbir Ahmed, Listing by: eXp Realty. NYSAMLSs
- $239,9004 bd1 ba1.2k sqft244 McConkey Dr, Buffalo, NY 14223For SaleMLS ID #B1713106, Brenda O'Connor, Listing by: Trank Real Estate. NYSAMLSs
- $249,9006 bd3 ba1.2k sqft6 Palos Pl, Buffalo, NY 14215For SaleMLS ID #B1702314, Mohammed S Uddin, Listing by: WNY Metro Roberts Realty. NYSAMLSs
- $199,9004 bd2 ba1.6k sqft192 Kilhoffer St, Buffalo, NY 14211For SaleMLS ID #B1712244, MD Zahid Al Mamun, Listing by: Keller Williams Realty WNY. NYSAMLSs
- $234,9003 bd2 ba1.4k sqft86 Bellevue Ave, Buffalo, NY 14227For SaleMLS ID #B1711429, Wendy L Syed, Listing by: Howard Hanna WNY Inc.. NYSAMLSs
- $244,9003 bd2 ba1.5k sqft125 Choate Ave, Buffalo, NY 14220For SaleMLS ID #B1713059, Erika N French, Listing by: WNY Metro Roberts Realty. NYSAMLSs
- $235,0003 bd2 ba1.2k sqft138 Burlington Ave, Depew, NY 14043For SaleMLS ID #B1714182, Shannon L McNichol, Listing by: Nichol City Realty. NYSAMLSs
