Welcome to 719 S Huth Rd in Cheektowaga! This updated Cape Cod offers a fresh, move-in-ready interior along with numerous major mechanical and exterior improvements. The remodeled kitchen features new cabinetry and quartz countertops, while the updated bathrooms offer clean, modern finishes. New vinyl plank flooring and carpeting throughout give the home a bright, refreshed feel.
Major updates provide added peace of mind, including a durable metal roof, furnace, and hot water tank—all approximately five years old—along with new central air conditioning, new windows, and a new 200-amp electrical service. Outside, the fully fenced backyard provides a private space for entertaining, pets, gardening, or simply relaxing. With extensive updates already completed and classic Cape Cod charm, 719 S Huth Rd is ready for its next owner to move in and enjoy.
Active
$249,900
719 S Huth Rd, Buffalo, NY 14225
3beds
1,312sqft
Single Family Residence
Built in 1943
6,534 Square Feet Lot
$-- Zestimate®
$190/sqft
$-- HOA
What's special
New central air conditioningPrivate space for entertainingClean modern finishesNew cabinetryFresh move-in-ready interiorCarpeting throughoutNew vinyl plank flooring
- 14 days
- 1,341
- 129
Zillow last checked:
Listing updated:
Listed by:
eXp Realty 888-276-0630,
Andrew Pacifico 716-523-9342
Source: NYSAMLSs,MLS#: B1712674 Originating MLS: Buffalo
Originating MLS: BuffaloFacts & features
Interior
Bedrooms & bathrooms
- Bedrooms: 3
- Bathrooms: 2
- Full bathrooms: 2
- Main level bathrooms: 1
- Main level bedrooms: 2
Heating
- Ductless, Gas, Forced Air
Cooling
- Ductless, Central Air
Appliances
- Included: Dishwasher, Gas Oven, Gas Range, Gas Water Heater, Microwave
Features
- Eat-in Kitchen, Quartz Counters, Bedroom on Main Level
- Flooring: Carpet, Laminate, Varies
- Basement: Full
- Has fireplace: No
Interior area
- Total structure area: 1,312
- Total interior livable area: 1,312 sqft
Property
Parking
- Parking features: No Garage
Features
- Patio & porch: Patio
- Exterior features: Blacktop Driveway, Patio
Lot
- Size: 6,534 Square Feet
- Dimensions: 55 x 120
- Features: Rectangular, Rectangular Lot, Residential Lot
Details
- Additional structures: Shed(s), Storage
- Parcel number: 1430890910800012004000
- Special conditions: Standard
Construction
Type & style
- Home type: SingleFamily
- Architectural style: Cape Cod
- Property subtype: Single Family Residence
Materials
- Vinyl Siding
- Foundation: Block
- Roof: Metal
Condition
- Resale
- Year built: 1943
Utilities & green energy
- Sewer: Connected
- Water: Connected, Public
- Utilities for property: Electricity Connected, Sewer Connected, Water Connected
Community & HOA
Community
- Subdivision: Holland Land
Location
- Region: Buffalo
Financial & listing details
- Price per square foot: $190/sqft
- Tax assessed value: $153,000
- Annual tax amount: $4,982
- Date on market: 9/8/2026
- Listing terms: Cash,Conventional,FHA,VA Loan
Estimated market value
Not available
Estimated sales range
Not available
Not available
Price history
| Date | Event | Price |
|---|---|---|
| 9/8/2026 | Listed for sale | $249,900$190/sqft |
Source:  NYSAMLSs #B1712674 Report a problem NYSAMLSs #B1712674 Report a problem | ||
Public tax history
| Year | Property taxes | Tax assessment |
|---|---|---|
| 2025 | -- | $153,000 |
| 2024 | -- | $153,000 |
| 2023 | -- | $153,000 |
| 2022 | -- | $153,000 +17.7% |
| 2021 | -- | $130,000 +41.3% |
| 2020 | -- | $92,000 |
| 2019 | -- | $92,000 |
| 2018 | -- | $92,000 |
| 2017 | $3,513 +90.8% | $92,000 |
| 2016 | $1,841 | $92,000 +20.1% |
| 2015 | -- | $76,600 |
| 2014 | -- | $76,600 +61.3% |
| 2013 | -- | $47,500 |
| 2012 | -- | $47,500 |
| 2011 | -- | $47,500 |
| 2010 | -- | $47,500 |
| 2009 | -- | $47,500 |
| 2008 | -- | $47,500 |
| 2007 | -- | $47,500 |
| 2006 | -- | $47,500 |
| 2005 | -- | $47,500 +18.5% |
| 2004 | -- | $40,100 |
| 2003 | -- | $40,100 |
| 2002 | -- | $40,100 |
| 2001 | -- | $40,100 |
| 2000 | -- | $40,100 |
Find assessor info on the county website
Monthly payment
Climate risks
Neighborhood: 14225
Nearby schools
Schools provided by the listing agent
- District: Cheektowaga
Source: NYSAMLSs. This data may not be complete. We recommend contacting the local school district to confirm school assignments for this home.
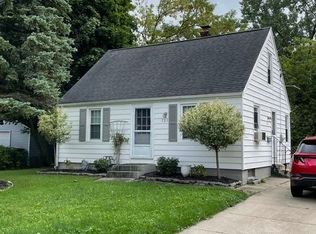
Similar homes
- $238,5003 bd2 ba1.2k sqft179 Yeager Dr, Cheektowaga, NY 14225For Sale
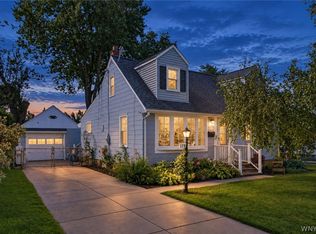
 MLS ID #B1713347, Brett C Scheuer, Listing by: Keller Williams Realty WNY. NYSAMLSs
 - $249,9003 bd2 ba1.4k sqft8 Hillsboro Rd, Buffalo, NY 14225For Sale
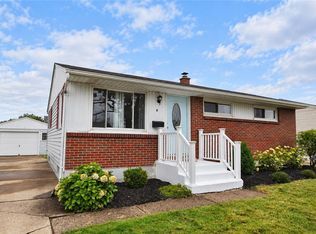 MLS ID #R1715554, James Archetko, Listing by: Hallmark Realty Partners. NYSAMLSs
 - $249,0003 bd3 ba1.3k sqft80 Clearvale Dr, Buffalo, NY 14225For Sale
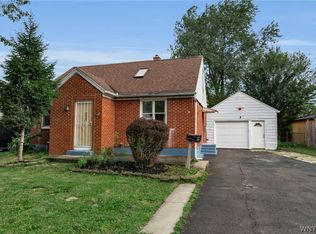 MLS ID #B1709668, Brian Hillery, Listing by: HUNT Real Estate ERA. NYSAMLSs
 - $247,5003 bd1 ba1.3k sqft46 Crestview Ave, Cheektowaga, NY 14225For Sale
 MLS ID #B1715557, Janelle R Rohring, Listing by: Keller Williams Realty WNY. NYSAMLSs
 - $239,9004 bd1 ba1k sqft37 Isabelle Rd, Cheektowaga, NY 14225For SaleMLS ID #B1715939, Michelle Giambra, Listing by: Giambra Realty Corp. NYSAMLSs
- $229,9003 bd2 ba1.1k sqft40 Petan Dr, Cheektowaga, NY 14225For SaleMLS ID #B1716690, Jonathan Miller, Listing by: WNY Metro Roberts Realty. NYSAMLSs
- $249,9003 bd2 ba1.4k sqft192 Eastland Pkwy, Buffalo, NY 14225For SaleMLS ID #B1715044, Chandra Hoyt, Listing by: Howard Hanna WNY Inc.. NYSAMLSs
- $249,9003 bd1 ba1k sqft262 McNaughton Ave, Buffalo, NY 14225For SaleMLS ID #B1715460, Susan Pitruzzella, Listing by: Berkshire Hathaway Homeservices Zambito Realtors. NYSAMLSs
- $199,9003 bd2 ba886 sqft3 Lochland Dr, Cheektowaga, NY 14225For SaleMLS ID #B1716593, Michael A Nappo, Listing by: Chubb-Aubrey Leonard Real Estate. NYSAMLSs
- $260,0003 bd2 ba1.3k sqft910 George Urban Blvd, Cheektowaga, NY 14225For SaleMLS ID #B1674996, Mohammad Rahman, Listing by: HUNT Real Estate ERA. NYSAMLSs
- $259,9003 bd2 ba1.1k sqft135 Mildred Dr, Buffalo, NY 14225For SaleMLS ID #B1713217, Syed J Rizvi, Listing by: Keller Williams Realty WNY. NYSAMLSs
- $269,9003 bd2 ba1.2k sqft39 Parkview Ter, Cheektowaga, NY 14225For SaleMLS ID #B1714390, MD Zahid Al Mamun, Listing by: Keller Williams Realty WNY. NYSAMLSs
- $240,0003 bd2 ba1.1k sqft37 Moorman Dr, Cheektowaga, NY 14225For SaleMLS ID #B1710185, Suzan L Mancini, Listing by: Howard Hanna WNY Inc.. NYSAMLSs
- $319,9004 bd3 ba1.4k sqft94 Fairvale Dr, Cheektowaga, NY 14225For SaleMLS ID #B1714000, Ruth Ann Gardner, Listing by: WNY Metro Roberts Realty. NYSAMLSs
- $219,9003 bd1 ba1.2k sqft132 Farmingdale Rd, Cheektowaga, NY 14225For SaleMLS ID #B1710771, Joseph R Battaglia, Listing by: Keller Williams Realty WNY. NYSAMLSs
- $294,9993 bd2 ba1.4k sqft492 Lamarck Dr, Cheektowaga, NY 14225For SaleMLS ID #B1714893, Tyler Ciffa, Listing by: Symphony Real Estate LLC. NYSAMLSs
- $285,0003 bd2 ba1.6k sqft92 N Creek Dr, Cheektowaga, NY 14225For SaleMLS ID #B1715607, Geraldine A Andolina, Listing by: Century 21 North East. NYSAMLSs
- $299,9003 bd2 ba1.5k sqft78 Donald Dr, Cheektowaga, NY 14225For SaleMLS ID #B1714712, Ryan J Mills, Listing by: Superlative Real Estate, Inc.. NYSAMLSs
- $249,9003 bd2 ba910 sqft841 George Urban Blvd, Buffalo, NY 14225For SaleMLS ID #B1693001, Mohammad H Rahman, Listing by: Keller Williams Realty WNY. NYSAMLSs
- $249,0003 bd1 ba1.1k sqft72 Grand Blvd, Cheektowaga, NY 14225For SaleMLS ID #B1707484, Donald Zappia, Listing by: eXp Realty. NYSAMLSs
