Welcome home to this charming 3-bedroom, 1.5-bath brick home in Cheektowaga! If you’ve been waiting for a solid brick home with character and convenience, look no further. Features include a beautiful entryway with welcoming natural wood floors throughout the main living area along with wood-burning fireplace for cozy nights. Living/Dining room combo with entry to the eat in kitchen with built in seating. Off the kitchen you spend several mornings or evening in the enclosed sun porch year round along with a private backyard. Major updates include an updated furnace and hot water tank for added peace of mind. The partially finished basement adds extra living or storage space. Situated on a quiet tree-lined street, this home offers easy access to the Kensington Expressway, I-90, grocery stores, restaurants, and major shopping centers — making commuting and daily errands a breeze. While this home isn’t perfect and needs a little TLC, don’t miss the opportunity to own in a convenient Cheektowaga location!
Active
$249,900
60 Liberty Ter, Buffalo, NY 14215
3beds
1,703sqft
Single Family Residence
Built in 1949
6,098 Square Feet Lot
$241,900 Zestimate®
$147/sqft
$-- HOA
What's special
Private backyardQuiet tree-lined streetBeautiful entryway
- 88 days
- 1,318
- 94
Zillow last checked:
Listing updated:
Listed by:
HUNT Real Estate ERA 716-832-4838,
Samara Robinson 716-935-8388
Source: NYSAMLSs,MLS#: B1683612 Originating MLS: Buffalo
Originating MLS: BuffaloFacts & features
Interior
Bedrooms & bathrooms
- Bedrooms: 3
- Bathrooms: 2
- Full bathrooms: 1
- 1/2 bathrooms: 1
- Main level bathrooms: 1
- Main level bedrooms: 1
Bedroom 1
- Level: First
Bedroom 2
- Level: Second
Bedroom 3
- Level: Second
Basement
- Level: Basement
Dining room
- Level: First
Family room
- Level: First
Kitchen
- Level: First
Heating
- Gas, Forced Air
Appliances
- Included: Appliances Negotiable, Dishwasher, Gas Water Heater, Microwave
- Laundry: In Basement
Features
- Ceiling Fan(s), Entrance Foyer, Eat-in Kitchen, Separate/Formal Living Room, Pantry, Solid Surface Counters, Natural Woodwork, Bedroom on Main Level
- Flooring: Carpet, Ceramic Tile, Hardwood, Varies
- Basement: Full,Partially Finished,Sump Pump
- Number of fireplaces: 1
Interior area
- Total structure area: 1,703
- Total interior livable area: 1,703 sqft
Property
Parking
- Total spaces: 2
- Parking features: Detached, Garage
- Garage spaces: 2
Features
- Levels: Two
- Stories: 2
- Exterior features: Concrete Driveway, Private Yard, See Remarks
Lot
- Size: 6,098 Square Feet
- Dimensions: 50 x 123
- Features: Greenbelt, Near Public Transit, Rectangular, Rectangular Lot, Residential Lot
Details
- Parcel number: 1430890806900003019000
- Special conditions: Standard
Construction
Type & style
- Home type: SingleFamily
- Architectural style: Cape Cod,Two Story
- Property subtype: Single Family Residence
Materials
- Brick, Copper Plumbing
- Foundation: Block
- Roof: Asphalt
Condition
- Resale
- Year built: 1949
Utilities & green energy
- Electric: Circuit Breakers
- Sewer: Connected
- Water: Connected, Public
- Utilities for property: Cable Available, High Speed Internet Available, Sewer Connected, Water Connected
Community & HOA
Community
- Subdivision: Holland Land Company's Su
Location
- Region: Buffalo
Financial & listing details
- Price per square foot: $147/sqft
- Tax assessed value: $215,000
- Annual tax amount: $7,506
- Date on market: 5/20/2026
- Cumulative days on market: 122 days
- Listing terms: Cash,Conventional
Estimated market value
$241,900
$230,000 - $254,000
$1,830/mo
Price history
| Date | Event | Price |
|---|---|---|
| 7/10/2026 | Listed for sale | $249,900$147/sqft |
Source:  NYSAMLSs #B1683612 Report a problem NYSAMLSs #B1683612 Report a problem | ||
| 6/23/2026 | Listing removed | $249,900$147/sqft |
Source: HUNT ERA Real Estate #B1683612 Report a problem | ||
| 6/16/2026 | Price change | $249,900-3.8%$147/sqft |
Source: NYSAMLSs #B1683612 Report a problem | ||
| 5/21/2026 | Listed for sale | $259,900+87%$153/sqft |
Source: NYSAMLSs #B1683612 Report a problem | ||
| 9/30/2014 | Sold | $139,000+0.8%$82/sqft |
Source: NYSAMLSs #B455590 Report a problem | ||
| 7/2/2014 | Listed for sale | $137,900+19.9%$81/sqft |
Source: M J Peterson Real Estate #B455590 Report a problem | ||
| 5/11/2009 | Sold | $115,000-4.1%$68/sqft |
Source: Public Record Report a problem | ||
| 2/18/2009 | Listed for sale | $119,900$70/sqft |
Source: Listhub #330875 Report a problem | ||
Public tax history
| Year | Property taxes | Tax assessment |
|---|---|---|
| 2025 | -- | $215,000 |
| 2024 | -- | $215,000 |
| 2023 | -- | $215,000 |
| 2022 | -- | $215,000 +20.1% |
| 2021 | -- | $179,000 +49.8% |
| 2020 | -- | $119,520 -10.8% |
| 2019 | -- | $134,000 |
| 2018 | -- | $134,000 |
| 2017 | $2,617 +0.9% | $134,000 +16.5% |
| 2016 | $2,594 | $115,000 |
| 2015 | -- | $115,000 |
| 2014 | -- | $115,000 +61.3% |
| 2013 | -- | $71,300 |
| 2012 | -- | $71,300 |
| 2011 | -- | $71,300 +18.2% |
| 2010 | -- | $60,300 |
| 2009 | -- | $60,300 |
| 2008 | -- | $60,300 |
| 2007 | -- | $60,300 -7.1% |
| 2006 | -- | $64,900 |
| 2005 | -- | $64,900 +32.4% |
| 2004 | -- | $49,000 |
| 2003 | -- | $49,000 |
| 2002 | -- | $49,000 |
| 2001 | -- | $49,000 |
| 2000 | -- | $49,000 |
Find assessor info on the county website
Monthly payment
Climate risks
Neighborhood: 14215
Nearby schools
Schools provided by the listing agent
- District: Cleveland Hill
Source: NYSAMLSs. This data may not be complete. We recommend contacting the local school district to confirm school assignments for this home.


Similar homes
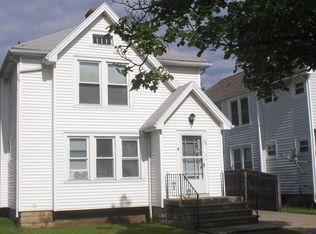
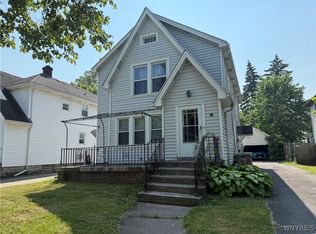
- $227,7004 bd1 ba1.3k sqft608 Lasalle Ave, Buffalo, NY 14215For Sale

 MLS ID #B1713919, Joseph S Van Schoonhoven, Listing by: Howard Hanna WNY Inc.. NYSAMLSs
 - $249,9003 bd2 ba1.3k sqft4765 N Bailey Ave, Buffalo, NY 14226For Sale
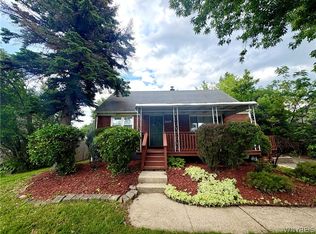 MLS ID #B1694527, Lauren Partridge, Listing by: Howard Hanna WNY Inc.. NYSAMLSs
 - $245,0003 bd2 ba1.8k sqft158 David Ave, Buffalo, NY 14225For Sale
 MLS ID #B1698213, Nagwa Ibrahim, Listing by: HUNT Real Estate ERA. NYSAMLSs
 - $249,9003 bd1 ba1k sqft262 McNaughton Ave, Buffalo, NY 14225For Sale
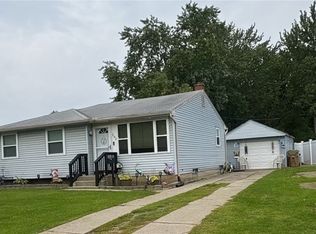 MLS ID #B1715460, Susan Pitruzzella, Listing by: Berkshire Hathaway Homeservices Zambito Realtors. NYSAMLSs
 - $239,9003 bd2 ba1.3k sqft514 Highland Ave, Buffalo, NY 14223For SaleMLS ID #B1715594, Eric Frye, Listing by: Buffalo First Realty Group Inc. NYSAMLSs
- $239,9005 bd2 ba1.7k sqft114 Winspear Ave, Buffalo, NY 14214For SaleMLS ID #B1706898, Daniel W Sauer, Listing by: WNY Real Estate. NYSAMLSs
- $219,9004 bd1 ba1.2k sqft16 Yvonne Ave, Buffalo, NY 14225For SaleMLS ID #B1710805, John M Cook, Listing by: John Cook Real Estate LLC. NYSAMLSs
- $269,9006 bd2 ba1.8k sqft176 Winspear Ave, Buffalo, NY 14214For SaleMLS ID #B1706903, Daniel W Sauer, Listing by: WNY Real Estate. NYSAMLSs
- $249,9003 bd1 ba1.1k sqft30 Augusta Ave, Amherst, NY 14226For SaleMLS ID #B1709151, Kazi Rashid, Listing by: Towne Housing Real Estate. NYSAMLSs
- $270,0003 bd2 ba1.1k sqft150 Carmen Rd, Amherst, NY 14226For SaleMLS ID #B1693691, Mohammad Rahman, Listing by: HUNT Real Estate ERA. NYSAMLSs
- $290,0003 bd2 ba1.6k sqft504 Capen Blvd, Amherst, NY 14226For SaleMLS ID #B1701658, Ann Finneran, Listing by: Red Door Real Estate WNY LLC. NYSAMLSs
- $250,0003 bd1 ba1.2k sqft56 Gordon Ave, West Seneca, NY 14224For SaleMLS ID #B1684867, Jeffrey Hill Jr, Listing by: Howard Hanna WNY Inc.. NYSAMLSs
- $265,0003 bd2 ba2.2k sqft5643 Fisk Rd, Lockport, NY 14094For SaleMLS ID #B1719414, Sandra M Golonka, Listing by: Howard Hanna WNY Inc.. NYSAMLSs
- $270,0004 bd2 ba1.2k sqft65 Pleasant View Dr, Lancaster, NY 14086For SaleMLS ID #B1715932, Brianna Maloney, Listing by: Howard Hanna WNY Inc.. NYSAMLSs
- $269,9003 bd3 ba1.5k sqft88 Lincoln Blvd, Buffalo, NY 14217For SaleMLS ID #B1710342, Frank E Sandor, Listing by: MJ Peterson Real Estate Inc.. NYSAMLSs
- $234,9005 bd3 ba1.9k sqft31 Ellen Dr, Cheektowaga, NY 14225For SaleMLS ID #B1695770, Mark Hanes, Listing by: Superlative Real Estate, Inc.. NYSAMLSs
- $279,0006 bd2 ba2.1k sqft332 Parkridge Ave, Buffalo, NY 14215For SaleMLS ID #B1683772, Shirajum Monira, Listing by: Keller Williams Realty WNY. NYSAMLSs
- $242,5004 bd2 ba1.7k sqft360 Kinsey Ave, Buffalo, NY 14217For SaleMLS ID #B1712160, Rachele Sutherland, Listing by: eXp Realty. NYSAMLSs
- $249,0005 bd2 ba2k sqft5945 Ward Rd, Sanborn, NY 14132For SaleMLS ID #B1718860, Michael Manning, Listing by: Berkshire Hathaway Homeservices Zambito Realtors. NYSAMLSs
- $265,0004 bd2 ba1.5k sqft200 Callodine Ave, Buffalo, NY 14226For SaleMLS ID #B1688081, Lita Tsung, Listing by: HUNT Real Estate ERA. NYSAMLSs
