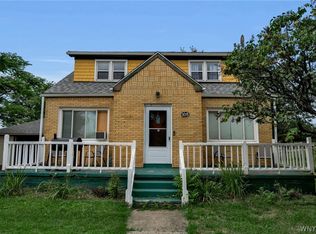
Welcome to 360 Kinsey Ave, a side by side duplex located in the heart of the Village of Kenmore. Offering 1,792 sq. ft. with both units fully occupied, separate basements, tenant paid utilities, and long term rental potential, this property offers an excellent opportunity for an investor or future owner occupant.
Both units feature the same functional layout with an eat in kitchen and spacious living room on the first floor. Upstairs, each unit offers 2 bedrooms and a full bathroom. A particularly desirable feature is that each apartment has its own private basement with no interior access between the two sides, giving tenants truly separate storage and utility space.
Both units are currently occupied by month to month tenants who would love to remain. Current rents are $910 per month and $1,155 per month. Tenants pay their own gas, electric, internet, cable, and water.
The $1,155 per month unit features an updated kitchen and newer windows completed in 2021. Additional property improvements include the roof and gutters completed in 2017. Outside, the property offers separate entrances, off street parking, and backyard space.
Located within the Village of Kenmore with convenient access to shopping, restaurants, schools, and everyday amenities, 360 Kinsey offers the versatility that makes a true side by side duplex so appealing. Maintain the property as a fully occupied investment or explore future owner occupancy while collecting rent from the adjoining unit.
Showings and negotiations begin at the Open House Saturday September 19th at 1:00 PM. Out of respect for the tenants, showings will only be permitted during scheduled Open Houses.
Active
$242,500
360 Kinsey Ave, Buffalo, NY 14217
4beds
1,792sqft
Duplex, Multi Family
Built in 1958
-- sqft lot
$-- Zestimate®
$135/sqft
$-- HOA
What's special
Off street parkingSeparate entrancesBackyard spaceUpdated kitchenEat in kitchen
- 17 days
- 1,128
- 130
Zillow last checked:
Listing updated:
Listed by:
eXp Realty 888-276-0630,
Rachele Sutherland 716-946-6969
Source: NYSAMLSs,MLS#: B1712160 Originating MLS: Buffalo
Originating MLS: BuffaloFacts & features
Interior
Bedrooms & bathrooms
- Bedrooms: 4
- Bathrooms: 2
- Full bathrooms: 2
Heating
- Gas, Forced Air
Appliances
- Included: Gas Water Heater
- Laundry: Washer Hookup
Features
- Flooring: Carpet, Ceramic Tile, Hardwood, Luxury Vinyl, Tile, Varies, Vinyl
- Windows: Thermal Windows
- Basement: Full,Sump Pump
- Has fireplace: No
Interior area
- Total structure area: 1,792
- Total interior livable area: 1,792 sqft
Property
Parking
- Parking features: Paved
Features
- Levels: Two
- Stories: 2
- Patio & porch: Open, Porch
- Exterior features: Private Yard, See Remarks
Lot
- Size: 6,629 Square Feet
- Dimensions: 51 x 130
- Features: Near Public Transit, Rectangular, Rectangular Lot, Residential Lot
Details
- Parcel number: 1464010657600005007000
- Special conditions: Standard
Construction
Type & style
- Home type: MultiFamily
- Architectural style: Duplex
- Property subtype: Duplex, Multi Family
Materials
- Composite Siding, Copper Plumbing, PEX Plumbing
- Foundation: Poured
- Roof: Shingle
Condition
- Resale
- Year built: 1958
Utilities & green energy
- Electric: Circuit Breakers
- Sewer: Connected
- Water: Connected, Public
- Utilities for property: Electricity Connected, Sewer Connected, Water Connected
Community & HOA
Location
- Region: Buffalo
Financial & listing details
- Price per square foot: $135/sqft
- Tax assessed value: $40,000
- Annual tax amount: $5,128
- Date on market: 9/12/2026
- Listing terms: Cash,Conventional,FHA,VA Loan
Estimated market value
Not available
Estimated sales range
Not available
$1,562/mo
Price history
| Date | Event | Price |
|---|---|---|
| 9/13/2026 | Listed for sale | $242,500+273.1%$135/sqft |
Source:  NYSAMLSs #B1712160 Report a problem NYSAMLSs #B1712160 Report a problem | ||
| 3/5/2022 | Listing removed | -- |
Source: Zillow Rental Manager Report a problem | ||
| 2/28/2022 | Listed for rent | $1,100$1/sqft |
Source: Zillow Rental Manager Report a problem | ||
| 1/26/2022 | Listing removed | -- |
Source: Zillow Rental Manager Report a problem | ||
| 1/19/2022 | Listed for rent | $1,100+46.7%$1/sqft |
Source: Zillow Rental Manager Report a problem | ||
| 3/24/2021 | Listing removed | -- |
Source: Owner Report a problem | ||
| 8/16/2015 | Listing removed | $750 |
Source: Owner Report a problem | ||
| 7/25/2015 | Listed for rent | $750 |
Source: Owner Report a problem | ||
| 9/15/2009 | Sold | $65,000$36/sqft |
Source: Public Record Report a problem | ||
Public tax history
| Year | Property taxes | Tax assessment |
|---|---|---|
| 2025 | -- | $40,000 |
| 2024 | -- | $40,000 |
| 2023 | -- | $40,000 |
| 2022 | -- | $40,000 |
| 2021 | -- | $40,000 |
| 2020 | -- | $40,000 |
| 2019 | -- | $40,000 |
| 2018 | -- | $40,000 |
| 2017 | $2,718 +263.3% | $40,000 |
| 2016 | $748 | $40,000 |
| 2015 | -- | $40,000 |
| 2014 | -- | $40,000 |
| 2013 | -- | $40,000 |
| 2012 | -- | $40,000 |
| 2011 | -- | $40,000 |
| 2010 | -- | $40,000 -17.7% |
| 2009 | -- | $48,600 |
| 2008 | -- | $48,600 |
| 2007 | -- | $48,600 |
| 2006 | -- | $48,600 |
| 2005 | -- | $48,600 |
| 2004 | -- | $48,600 |
| 2003 | -- | $48,600 |
| 2002 | -- | $48,600 |
| 2001 | -- | $48,600 |
| 2000 | -- | $48,600 |
Find assessor info on the county website
Monthly payment
Climate risks
Neighborhood: Kenmore
Nearby schools
Schools provided by the listing agent
- District: Kenmore-Tonawanda Union Free District
Source: NYSAMLSs. This data may not be complete. We recommend contacting the local school district to confirm school assignments for this home.
Similar homes
- $239,9003 bd2 ba1.3k sqft514 Highland Ave, Buffalo, NY 14223For Sale

 MLS ID #B1715594, Eric Frye, Listing by: Buffalo First Realty Group Inc. NYSAMLSs
 - $269,9003 bd3 ba1.5k sqft88 Lincoln Blvd, Buffalo, NY 14217For Sale
 MLS ID #B1710342, Frank E Sandor, Listing by: MJ Peterson Real Estate Inc.. NYSAMLSs
 - $249,9004 bd2 ba2k sqft108 Pinehurst Ave, Buffalo, NY 14225For Sale
 MLS ID #B1705738, Tracy Ann Parke Gibas, Listing by: Howard Hanna WNY Inc.. NYSAMLSs
 - $259,9004 bd2 ba2.1k sqft62 Magnolia St, Lackawanna, NY 14218For Sale
 MLS ID #B1717483, Javier Rossy, Listing by: eXp Realty. NYSAMLSs
 - $265,0004 bd2 ba1.5k sqft200 Callodine Ave, Buffalo, NY 14226For SaleMLS ID #B1688081, Lita Tsung, Listing by: HUNT Real Estate ERA. NYSAMLSs
- $269,9004 bd2 ba1.9k sqft425 North Ave, North Tonawanda, NY 14120For SaleMLS ID #B1718493, Joshua James, Listing by: Keller Williams Realty WNY. NYSAMLSs
- $189,9994 bd2 ba1.8k sqft86 Ross Ave, Buffalo, NY 14207For SaleMLS ID #B1712678, Andre A Scott, Listing by: Scott Realty Group LLC. NYSAMLSs
- $259,9004 bd4 ba2.5k sqft610 Fargo Ave, Buffalo, NY 14213For SaleMLS ID #B1696011, Lisa M Serio, Listing by: HUNT Real Estate ERA. NYSAMLSs
- $289,5004 bd2 ba1.7k sqft418 Springville Ave, Buffalo, NY 14226For SaleMLS ID #B1702672, Gary Berger, Listing by: HUNT Real Estate ERA. NYSAMLSs
- $229,9004 bd2 ba1.5k sqft4493 Union Rd, Cheektowaga, NY 14225For SaleMLS ID #B1701615, Joshua James, Listing by: Keller Williams Realty WNY. NYSAMLSs
- $245,0003 bd2 ba1.8k sqft158 David Ave, Buffalo, NY 14225For SaleMLS ID #B1698213, Nagwa Ibrahim, Listing by: HUNT Real Estate ERA. NYSAMLSs
- $234,9005 bd3 ba1.9k sqft31 Ellen Dr, Cheektowaga, NY 14225For SaleMLS ID #B1695770, Mark Hanes, Listing by: Superlative Real Estate, Inc.. NYSAMLSs
- $235,0003 bd1 ba1.1k sqft1505 Colvin Blvd, Buffalo, NY 14223For SaleMLS ID #B1714680, Salvatore Anello, Listing by: Howard Hanna WNY Inc.. NYSAMLSs
- $269,0004 bd2 ba2.3k sqft539 Plymouth Ave, Buffalo, NY 14213For SaleMLS ID #B1675003, Sandra E DeVargas, Listing by: WNY Metro Roberts Realty. NYSAMLSs
- $299,9997 bd2 ba2.2k sqft19 Tioga St, Buffalo, NY 14216For SaleMLS ID #B1694378, Emmanuel Williams, Listing by: WNY Metro Roberts Realty. NYSAMLSs
- $250,0003 bd1 ba1.2k sqft229 Carmel Rd, Buffalo, NY 14214For SaleMLS ID #B1715429, Sarah A Duran, Listing by: WNY Metro Roberts Realty. NYSAMLSs
- $299,5004 bd2 ba2.1k sqft219 Niagara Falls Blvd, Amherst, NY 14226For SaleMLS ID #B1704814, Linda E Schwabe, Listing by: Howard Hanna WNY Inc.. NYSAMLSs
- $249,9003 bd2 ba1.7k sqft60 Liberty Ter, Buffalo, NY 14215For SaleMLS ID #B1683612, Samara Robinson, Listing by: HUNT Real Estate ERA. NYSAMLSs
- $249,9003 bd2 ba1.3k sqft4765 N Bailey Ave, Buffalo, NY 14226For SaleMLS ID #B1694527, Lauren Partridge, Listing by: Howard Hanna WNY Inc.. NYSAMLSs
- $339,9993 bd2 ba1.9k sqft23 Westchester Blvd, Buffalo, NY 14217For SaleMLS ID #B1696491, Christopher Ricci, Listing by: WNY Metro Roberts Realty. NYSAMLSs
