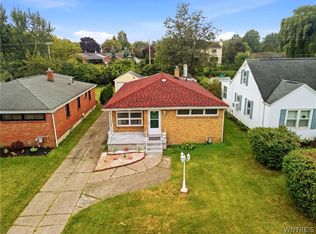
Come see the sweet features and brand new improvements: electric upgrade, basement sealing and exterior painting! Very pretty 3BR/2 bath farmhouse style 2 full story home with finished attic. Lovingly maintained for generations by the original family owners, this charmer is set among only a handful of 2 story houses, in an area known for its capes and ranches. The covered rocking chair front porch makes this traditional American style home a rare discovery, fairly unique for the neighborhood. Enjoy the new porch swing! The addition of the large family room with full shower bath in the back provides over 260 more square feet than the records indicate (1340, noted here as approx 1600), and offers many options - think possible en-suite first floor BR, or guest/in-law suite. Central AC on the main floors keep this home comfortable year round. Consider as well the beautiful original wood details and doors with glass knobs and vintage hardware, and the hardwood floors in bedrooms and living areas (including under the Berber carpet). The kitchen is spacious with plenty of cabinets and counter space including an eat at counter, as well as designer hand printed wall paper, and the almost required window over the sink! The finished attic, once used as a painting studio, adds yet more usable (non-sleeping) space - note the built in drawers. The late matriarch was an avid gardener, planting scheduled perennials that bloom in turn through the warmer months, from daffodils and tulips through to morning glories, sunflowers, Rose of Sharon shrubs, and more. The roof and HVAC are 12 years young. Block foundation done in the 1960s. The full basement with vented glass block windows also provides a *3rd john. Concrete driveway is in great condition, leads to the original 2 car garage. Improvements to the basement in the works. Red maple in front is young and away from wires! Buy now, tweak to suit, and settle in before the snow flies!
Active
Price increase: $1K (9/15)
$290,000
504 Capen Blvd, Amherst, NY 14226
3beds
1,600sqft
Farm, Single Family Residence
Built in 1938
4,874 Square Feet Lot
$-- Zestimate®
$181/sqft
$-- HOA
What's special
New porch swingDesigner hand printed wallpaperFinished attic
- 69 days
- 531
- 36
Zillow last checked:
Listing updated:
Listed by:
Red Door Real Estate WNY LLC 716-768-1177,
Ann Finneran 917-692-0595
Source: NYSAMLSs,MLS#: B1701658 Originating MLS: Buffalo
Originating MLS: BuffaloFacts & features
Interior
Bedrooms & bathrooms
- Bedrooms: 3
- Bathrooms: 2
- Full bathrooms: 2
- Main level bathrooms: 1
Bedroom 1
- Level: Second
- Dimensions: 18.30 x 10.60
Bedroom 2
- Level: Second
- Dimensions: 12.20 x 9.60
Bedroom 3
- Level: Second
- Dimensions: 12.20 x 8.90
Dining room
- Level: First
- Dimensions: 15.30 x 11.50
Family room
- Level: First
- Dimensions: 18.50 x 15.20
Kitchen
- Level: First
- Dimensions: 12.50 x 9.40
Living room
- Level: First
- Dimensions: 21.20 x 13.70
Other
- Level: Third
- Dimensions: 28.00 x 11.00
Heating
- Gas, Forced Air
Cooling
- Central Air
Appliances
- Included: Dishwasher, Disposal, Gas Oven, Gas Range, Gas Water Heater, Microwave, Refrigerator
Features
- Attic, Ceiling Fan(s), Separate/Formal Dining Room, Other, See Remarks, Convertible Bedroom
- Flooring: Carpet, Hardwood, Tile, Varies
- Basement: Full
- Has fireplace: No
Interior area
- Total structure area: 1,600
- Total interior livable area: 1,600 sqft
Property
Parking
- Total spaces: 2
- Parking features: Detached, Garage
- Garage spaces: 2
Features
- Levels: Two
- Stories: 2
- Patio & porch: Covered, Porch
- Exterior features: Concrete Driveway
Lot
- Size: 4,874 Square Feet
- Dimensions: 39 x 125
- Features: Rectangular, Rectangular Lot, Residential Lot
Details
- Parcel number: 1422890676300003014000
- Special conditions: Trust
Construction
Type & style
- Home type: SingleFamily
- Architectural style: Farmhouse,Historic/Antique,Two Story,Traditional
- Property subtype: Farm, Single Family Residence
Materials
- Attic/Crawl Hatchway(s) Insulated, Frame, Vinyl Siding, Wood Siding
- Foundation: Block
- Roof: Architectural,Shingle
Condition
- Resale
- Year built: 1938
Utilities & green energy
- Sewer: Connected
- Water: Connected, Public
- Utilities for property: Sewer Connected, Water Connected
Community & HOA
Community
- Subdivision: Eggertsville
Location
- Region: Amherst
Financial & listing details
- Price per square foot: $181/sqft
- Tax assessed value: $209,000
- Annual tax amount: $4,878
- Date on market: 8/4/2026
- Cumulative days on market: 38 days
- Listing terms: Cash,Conventional,FHA
Estimated market value
Not available
Estimated sales range
Not available
Not available
Price history
| Date | Event | Price |
|---|---|---|
| 9/15/2026 | Price change | $290,000+0.3%$181/sqft |
Source:  NYSAMLSs #B1701658 Report a problem NYSAMLSs #B1701658 Report a problem | ||
| 9/10/2026 | Pending sale | $289,000$181/sqft |
Source: NYSAMLSs #B1701658 Report a problem | ||
| 8/16/2026 | Price change | $289,000-3.6%$181/sqft |
Source: NYSAMLSs #B1701658 Report a problem | ||
| 8/4/2026 | Listed for sale | $299,900$187/sqft |
Source: NYSAMLSs #B1701658 Report a problem | ||
Public tax history
| Year | Property taxes | Tax assessment |
|---|---|---|
| 2025 | -- | $209,000 |
| 2024 | -- | $209,000 +83.3% |
| 2023 | -- | $114,000 |
| 2022 | -- | $114,000 |
| 2021 | -- | $114,000 |
| 2020 | -- | $114,000 |
| 2019 | -- | $114,000 |
| 2018 | -- | $114,000 |
| 2017 | $1,795 +48.1% | $114,000 +20.4% |
| 2016 | $1,212 | $94,700 |
| 2015 | -- | $94,700 |
| 2014 | -- | $94,700 |
| 2013 | -- | $94,700 |
| 2012 | -- | $94,700 |
| 2011 | -- | $94,700 |
| 2010 | -- | $94,700 |
| 2009 | -- | $94,700 +5.2% |
| 2008 | -- | $90,000 |
| 2007 | -- | $90,000 |
| 2006 | -- | $90,000 |
| 2005 | -- | $90,000 +32.2% |
| 2004 | -- | $68,100 |
| 2003 | -- | $68,100 |
| 2002 | -- | $68,100 |
| 2001 | -- | $68,100 |
| 2000 | -- | $68,100 |
Find assessor info on the county website
Monthly payment
Climate risks
Neighborhood: Eggertsville
Nearby schools
Schools provided by the listing agent
- Elementary: Windermere Blvd
- Middle: Amherst Middle
- High: Amherst Central High
- District: Amherst
Source: NYSAMLSs. This data may not be complete. We recommend contacting the local school district to confirm school assignments for this home.
Similar homes
- $319,9003 bd2 ba1.4k sqft95 Argyle Ave, Amherst, NY 14226For Sale
 MLS ID #B1717873, Joshua McDougall, Listing by: HUNT Real Estate ERA. NYSAMLSs
 - $329,9003 bd2 ba1.6k sqft23 Argosy Dr, Amherst, NY 14226For Sale
 MLS ID #B1720078, Tracy Ann Parke Gibas, Listing by: Howard Hanna WNY Inc.. NYSAMLSs
 - $274,4443 bd1 ba1k sqft53 Paige Ave, Buffalo, NY 14223For Sale
 MLS ID #B1719677, Todd M Nibbe, Listing by: Red Door Real Estate WNY LLC. NYSAMLSs
 - $292,9004 bd2 ba2.1k sqft219 Niagara Falls Blvd, Amherst, NY 14226For Sale
 MLS ID #B1704814, Linda E Schwabe, Listing by: Howard Hanna WNY Inc.. NYSAMLSs
 - $239,9003 bd2 ba1.3k sqft4765 N Bailey Ave, Buffalo, NY 14226For SaleMLS ID #B1694527, Lauren Partridge, Listing by: Howard Hanna WNY Inc.. NYSAMLSs
- $249,9003 bd1 ba1.1k sqft30 Augusta Ave, Amherst, NY 14226For SaleMLS ID #B1709151, Kazi Rashid, Listing by: Towne Housing Real Estate. NYSAMLSs
- $265,0004 bd2 ba1.5k sqft200 Callodine Ave, Buffalo, NY 14226For SaleMLS ID #B1688081, Lita Tsung, Listing by: HUNT Real Estate ERA. NYSAMLSs
- $269,9006 bd2 ba1.6k sqft794 Highland Ave, Buffalo, NY 14223For SaleMLS ID #B1719964, Ashley Klenk, Listing by: HUNT Real Estate ERA. NYSAMLSs
- $295,9003 bd1 ba1.5k sqft35 Calderwood Dr, Cheektowaga, NY 14215For SaleMLS ID #B1694408, Matthew T Lepovich, Listing by: Century 21 North East. NYSAMLSs
- $239,9003 bd2 ba1.3k sqft514 Highland Ave, Buffalo, NY 14223For SaleMLS ID #B1715594, Eric Frye, Listing by: Buffalo First Realty Group Inc. NYSAMLSs
- $269,9003 bd2 ba1.4k sqft283 Wrexham Ct N, Tonawanda, NY 14150For SaleMLS ID #B1711283, Joshua James, Listing by: Keller Williams Realty WNY. NYSAMLSs
- $269,9003 bd3 ba1.5k sqft88 Lincoln Blvd, Buffalo, NY 14217For SaleMLS ID #B1710342, Frank E Sandor, Listing by: MJ Peterson Real Estate Inc.. NYSAMLSs
- $299,5004 bd2 ba1.6k sqft11 Copley Sq, Williamsville, NY 14221For SaleMLS ID #B1692565, Hua Yang, Listing by: Keller Williams Realty WNY. NYSAMLSs
- $249,9003 bd2 ba1.7k sqft60 Liberty Ter, Buffalo, NY 14215For SaleMLS ID #B1683612, Samara Robinson, Listing by: HUNT Real Estate ERA. NYSAMLSs
- $325,0004 bd2 ba1.5k sqft51 Sudbury Ln, Williamsville, NY 14221For SaleMLS ID #B1712561, Hua Yang, Listing by: Keller Williams Realty WNY. NYSAMLSs
- $264,9003 bd2 ba1.4k sqft48 Lenox St, Buffalo, NY 14224For SaleMLS ID #B1718133, Samantha Ajroud, Listing by: Berkshire Hathaway Homeservices Zambito Realtors. NYSAMLSs
- $298,5003 bd2 ba1.3k sqft40 Hawro Pl, Depew, NY 14043For SaleMLS ID #B1720963, Wendy L Syed, Listing by: Howard Hanna WNY Inc.. NYSAMLSs
- $299,0003 bd3 ba1.6k sqft101 Sibley Dr, West Seneca, NY 14224For SaleMLS ID #B1716290, Margaret P Fisher, Listing by: Howard Hanna WNY Inc.. NYSAMLSs
- $294,0003 bd2 ba1.6k sqft205 Duffy Dr, Tonawanda, NY 14150For SaleMLS ID #B1718138, Sandy Schiedo, Listing by: HUNT Real Estate ERA. NYSAMLSs
