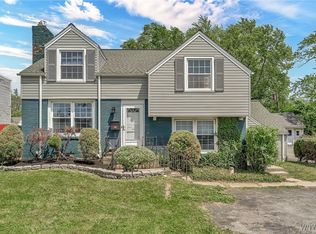
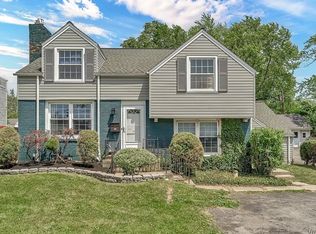
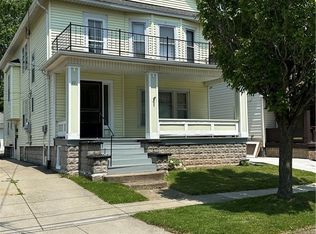
Welcome to this freshly updated Duplex with detached Two car garage. Choose from a variety of uses...Perfect investment opportunity close to UB or use it as your personal residence with the added income from the One bedroom unit..or the One bedroom unit could make an excellent in-law quarters.
Main home features Brand new White kitchen 8/2026 with soft close cabinets, new countertops and floor. Main home bath updated 8/2026 featuring tiled tub surround with niche, sliding glass enclosure doors, vanity and commode. Three bedrooms each boast walk-in closets. Primary suite located separate from other two bedrooms. Main house furnace just installed 8/2026. HWT in main home installed in 2024.
One Bedroom unit with side porch is leased until 12/01/2026. One bedroom updates include, bath updated 2020, Kitchen countertops 2021, HWT 2018, Furnace 2018. Entire Duplex Roof, Vinyl Siding and Gutters 2014. Vinyl Replacement Windows in Main home and one bedroom unit all updated except for 2 windows in the One bedroom unit. Electric panels updated 2015. Ample parking with the two car garage and three additional parking spaces in the front. Seller reserves the right to set an offer deadline.
Active
$299,500
219 Niagara Falls Blvd, Amherst, NY 14226
4beds
2,178sqft
Duplex, Multi Family
Built in 1947
-- sqft lot
$293,300 Zestimate®
$138/sqft
$-- HOA
What's special
Detached two car garageNew countertops and floor
- 34 days
- 854
- 55
Zillow last checked:
Listing updated:
Listed by:
Howard Hanna WNY Inc. 716-634-4200,
Linda E Schwabe 716-812-5048,
Darin R Schwabe 716-994-6333,
Howard Hanna WNY Inc.
Source: NYSAMLSs,MLS#: B1704814 Originating MLS: Buffalo
Originating MLS: BuffaloFacts & features
Interior
Bedrooms & bathrooms
- Bedrooms: 4
- Bathrooms: 2
- Full bathrooms: 2
Heating
- Gas, Forced Air
Appliances
- Included: Gas Water Heater
Features
- Flooring: Ceramic Tile, Hardwood, Varies
- Basement: Full,Sump Pump
- Number of fireplaces: 1
Interior area
- Total structure area: 2,178
- Total interior livable area: 2,178 sqft
Property
Parking
- Total spaces: 2
- Parking features: Common, Garage, Paved, Two or More Spaces, Garage Door Opener
- Garage spaces: 2
Features
- Levels: Two
- Stories: 2
- Patio & porch: Open, Porch
- Exterior features: Fully Fenced
- Fencing: Full
Lot
- Size: 8,512 Square Feet
- Dimensions: 64 x 133
- Features: Near Public Transit, Rectangular, Rectangular Lot
Details
- Parcel number: 1422890793100003034000
- Special conditions: Standard
Construction
Type & style
- Home type: MultiFamily
- Architectural style: Duplex
- Property subtype: Duplex, Multi Family
Materials
- Brick, Vinyl Siding, Copper Plumbing
- Foundation: Poured
- Roof: Shingle
Condition
- Resale
- Year built: 1947
Utilities & green energy
- Electric: Circuit Breakers
- Sewer: Connected
- Water: Connected, Public
- Utilities for property: Electricity Connected, Sewer Connected, Water Connected
Community & HOA
Location
- Region: Amherst
Financial & listing details
- Price per square foot: $138/sqft
- Tax assessed value: $225,000
- Annual tax amount: $6,047
- Date on market: 8/6/2026
- Listing terms: Cash,Conventional,FHA,VA Loan
Estimated market value
$293,300
$279,000 - $308,000
$1,648/mo
Price history
| Date | Event | Price |
|---|---|---|
| 8/6/2026 | Listed for sale | $299,500+232.8%$138/sqft |
Source:  NYSAMLSs #B1704814 Report a problem NYSAMLSs #B1704814 Report a problem | ||
| 1/9/2014 | Sold | $90,000-5.2%$41/sqft |
Source: Public Record Report a problem | ||
| 12/12/2013 | Pending sale | $94,900$44/sqft |
Source: CENTURY 21 Winklhofer #b441474 Report a problem | ||
| 11/5/2013 | Listed for sale | $94,900+17.3%$44/sqft |
Source: CENTURY21 Winklhofer #B441474 Report a problem | ||
| 2/18/2004 | Sold | $80,887$37/sqft |
Source: Public Record Report a problem | ||
Public tax history
| Year | Property taxes | Tax assessment |
|---|---|---|
| 2025 | -- | $225,000 |
| 2024 | -- | $225,000 +112.3% |
| 2023 | -- | $106,000 |
| 2022 | -- | $106,000 |
| 2021 | -- | $106,000 |
| 2020 | -- | $106,000 |
| 2019 | -- | $106,000 |
| 2018 | -- | $106,000 |
| 2017 | $4,522 +134.5% | $106,000 -7.8% |
| 2016 | $1,928 | $115,000 |
| 2015 | -- | $115,000 |
| 2014 | -- | $115,000 |
| 2013 | -- | $115,000 |
| 2012 | -- | $115,000 |
| 2011 | -- | $115,000 |
| 2010 | -- | $115,000 |
| 2009 | -- | $115,000 +35.3% |
| 2008 | -- | $85,000 |
| 2007 | -- | $85,000 |
| 2006 | -- | $85,000 |
| 2005 | -- | $85,000 +21.4% |
| 2004 | -- | $70,000 |
| 2003 | -- | $70,000 |
| 2002 | -- | $70,000 -10.3% |
| 2001 | -- | $78,000 |
| 2000 | -- | $78,000 |
Find assessor info on the county website
Monthly payment
Climate risks
Neighborhood: Eggertsville
Nearby schools
Schools provided by the listing agent
- District: Amherst
Source: NYSAMLSs. This data may not be complete. We recommend contacting the local school district to confirm school assignments for this home.
Similar homes
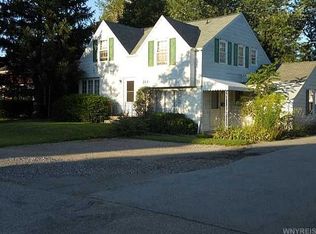
- $344,9004 bd2 ba1.7k sqft615 Starin Ave, Buffalo, NY 14216For Sale
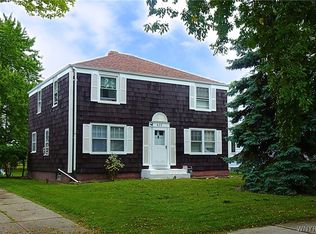
 MLS ID #B1708007, Robyn Sansone, Listing by: WNYbyOwner.com. NYSAMLSs
 - $320,0006 bd2 ba2.5k sqft299 Minnesota Ave, Buffalo, NY 14215For Sale
 MLS ID #B1702848, Cardinale Greene, Listing by: Scott Realty Group LLC. NYSAMLSs
 - $299,9993 bd1 ba1.1k sqft22 Castle Ct, Amherst, NY 14226For Sale
 MLS ID #B1690736, Susan Hallac, Listing by: Recckio R.E. & Development,Inc. NYSAMLSs
 - $295,0006 bd2 ba2.4k sqft22 Briggs Ave, Buffalo, NY 14207For Sale
 MLS ID #B1709556, Robyn Sansone, Listing by: WNYbyOwner.com. NYSAMLSs
 - $249,9003 bd2 ba1.3k sqft233 Rosedale Blvd, Amherst, NY 14226For SaleMLS ID #B1710164, Mark J Brylinski, Listing by: HUNT Real Estate ERA. NYSAMLSs
- $300,0006 bd2 ba2.6k sqft1083 E Lovejoy St, Buffalo, NY 14206For SaleMLS ID #B1707861, Ayat Nieves, Listing by: Iconic Real Estate. NYSAMLSs
- $259,9004 bd2 ba1.5k sqft591 Longmeadow Rd, Eggertsville, NY 14226For SaleMLS ID #B1699801, Kazi Rashid, Listing by: Towne Housing Real Estate. NYSAMLSs
- $219,9004 bd2 ba1.8k sqft275 Heath Ter, Buffalo, NY 14223For SaleMLS ID #B1709507, Mary Ellen Walsh, Listing by: HUNT Real Estate ERA. NYSAMLSs
- $277,9003 bd2 ba2.1k sqft1115 Seneca Creek Rd, Buffalo, NY 14224For SaleMLS ID #R1705530, Brett Moog, Listing by: Metro Kirsch Real Estate, Inc.. NYSAMLSs
- $249,9003 bd2 ba1.3k sqft4765 N Bailey Ave, Buffalo, NY 14226For SaleMLS ID #B1694527, Lauren Partridge, Listing by: Howard Hanna WNY Inc.. NYSAMLSs
- $264,9005 bd2 ba1.9k sqft61 Chatsworth Ave, Buffalo, NY 14217For SaleMLS ID #B1705130, Dexter Chow-Yuk, Listing by: HUNT Real Estate ERA. NYSAMLSs
- $300,0005 bd3 ba2.3k sqft789 N Division St #S, Buffalo, NY 14210For SaleMLS ID #B1687954, Tisha A Jeffries, Listing by: Buffalo First Realty Group Inc. NYSAMLSs
- $320,0003 bd2 ba1.6k sqft167 Commonwealth Ave, Buffalo, NY 14216For SaleMLS ID #B1701102, Robyn Sansone, Listing by: WNYbyOwner.com. NYSAMLSs
- $410,0007 bd3 ba2.9k sqft36 Dellwood Rd, Amherst, NY 14226For SaleMLS ID #B1698038, Mark J Brylinski, Listing by: HUNT Real Estate ERA. NYSAMLSs
- $246,5004 bd1 ba1.2k sqft244 McConkey Dr, Buffalo, NY 14223For SaleMLS ID #B1713106, Brenda O'Connor, Listing by: Trank Real Estate. NYSAMLSs
- $339,9004 bd2 ba1.7k sqft23 Millbrook Ct, Williamsville, NY 14221For SaleMLS ID #B1701777, Mark Doldan, Listing by: HUNT Real Estate ERA. NYSAMLSs
- $320,0003 bd2 ba1.5k sqft15 Kenton Rd S, Buffalo, NY 14217For SaleMLS ID #B1710514, Margaret Mallaber, Listing by: HUNT Real Estate ERA. NYSAMLSs
- $324,9004 bd2 ba1.7k sqft1721 Sweeney St, North Tonawanda, NY 14120For SaleMLS ID #B1702417, Brad G Bowman, Listing by: WNY Metro Roberts Realty. NYSAMLSs
- $234,9005 bd3 ba1.9k sqft31 Ellen Dr, Cheektowaga, NY 14225For SaleMLS ID #B1695770, Mark Hanes, Listing by: Superlative Real Estate, Inc.. NYSAMLSs
- $264,8004 bd2 ba1.5k sqft14 Quaker Ridge Rd, Tonawanda, NY 14150For SaleMLS ID #B1703890, Dawn M Brown, Listing by: MJ Peterson Real Estate Inc.. NYSAMLSs
