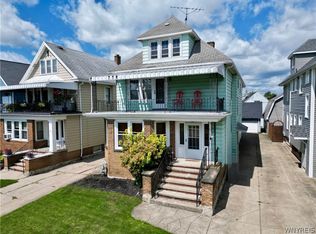
Value Range Pricing (VRP) - owner will consider offers between 410,000 to 425,000 or higher. Absolutely charming 3 unit home in Amherst! The front house has two apartments, 2 bedrooms each. The lower unit Is complete with an eat in kitchen, large formal dining room with plenty of windows. Living room has ventless gas fireplace (NRTC) with French doors leading to beautiful bright & heated enclosed sunroom. There is plenty of hardwood flooring throughout this unit. The bathroom features an updated tub enclosure and the ceramic tile floor. The upper apartment features a spacious white eat in kitchen with solid surface countertops, two glass display cabinets, under the cabinet lights, dishwasher, refrigerator, microwave and stove! Spacious living / great room (with enough space for a dining area) is perfect for entertaining, complete with sliding glass door for plenty of natural light. There are hardwood floors in the kitchen and one of the bedrooms. The full bathroom has white cabinetry a fountainhead tub surround and ceramic tile floor. There is a full basement in the front house, with glass block windows, workshop and 2 updated electric panels. Both units in the main house have central air! The back house features a front entryway, 3 bedrooms (3rd bedroom does not have a closet), kitchen, dining room and living room, along with a wood burning fireplace (NRTC). There is a full basement under part of the back house that holds the washer and dryer, boiler and hot water tank. (No Central Air in the back house) There is a crawl space under the remainder of the back house. This unit has some hardwood flooring as well. All this and a large three-car garage with lots of storage, and newer doors! Dellwood Park & Sattler field with playground, picnic tables & small baseball field is just down the street!
Active
Price cut: $15K (8/31)
$410,000
36 Dellwood Rd, Amherst, NY 14226
7beds
2,912sqft
Triplex, Multi Family
Built in 1927
-- sqft lot
$-- Zestimate®
$141/sqft
$-- HOA
What's special
Ceramic tile floorTwo glass display cabinetsUpdated tub enclosureUnder the cabinet lightsEat in kitchen
- 76 days
- 953
- 68
Zillow last checked:
Listing updated:
Listed by:
HUNT Real Estate ERA 716-633-0300,
Mark J Brylinski 716-390-9500
Source: NYSAMLSs,MLS#: B1698038 Originating MLS: Buffalo
Originating MLS: BuffaloFacts & features
Interior
Bedrooms & bathrooms
- Bedrooms: 7
- Bathrooms: 3
- Full bathrooms: 3
Heating
- Gas, Baseboard, Forced Air, Hot Water
Cooling
- Central Air
Appliances
- Included: Gas Water Heater
Features
- Ceiling Fan(s)
- Flooring: Carpet, Ceramic Tile, Hardwood, Varies
- Basement: Full
- Number of fireplaces: 2
Interior area
- Total structure area: 2,912
- Total interior livable area: 2,912 sqft
Video & virtual tour
Property
Parking
- Total spaces: 3
- Parking features: Concrete, Garage, Two or More Spaces, Garage Door Opener
- Garage spaces: 3
Features
- Levels: Two
- Stories: 2
- Exterior features: Fence
- Fencing: Partial
Lot
- Size: 0.25 Acres
- Dimensions: 54 x 203
- Features: Rectangular, Rectangular Lot, Residential Lot
Details
- Parcel number: 1422890671600002011000
- Special conditions: Standard
Construction
Type & style
- Home type: MultiFamily
- Architectural style: Triplex
- Property subtype: Triplex, Multi Family
Materials
- Aluminum Siding, Wood Siding
- Foundation: Block, Poured
- Roof: Asphalt
Condition
- Resale
- Year built: 1927
Utilities & green energy
- Electric: Circuit Breakers, Fuses
- Sewer: Connected
- Water: Connected, Public
- Utilities for property: Cable Available, Sewer Connected, Water Connected
Community & HOA
Location
- Region: Amherst
Financial & listing details
- Price per square foot: $141/sqft
- Tax assessed value: $483,000
- Annual tax amount: $10,983
- Date on market: 7/13/2026
- Cumulative days on market: 36 days
- Listing terms: Conventional
Estimated market value
Not available
Estimated sales range
Not available
$2,739/mo
Price history
| Date | Event | Price |
|---|---|---|
| 8/31/2026 | Price change | $410,000-3.5%$141/sqft |
Source:  NYSAMLSs #B1698038 Report a problem NYSAMLSs #B1698038 Report a problem | ||
| 8/13/2026 | Listed for sale | $425,000$146/sqft |
Source: NYSAMLSs #B1698038 Report a problem | ||
| 7/29/2026 | Pending sale | $425,000$146/sqft |
Source: NYSAMLSs #B1698038 Report a problem | ||
| 7/13/2026 | Listed for sale | $425,000+53025%$146/sqft |
Source: NYSAMLSs #B1698038 Report a problem | ||
| 9/25/2017 | Sold | $800 |
Source: Agent Provided Report a problem | ||
| 8/11/2017 | Listing removed | $800 |
Source: Keller Williams Realty Buffalo Northtowns #B1062445 Report a problem | ||
| 7/16/2017 | Listed for rent | $800+33.3% |
Source: Keller Williams Realty Buffalo Northtowns #B1062445 Report a problem | ||
| 6/16/2015 | Listing removed | $600 |
Source: Buffalo Niagara Association of Realtors #B476701 Report a problem | ||
| 6/5/2015 | Listed for rent | $600 |
Source: Buffalo Niagara Association of Realtors #B476701 Report a problem | ||
Public tax history
| Year | Property taxes | Tax assessment |
|---|---|---|
| 2025 | -- | $483,000 |
| 2024 | -- | $483,000 +136.8% |
| 2023 | -- | $204,000 |
| 2022 | -- | $204,000 |
| 2021 | -- | $204,000 |
| 2020 | -- | $204,000 |
| 2019 | -- | $204,000 |
| 2018 | -- | $204,000 |
| 2017 | $5,194 +103.9% | $204,000 +15.6% |
| 2016 | $2,548 | $176,500 |
| 2015 | -- | $176,500 |
| 2014 | -- | $176,500 |
| 2013 | -- | $176,500 |
| 2012 | -- | $176,500 |
| 2011 | -- | $176,500 |
| 2010 | -- | $176,500 |
| 2009 | -- | $176,500 +26.1% |
| 2008 | -- | $140,000 |
| 2007 | -- | $140,000 |
| 2006 | -- | $140,000 |
| 2005 | -- | $140,000 +86.7% |
| 2003 | -- | $75,000 -11.8% |
| 2002 | -- | $85,000 |
| 2001 | -- | $85,000 |
Find assessor info on the county website
Monthly payment
Climate risks
Neighborhood: Eggertsville
Nearby schools
Schools provided by the listing agent
- District: Amherst
Source: NYSAMLSs. This data may not be complete. We recommend contacting the local school district to confirm school assignments for this home.
Similar homes
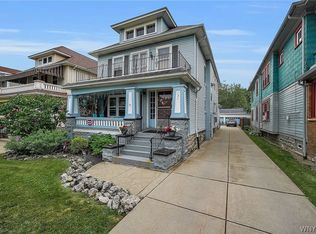
- $389,9006 bd3 ba3k sqft737 Tacoma Ave, Buffalo, NY 14216For Sale
 MLS ID #B1709774, Amanda Taborda, Listing by: Danahy Real Estate. NYSAMLSs
 - $419,0006 bd2 ba3k sqft259 North Dr, Buffalo, NY 14216For Sale
 MLS ID #B1710424, Ava B Eichel, Listing by: Greco Real Estate.Com. NYSAMLSs
 - $390,0006 bd3 ba2.8k sqft510 Tacoma Ave, Buffalo, NY 14216For Sale
 MLS ID #B1697151, Maria A Laurendi, Listing by: Howard Hanna WNY Inc.. NYSAMLSs
 - $400,0006 bd2 ba2.8k sqft369 Colvin Ave, Buffalo, NY 14216For Sale
 MLS ID #B1686527, Alexander S Nemeth, Listing by: HUNT Real Estate ERA. NYSAMLSs
 - $379,0006 bd2 ba2.5k sqft105 Wallace Ave, Buffalo, NY 14214For SaleMLS ID #B1713683, Louise O'Brien Adams, Listing by: Gurney Becker & Bourne. NYSAMLSs
- $399,0004 bd4 ba2.7k sqft260 S Forest Rd, Buffalo, NY 14221For SaleMLS ID #B1693654, David M Witczak, Listing by: WNY Metro Roberts Realty. NYSAMLSs
- $414,7006 bd2 ba3k sqft707 Columbus Pkwy, Buffalo, NY 14213For SaleMLS ID #B1712101, Susan E Manzella, Listing by: Howard Hanna WNY Inc.. NYSAMLSs
- $299,5004 bd2 ba2.1k sqft219 Niagara Falls Blvd, Amherst, NY 14226For SaleMLS ID #B1704814, Linda E Schwabe, Listing by: Howard Hanna WNY Inc.. NYSAMLSs
- $289,5004 bd2 ba1.7k sqft418 Springville Ave, Buffalo, NY 14226For SaleMLS ID #B1702672, Gary Berger, Listing by: HUNT Real Estate ERA. NYSAMLSs
- $399,9004 bd3 ba2.1k sqft24 Macarthur Dr, Williamsville, NY 14221For SaleMLS ID #B1713864, Laura J Nightingale, Listing by: MJ Peterson Real Estate Inc.. NYSAMLSs
- $320,0006 bd2 ba2.5k sqft299 Minnesota Ave, Buffalo, NY 14215For SaleMLS ID #B1702848, Cardinale Greene, Listing by: Scott Realty Group LLC. NYSAMLSs
- $399,9004 bd3 ba2.1k sqft400 Ayer Rd, Williamsville, NY 14221For SaleMLS ID #B1702168, Julliana Bonaccorso, Listing by: HUNT Real Estate ERA. NYSAMLSs
- $399,0005 bd3 ba2.9k sqft524 Norwood Ave, Buffalo, NY 14222For SaleMLS ID #B1704909, Joshua James, Listing by: Keller Williams Realty WNY. NYSAMLSs
- $439,9004 bd2 ba1.9k sqft2585 Parker Blvd, Tonawanda, NY 14150For SaleMLS ID #B1717170, Liliya Dedovets, Listing by: HUNT Real Estate ERA. NYSAMLSs
- $419,7774 bd2 ba2.1k sqft3840 Broadway St, Cheektowaga, NY 14227For SaleMLS ID #B1686993, Louis Vinci, Listing by: Howard Hanna WNY Inc.. NYSAMLSs
- $399,9004 bd2 ba2.7k sqft510 Linwood Ave, Buffalo, NY 14209For SaleMLS ID #B1711423, Kathleen E Quebral, Listing by: Howard Hanna WNY Inc. NYSAMLSs
- $265,0004 bd2 ba1.5k sqft200 Callodine Ave, Buffalo, NY 14226For SaleMLS ID #B1688081, Lita Tsung, Listing by: HUNT Real Estate ERA. NYSAMLSs
- $350,0005 bd2 ba2.5k sqft85 Andres Pl, Cheektowaga, NY 14225For SaleMLS ID #B1686532, Sherry A Thomas, Listing by: WNY Metro Roberts Realty. NYSAMLSs
- $299,0004 bd2 ba2k sqft4801 N Bailey Ave, Amherst, NY 14226For SaleMLS ID #B1713510, Lisa B Avery, Listing by: Howard Hanna WNY Inc.. NYSAMLSs
- $395,0009 bd3 ba3.6k sqft380 Fargo Ave, Buffalo, NY 14213For SaleMLS ID #B1701035, Carmelo A Parlato, Listing by: Gurney Becker & Bourne. NYSAMLSs
