Welcome home to this charming, well-maintained brick Cape Cod nestled on a lovely street in the Village of Kenmore! From the moment you arrive, you'll appreciate the inviting curb appeal and the comfortable, welcoming feel this home offers. Step inside to a bright and spacious living room filled with beautiful, natural light. The dining room provides plenty of space for gathering. A door from the dining room leads directly to your private deck, creating an easy flow for indoor-outdoor entertaining. The deck is covered by a canvas awning making it a perfect retreat. New deluxe vinyl flooring runs through the entire downstairs, even the basement. The pretty kitchen features white cabinets and a double corner window. Kitchen appliances are included. The home offers two comfortable bedrooms on the main level, plus a private upstairs bedroom with its own convenient half bath. The generous additional upstairs space provides flexibility and would make an ideal home office, reading nook, sitting area or creative space. Downstairs the large finished basement, complete with a wet bar, glass block windows and a backup sump pump, provides even more room for entertaining. The outside also features a fully fenced in yard. Roof (2012) HWT (2025) Showings begin Monday, 8/31/26 @ 5:00 p.m. Offers are due by Thursday, 9/10/26 @ 5:00 p.m.
Active
$320,000
15 Kenton Rd S, Buffalo, NY 14217
3beds
1,565sqft
Single Family Residence
Built in 1950
5,279 Square Feet Lot
$-- Zestimate®
$204/sqft
$-- HOA
What's special
Inviting curb appealFully fenced in yard
- 21 hours
- 394
- 24
Zillow last checked:
Listing updated:
Listed by:
HUNT Real Estate ERA 716-675-4868,
Margaret Mallaber 716-512-2080
Source: NYSAMLSs,MLS#: B1710514 Originating MLS: Buffalo
Originating MLS: BuffaloFacts & features
Interior
Bedrooms & bathrooms
- Bedrooms: 3
- Bathrooms: 2
- Full bathrooms: 1
- 1/2 bathrooms: 1
- Main level bathrooms: 1
- Main level bedrooms: 2
Heating
- Gas, Forced Air
Cooling
- Window Unit(s)
Appliances
- Included: Dryer, Gas Cooktop, Gas Oven, Gas Range, Gas Water Heater, Refrigerator, Washer
- Laundry: In Basement
Features
- Entrance Foyer, Separate/Formal Living Room, Pantry, Solid Surface Counters, Window Treatments, Bedroom on Main Level
- Flooring: Carpet, Ceramic Tile, Varies, Vinyl
- Windows: Drapes
- Basement: Full,Finished
- Number of fireplaces: 2
Interior area
- Total structure area: 1,565
- Total interior livable area: 1,565 sqft
Property
Parking
- Total spaces: 1
- Parking features: Detached, Garage, Storage
- Garage spaces: 1
Features
- Patio & porch: Deck
- Exterior features: Awning(s), Blacktop Driveway, Deck, Fully Fenced
- Fencing: Full
Lot
- Size: 5,279 Square Feet
- Dimensions: 48 x 110
- Features: Near Public Transit, Rectangular, Rectangular Lot
Details
- Parcel number: 1464010665500001004000
- Special conditions: Standard
Construction
Type & style
- Home type: SingleFamily
- Architectural style: Cape Cod
- Property subtype: Single Family Residence
Materials
- Attic/Crawl Hatchway(s) Insulated, Brick
- Foundation: Poured
- Roof: Architectural,Shingle
Condition
- Resale
- Year built: 1950
Utilities & green energy
- Electric: Circuit Breakers
- Sewer: Connected
- Water: Connected, Public
- Utilities for property: Electricity Connected, Sewer Connected, Water Connected
Community & HOA
Location
- Region: Buffalo
Financial & listing details
- Price per square foot: $204/sqft
- Tax assessed value: $52,700
- Annual tax amount: $6,877
- Date on market: 8/31/2026
- Listing terms: Cash,Conventional,FHA,VA Loan
Estimated market value
Not available
Estimated sales range
Not available
Not available
Price history
| Date | Event | Price |
|---|---|---|
| 8/31/2026 | Listed for sale | $320,000$204/sqft |
Source:  NYSAMLSs #B1710514 Report a problem NYSAMLSs #B1710514 Report a problem | ||
Public tax history
Tax history is unavailable.
Monthly payment
Climate risks
Neighborhood: Kenmore
Nearby schools
Schools provided by the listing agent
- District: Kenmore-Tonawanda Union Free District
Source: NYSAMLSs. This data may not be complete. We recommend contacting the local school district to confirm school assignments for this home.
Similar homes
- $299,9003 bd2 ba1.6k sqft65 Danbury Ln, Buffalo, NY 14217For Sale
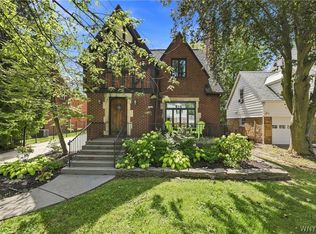
 MLS ID #B1711191, Darien Smith, Listing by: Howard Hanna WNY Inc.. NYSAMLSs
 - $299,9003 bd2 ba1.6k sqft19 Hamilton Blvd, Buffalo, NY 14217For Sale
 MLS ID #B1708201, Judy Russo, Listing by: Howard Hanna WNY Inc.. NYSAMLSs
 - $339,9993 bd2 ba1.9k sqft23 Westchester Blvd, Buffalo, NY 14217For Sale
 MLS ID #B1696491, Christopher Ricci, Listing by: WNY Metro Roberts Realty. NYSAMLSs
 - $279,9003 bd3 ba1.5k sqft88 Lincoln Blvd, Buffalo, NY 14217For Sale
 MLS ID #B1710342, Frank E Sandor, Listing by: MJ Peterson Real Estate Inc.. NYSAMLSs
 - $279,0003 bd1 ba1.4k sqft105 Hoover Ave, Buffalo, NY 14217For SaleMLS ID #B1710119, John M Heffron, Listing by: Gurney Becker & Bourne. NYSAMLSs
- $265,0003 bd2 ba1.2k sqft1461 Kenmore Ave, Buffalo, NY 14217For SaleMLS ID #B1711156, Erin O'Connell, Listing by: HUNT Real Estate ERA. NYSAMLSs
- $299,0003 bd1 ba1.6k sqft17 Westgate Rd, Buffalo, NY 14217For SaleMLS ID #B1709129, Cher L Kempf, Listing by: Howard Hanna WNY Inc.. NYSAMLSs
- $264,9003 bd2 ba1.4k sqft95 Princeton Blvd, Tonawanda, NY 14217For SaleMLS ID #B1707896, Lynne M Logan, Listing by: Howard Hanna WNY Inc.. NYSAMLSs
- $329,9003 bd3 ba1.5k sqft119 Bannard Ave, Tonawanda, NY 14150For SaleMLS ID #B1711209, John Santora III, Listing by: Keller Williams Realty WNY. NYSAMLSs
- $279,0003 bd2 ba1.3k sqft72 Charleston Ave, Buffalo, NY 14217For SaleMLS ID #B1709899, Carissa Grisanti, Listing by: Serota Real Estate LLC. NYSAMLSs
- $214,9993 bd2 ba1.3k sqft254 Wabash Ave, Kenmore, NY 14217For SaleMLS ID #B1710955, Alyssa R Massey, Listing by: HUNT Real Estate ERA. NYSAMLSs
- $379,0003 bd3 ba2k sqft218 McKinley Ave, Kenmore, NY 14217For SaleMLS ID #B1708278, Katherine Wolcott, Listing by: Howard Hanna WNY Inc.. NYSAMLSs
- $300,0003 bd2 ba1.5k sqft181 Knowlton Ave, Buffalo, NY 14217For SaleMLS ID #B1703556, Alexis Erway, Listing by: Howard Hanna WNY Inc.. NYSAMLSs
- $319,0006 bd2 ba2.3k sqft141 Washington Ave, Buffalo, NY 14217For SaleMLS ID #B1709448, Patricia Sutliff, Listing by: HUNT Real Estate ERA. NYSAMLSs
- $274,9003 bd1 ba1.4k sqft75 W Hazeltine Ave, Buffalo, NY 14217For SaleMLS ID #B1709269, Jamie Zglinicki, Listing by: Berkshire Hathaway Homeservices Zambito Realtors. NYSAMLSs
- $264,9993 bd2 ba1.3k sqft67 Warren Ave, Kenmore, NY 14217For SaleMLS ID #B1709300, Jay Herlan, Listing by: Keller Williams Realty Lancaster. NYSAMLSs
- $289,9004 bd2 ba2k sqft87 Eiseman Ave, Buffalo, NY 14217For SaleMLS ID #B1707852, Richard A Labarba, Listing by: WNY Metro Roberts Realty. NYSAMLSs
- $299,9003 bd2 ba1.6k sqft134 Wilton Pkwy, Buffalo, NY 14223For SaleMLS ID #B1708508, Louise O'Brien Adams, Listing by: Gurney Becker & Bourne. NYSAMLSs
- $275,0003 bd2 ba1.4k sqft207 Wardman Rd, Buffalo, NY 14217For SaleMLS ID #B1705759, Jason Zgoda, Listing by: Howard Hanna WNY Inc.. NYSAMLSs
