Welcome to this spacious and beautifully updated home nestled on a quiet street in the highly sought-after Ken-Ton School District. Offering nearly 2,000 square feet of living space, this 3-bedroom, 2-bath home combines modern updates with a flexible floor plan that's perfect for a variety of lifestyles.
One of the standout features is the potential first-floor in-law setup, complete with a bedroom and full bathroom—ideal for guests, multi-generational living, or a private home office. The recently remodeled kitchen shines with its fresh finishes, while updated flooring and modern lighting throughout give the home a bright, inviting feel.
Major updates provide peace of mind, including a new furnace, new hot water tank, newer windows, and updated electrical. Outside, you'll love the hard-to-find oversized backyard, offering endless possibilities for entertaining, gardening, or simply enjoying your own private outdoor space. The Trex patio is the perfect place to relax or host summer gatherings, and the huge garage provides exceptional storage, workspace, or room for your hobbies. A convenient turnaround driveway adds to the home's functionality and curb appeal.
If you've been searching for a move-in-ready home with space, flexibility, and an incredible yard in a fantastic location, this is one you won't want to miss!
Active
Price cut: $50K (7/18)
$339,999
23 Westchester Blvd, Buffalo, NY 14217
3beds
1,914sqft
Single Family Residence
Built in 1941
0.33 Acres Lot
$-- Zestimate®
$178/sqft
$-- HOA
What's special
Fresh finishesHard-to-find oversized backyardTrex patioModern lighting throughoutQuiet streetBright inviting feelHuge garage
- 45 days |
- 835 |
- 24 |
Zillow last checked:
Listing updated:
Listed by:
WNY Metro Roberts Realty 716-646-6400,
Christopher Ricci 716-880-7022
Source: NYSAMLSs,MLS#: B1696491 Originating MLS: Buffalo
Originating MLS: BuffaloFacts & features
Interior
Bedrooms & bathrooms
- Bedrooms: 3
- Bathrooms: 2
- Full bathrooms: 2
- Main level bathrooms: 1
Heating
- Gas, Forced Air
Appliances
- Included: Appliances Negotiable, Gas Water Heater
Features
- Eat-in Kitchen, See Remarks, In-Law Floorplan
- Flooring: Carpet, Luxury Vinyl, Tile, Varies
- Basement: Full
- Number of fireplaces: 1
Interior area
- Total structure area: 1,914
- Total interior livable area: 1,914 sqft
Property
Parking
- Total spaces: 2.5
- Parking features: Attached, Garage
- Attached garage spaces: 2.5
Features
- Levels: Two
- Stories: 2
- Exterior features: Concrete Driveway, Fully Fenced, Pool
- Pool features: Above Ground
- Fencing: Full
Lot
- Size: 0.33 Acres
- Dimensions: 80 x 180
- Features: Near Public Transit, Rectangular, Rectangular Lot, Residential Lot
Details
- Additional structures: Shed(s), Storage
- Parcel number: 1464890664600006029000
- Special conditions: Standard
Construction
Type & style
- Home type: SingleFamily
- Architectural style: Two Story
- Property subtype: Single Family Residence
Materials
- Vinyl Siding
- Foundation: Poured
Condition
- Resale
- Year built: 1941
Utilities & green energy
- Sewer: Connected
- Water: Connected, Public
- Utilities for property: High Speed Internet Available, Sewer Connected, Water Connected
Community & HOA
Community
- Subdivision: Kenmore Terrace North
Location
- Region: Buffalo
Financial & listing details
- Price per square foot: $178/sqft
- Tax assessed value: $60,900
- Annual tax amount: $6,664
- Date on market: 7/8/2026
- Listing terms: Cash,Conventional,FHA,VA Loan
Estimated market value
Not available
Estimated sales range
Not available
Not available
Price history
| Date | Event | Price |
|---|---|---|
| 7/18/2026 | Price change | $339,999-12.8%$178/sqft |
Source:  NYSAMLSs #B1696491 Report a problem NYSAMLSs #B1696491 Report a problem | ||
| 7/9/2026 | Listed for sale | $389,999+62.5%$204/sqft |
Source: NYSAMLSs #B1696491 Report a problem | ||
| 6/3/2022 | Sold | $240,000+9.1%$125/sqft |
Source: NYSAMLSs #B1395227 Report a problem | ||
| 4/14/2022 | Pending sale | $220,000$115/sqft |
Source: NYSAMLSs #B1395227 Report a problem | ||
| 4/11/2022 | Price change | $220,000-8%$115/sqft |
Source: NYSAMLSs #B1395227 Report a problem | ||
| 4/5/2022 | Price change | $239,200-4.3%$125/sqft |
Source: NYSAMLSs #B1395227 Report a problem | ||
| 3/25/2022 | Listed for sale | $250,000$131/sqft |
Source: NYSAMLSs #B1395227 Report a problem | ||
Public tax history
| Year | Property taxes | Tax assessment |
|---|---|---|
| 2025 | -- | $60,900 |
| 2024 | -- | $60,900 |
| 2023 | -- | $60,900 |
| 2022 | -- | $60,900 |
| 2021 | -- | $60,900 |
| 2020 | -- | $60,900 |
| 2019 | -- | $60,900 |
| 2018 | -- | $60,900 |
| 2017 | $5,175 +84.4% | $60,900 |
| 2016 | $2,807 | $60,900 |
| 2015 | -- | $60,900 |
| 2014 | -- | $60,900 |
| 2013 | -- | $60,900 |
| 2012 | -- | $60,900 |
| 2011 | -- | $60,900 |
| 2010 | -- | $60,900 |
| 2009 | -- | $60,900 |
| 2008 | -- | $60,900 |
| 2007 | -- | $60,900 |
| 2006 | -- | $60,900 |
| 2005 | -- | $60,900 |
| 2004 | -- | $60,900 |
| 2003 | -- | $60,900 |
| 2002 | -- | $60,900 |
| 2001 | -- | $60,900 |
| 2000 | -- | $60,900 |
Find assessor info on the county website
Monthly payment
Climate risks
Neighborhood: 14217
Nearby schools
GreatSchools rating
- 4/10Herbert Hoover Elementary SchoolGrades: K-5Distance: 0.6 mi
- 4/10Kenmore West Senior High SchoolGrades: 8-12Distance: 0.5 mi
- 8/10Herbert Hoover Middle SchoolGrades: 5-7Distance: 0.6 mi
Schools provided by the listing agent
- District: Kenmore-Tonawanda Union Free District
Source: NYSAMLSs. This data may not be complete. We recommend contacting the local school district to confirm school assignments for this home.
- $239,2003 bd2 ba1.7k sqft27 Westchester Blvd, Buffalo, NY 14217Off Market
- $255,0003 bd2 ba1.5k sqft31 Westchester Blvd, Buffalo, NY 14217Sold
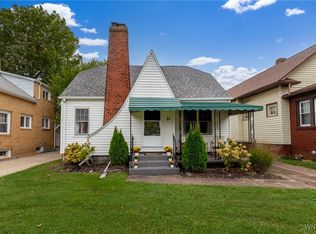
- $254,0003 bd2 ba2k sqft35 Westchester Blvd, Buffalo, NY 14217Off Market
- $263,4003 bd1 ba1.1k sqft41 Westchester Blvd, Buffalo, NY 14217Off Market
- $223,2004 bd1 ba1.2k sqft24 Kenview Ave, Buffalo, NY 14217Off Market
- $265,0003 bd2 ba1.2k sqft20 Kenview Ave, Buffalo, NY 14217Sold
- $240,0003 bd2 ba1.5k sqft32 Westchester Blvd, Buffalo, NY 14217Sold
- $234,2003 bd1 ba1.2k sqft28 Kenview Ave, Buffalo, NY 14217Off Market
A local agent can set up tours, give advice and negotiate with sellers.
Similar homes
- $339,9004 bd2 ba1.5k sqft2981 Pearce Rd, North Tonawanda, NY 14120For Sale

 MLS ID #B1708199, Jennifer M Ranaletti, Listing by: HUNT Real Estate ERA. NYSAMLSs
 - $299,9003 bd2 ba1.3k sqft224 Paramount Pkwy, Buffalo, NY 14223For Sale
 MLS ID #B1696579, Dana Hofert, Listing by: 716 Realty Group WNY LLC. NYSAMLSs
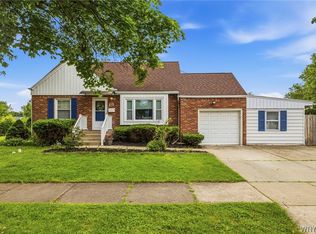
 - $309,9004 bd3 ba1.5k sqft183 Rosedale Blvd, Amherst, NY 14226For Sale
 MLS ID #B1690205, Md Nazmul Hussain, Listing by: HUNT Real Estate ERA. NYSAMLSs
 - $259,0003 bd2 ba1.4k sqft1425 Kenmore Ave, Buffalo, NY 14217For Sale
 MLS ID #B1693150, Mohammed Faisal, Listing by: Howard Hanna WNY Inc.. NYSAMLSs
 - $299,9003 bd2 ba1.8k sqft822 Brighton Rd, Tonawanda, NY 14150For SaleMLS ID #B1700734, Robert E Rentz, Listing by: WNY Metro Roberts Realty. NYSAMLSs
- $310,0003 bd2 ba1.6k sqft205 Duffy Dr, Tonawanda, NY 14150For SaleMLS ID #B1704865, Sandy Schiedo, Listing by: HUNT Real Estate ERA. NYSAMLSs
- $339,9004 bd3 ba2k sqft4091 Millersport Hwy, Amherst, NY 14228For SaleMLS ID #B1696190, Colette E Sikorski, Listing by: Howard Hanna WNY Inc.. NYSAMLSs
- $349,9006 bd2 ba2.7k sqft121 Tacoma Ave, Buffalo, NY 14216For SaleMLS ID #B1679080, Jeanmarie Muscarella, Listing by: 716 Realty Group WNY LLC. NYSAMLSs
- $339,9003 bd3 ba2.3k sqft391 Woodward Cres, West Seneca, NY 14224For SaleMLS ID #B1707572, Lori A O'Donnell, Listing by: WNY Metro Roberts Realty. NYSAMLSs
- $309,9003 bd2 ba1.5k sqft36 Cree Ton Dr, Amherst, NY 14228For SaleMLS ID #B1702312, Maya Haddad, Listing by: WNY Metro Roberts Realty. NYSAMLSs
- $229,9994 bd2 ba1.4k sqft251 Parkwood Ave, Buffalo, NY 14217For SaleMLS ID #B1690604, Benjamin Domagala, Listing by: Own NY Real Estate LLC. NYSAMLSs
- $205,0003 bd2 ba1.5k sqft1439 Kenmore Ave, Buffalo, NY 14217For SaleMLS ID #B1684355, Carissa Zamerski, Listing by: 716 Realty Group WNY LLC. NYSAMLSs
- $269,9003 bd2 ba1.3k sqft72 Taylor Dr, Tonawanda, NY 14150For SaleMLS ID #B1706157, Jennifer R Goetz, Listing by: Keller Williams Realty WNY. NYSAMLSs
- $349,9006 bd4 ba2.7k sqft91 Putnam St, Buffalo, NY 14213For SaleMLS ID #B1706439, Robert Karp, Listing by: Realty ONE Group Empower. NYSAMLSs
- $269,9993 bd3 ba1.5k sqft19 Belcourt St, Amherst, NY 14226For SaleMLS ID #B1701337, Christopher Ricci, Listing by: WNY Metro Roberts Realty. NYSAMLSs
- $349,0003 bd1 ba1.5k sqft7304 Michael Rd, Orchard Park, NY 14127For SaleMLS ID #B1693672, William T Vogel, Listing by: Coldwell Banker Integrity Real. NYSAMLSs
- $329,9004 bd2 ba1.7k sqft29 Rosemead Ln, Buffalo, NY 14227For SaleMLS ID #B1702426, Cristin Bishop, Listing by: eXp Realty. NYSAMLSs
- $299,0004 bd2 ba2k sqft269 Colvin Ave, Buffalo, NY 14216For SaleMLS ID #B1672948, Carl P Paladino, Listing by: Carl P. Paladino. NYSAMLSs
- $265,0003 bd1 ba1.2k sqft100 Treadwell Rd, Tonawanda, NY 14150For SaleMLS ID #B1706370, Joseph A Trifilo, Listing by: HUNT Real Estate ERA. NYSAMLSs
- $257,5004 bd2 ba1.3k sqft332 Springville Ave, Amherst, NY 14226For SaleMLS ID #B1705684, Edward Shvartsberg, Listing by: Cilicia Realty LLC. NYSAMLSs
