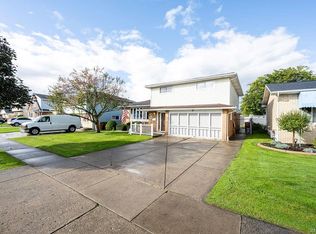
Welcome to 29 Rosemead Lane in Cheektowaga! This move-in-ready 3-bedroom home lives like a 4-bedroom, offering an ideal combination of comfort, versatility and peace of mind. The desirable in-law setup provides additional flexible living space perfect for multi-generational living, extended guests or a variety of other needs.
Many of the major updates have already been completed, Brand new front door, including all new windows throughout in 2023, a roof approximately 8 years old, and a brand-new furnace and central air system in 2026. A professionally installed drainage system was added in 2022 to direct water from the yard to the street, along with a new sump pump for additional protection.
Outside, enjoy a fully fenced backyard with a covered concrete patio and SunSetter retractable awning—an inviting space for relaxing or entertaining. Two storage sheds provide plenty of additional room for lawn equipment, tools and seasonal items.
Conveniently located near shopping, restaurants, parks and major highways, this well-maintained 3-bedroom home offers the space and flexibility of a 4-bedroom with the added benefit of an in-law setup. Don’t miss the opportunity to make 29 Rosemead Lane your own!
Active
Price cut: $10K (9/4)
$319,900
29 Rosemead Ln, Buffalo, NY 14227
3beds
1,782sqft
Single Family Residence
Built in 1965
5,662 Square Feet Lot
$323,500 Zestimate®
$180/sqft
$-- HOA
What's special
Sunsetter retractable awningTwo storage shedsProfessionally installed drainage systemNew sump pumpDesirable in-law setupFully fenced backyard
- 44 days
- 864
- 38
Zillow last checked:
Listing updated:
Listed by:
eXp Realty 888-276-0630,
Cristin Bishop 716-913-7199
Source: NYSAMLSs,MLS#: B1702426 Originating MLS: Buffalo
Originating MLS: BuffaloFacts & features
Interior
Bedrooms & bathrooms
- Bedrooms: 3
- Bathrooms: 2
- Full bathrooms: 2
- Main level bathrooms: 1
Bedroom 2
- Level: Second
Bedroom 3
- Level: Second
Bedroom 4
- Level: Second
Dining room
- Level: First
Foyer
- Level: First
Laundry
- Level: Basement
Living room
- Level: First
Other
- Level: First
Other
- Level: First
Heating
- Gas, Forced Air
Cooling
- Central Air
Appliances
- Included: Dryer, Dishwasher, Exhaust Fan, Gas Oven, Gas Range, Gas Water Heater, Refrigerator, Range Hood, Washer
- Laundry: In Basement
Features
- Ceiling Fan(s), Separate/Formal Dining Room, Entrance Foyer, See Remarks, Sliding Glass Door(s), Bedroom on Main Level, Convertible Bedroom, In-Law Floorplan, Main Level Primary, Primary Suite, Programmable Thermostat
- Flooring: Carpet, Laminate, Other, See Remarks, Tile, Varies
- Doors: Sliding Doors
- Basement: Partial,Sump Pump
- Has fireplace: No
Interior area
- Total structure area: 1,782
- Total interior livable area: 1,782 sqft
- Finished area below ground: 572
Video & virtual tour
Property
Parking
- Parking features: No Garage, Driveway
Accessibility
- Accessibility features: Accessible Bedroom
Features
- Levels: One
- Stories: 1
- Patio & porch: Patio
- Exterior features: Awning(s), Concrete Driveway, Fully Fenced, Patio
- Fencing: Full
Lot
- Size: 5,662 Square Feet
- Dimensions: 54 x 107
- Features: Near Public Transit, Rectangular, Rectangular Lot, Residential Lot
Details
- Additional structures: Shed(s), Storage
- Parcel number: 1430891134200004012000
- Special conditions: Standard
Construction
Type & style
- Home type: SingleFamily
- Architectural style: Split Level
- Property subtype: Single Family Residence
Materials
- Attic/Crawl Hatchway(s) Insulated, Brick, Vinyl Siding, Copper Plumbing
- Foundation: Poured
- Roof: Shingle
Condition
- Resale
- Year built: 1965
Utilities & green energy
- Electric: Circuit Breakers
- Sewer: Connected
- Water: Connected, Public
- Utilities for property: Cable Available, Electricity Connected, High Speed Internet Available, Sewer Connected, Water Connected
Community & HOA
Location
- Region: Buffalo
Financial & listing details
- Price per square foot: $180/sqft
- Tax assessed value: $218,000
- Annual tax amount: $6,960
- Date on market: 7/28/2026
- Cumulative days on market: 25 days
- Listing terms: Cash,Conventional,FHA,VA Loan
Estimated market value
$323,500
$307,000 - $340,000
$2,348/mo
Price history
| Date | Event | Price |
|---|---|---|
| 9/4/2026 | Price change | $319,900-3%$180/sqft |
Source:  NYSAMLSs #B1702426 Report a problem NYSAMLSs #B1702426 Report a problem | ||
| 8/28/2026 | Pending sale | $329,900$185/sqft |
Source: NYSAMLSs #B1702426 Report a problem | ||
| 8/19/2026 | Listed for sale | $329,900$185/sqft |
Source: NYSAMLSs #B1702426 Report a problem | ||
| 8/11/2026 | Pending sale | $329,900$185/sqft |
Source: NYSAMLSs #B1702426 Report a problem | ||
| 8/4/2026 | Price change | $329,900-5.7%$185/sqft |
Source: NYSAMLSs #B1702426 Report a problem | ||
| 7/28/2026 | Listed for sale | $349,900+185.6%$196/sqft |
Source: NYSAMLSs #B1702426 Report a problem | ||
| 7/6/2018 | Sold | $122,500-18.3%$69/sqft |
Source: NYSAMLSs #B1108819 Report a problem | ||
| 6/6/2018 | Pending sale | $149,999$84/sqft |
Source: Howard Hanna - Lancaster #B1108819 Report a problem | ||
| 5/22/2018 | Price change | $149,999-5%$84/sqft |
Source: Howard Hanna - Lancaster #B1108819 Report a problem | ||
| 4/29/2018 | Price change | $157,900-4.2%$89/sqft |
Source: Howard Hanna - Lancaster #B1108819 Report a problem | ||
| 4/6/2018 | Listed for sale | $164,900$93/sqft |
Source: Howard Hanna #B1108819 Report a problem | ||
Public tax history
| Year | Property taxes | Tax assessment |
|---|---|---|
| 2025 | -- | $218,000 |
| 2024 | -- | $218,000 |
| 2023 | -- | $218,000 |
| 2022 | -- | $218,000 +15.1% |
| 2021 | -- | $189,400 +35.7% |
| 2020 | -- | $139,606 -1.7% |
| 2019 | -- | $142,000 |
| 2018 | -- | $142,000 |
| 2017 | $3,902 +33.5% | $142,000 |
| 2016 | $2,922 | $142,000 |
| 2015 | -- | $142,000 +14.6% |
| 2014 | -- | $123,900 +61.3% |
| 2013 | -- | $76,800 |
| 2012 | -- | $76,800 |
| 2011 | -- | $76,800 +11.3% |
| 2010 | -- | $69,000 |
| 2009 | -- | $69,000 |
| 2008 | -- | $69,000 |
| 2007 | -- | $69,000 +20% |
| 2006 | -- | $57,500 |
| 2005 | -- | $57,500 |
| 2004 | -- | $57,500 |
| 2003 | -- | $57,500 |
| 2002 | -- | $57,500 |
| 2001 | -- | $57,500 |
| 2000 | -- | $57,500 |
Find assessor info on the county website
Monthly payment
Climate risks
Neighborhood: 14227
Nearby schools
Schools provided by the listing agent
- Elementary: Union East Elementary
- Middle: Cheektowaga Middle
- High: Cheektowaga High
- District: Cheektowaga
Source: NYSAMLSs. This data may not be complete. We recommend contacting the local school district to confirm school assignments for this home.

Similar homes
- $300,0003 bd2 ba1.2k sqft20 Maria Ln, Cheektowaga, NY 14227For Sale

 MLS ID #B1709533, Christina I Kramp, Listing by: Howard Hanna WNY Inc.. NYSAMLSs
 - $299,9003 bd2 ba1.4k sqft55 W Cavalier Dr, Cheektowaga, NY 14227For Sale
 MLS ID #B1713011, Margaret A Issa, Listing by: Howard Hanna WNY Inc.. NYSAMLSs
 - $319,9003 bd2 ba1.7k sqft192 N Seine Dr, Cheektowaga, NY 14227For Sale
 MLS ID #B1695977, Julliana Bonaccorso, Listing by: HUNT Real Estate ERA. NYSAMLSs
 - $299,9004 bd2 ba1.8k sqft16 Vita Ave, Buffalo, NY 14227For Sale
 MLS ID #B1707473, John L Wagner Jr., Listing by: HUNT Real Estate ERA. NYSAMLSs
 - $284,9003 bd2 ba1.5k sqft49 Thornwood Dr, Cheektowaga, NY 14227For SaleMLS ID #B1690473, Muhammad Ahsan, Listing by: Howard Hanna WNY Inc.. NYSAMLSs
- $289,9005 bd2 ba1.8k sqft99 W Grand Blvd, Buffalo, NY 14225For SaleMLS ID #B1710242, Nahian Rahman, Listing by: HUNT Real Estate ERA. NYSAMLSs
- $299,9003 bd1 ba1.5k sqft35 Calderwood Dr, Cheektowaga, NY 14215For SaleMLS ID #B1694408, Matthew T Lepovich, Listing by: Century 21 North East. NYSAMLSs
- $299,9004 bd2 ba1.5k sqft6795 Nash Rd, North Tonawanda, NY 14120For SaleMLS ID #B1711286, Jake Mattoon, Listing by: HUNT Real Estate ERA. NYSAMLSs
- $288,9004 bd2 ba1.8k sqft1062 Tifft St, Buffalo, NY 14220For SaleMLS ID #B1709200, Paul Buttenhoff, Listing by: Towne Housing Real Estate. NYSAMLSs
- $295,0004 bd2 ba1.6k sqft19 Cowing St, Depew, NY 14043For SaleMLS ID #B1702239, Cindy A Jones, Listing by: Howard Hanna WNY Inc.. NYSAMLSs
- $299,0003 bd2 ba1.9k sqft145 E Maplemere Rd, Williamsville, NY 14221For SaleMLS ID #B1707650, Chrystal A Manzare, Listing by: Howard Hanna WNY Inc.. NYSAMLSs
- $309,9004 bd3 ba1.5k sqft183 Rosedale Blvd, Amherst, NY 14226For SaleMLS ID #B1690205, Md Nazmul Hussain, Listing by: HUNT Real Estate ERA. NYSAMLSs
- $389,0004 bd3 ba2.1k sqft33 Gregory Dr, Buffalo, NY 14224For SaleMLS ID #B1700473, Shanan King, Listing by: WNY Metro Roberts Realty. NYSAMLSs
- $334,9004 bd2 ba1.5k sqft196 Deumant Ter, Buffalo, NY 14223For SaleMLS ID #B1707905, Zachary Kellner, Listing by: Keller Williams Realty WNY. NYSAMLSs
- $329,9006 bd2 ba2.4k sqft1294 George Urban Blvd, Buffalo, NY 14225For SaleMLS ID #B1701583, Theodore N Gogos, Listing by: Keller Williams Realty WNY. NYSAMLSs
- $399,9004 bd2 ba2k sqft28 Chapel Ln, West Seneca, NY 14224For SaleMLS ID #B1709220, Kristan Jakubowski, Listing by: WNY Metro Roberts Realty. NYSAMLSs
- $249,0003 bd3 ba1.3k sqft80 Clearvale Dr, Buffalo, NY 14225For SaleMLS ID #B1709668, Brian Hillery, Listing by: HUNT Real Estate ERA. NYSAMLSs
- $385,0003 bd2 ba1.8k sqft415 Roycroft Blvd, Amherst, NY 14226For SaleMLS ID #B1704999, Michael Sobotka, Listing by: WNY Metro Roberts Realty. NYSAMLSs
- $299,9003 bd2 ba1.6k sqft65 Danbury Ln, Buffalo, NY 14217For SaleMLS ID #B1711191, Darien Smith, Listing by: Howard Hanna WNY Inc.. NYSAMLSs
- $339,9004 bd3 ba2k sqft4091 Millersport Hwy, Amherst, NY 14228For SaleMLS ID #B1696190, Colette E Sikorski, Listing by: Howard Hanna WNY Inc.. NYSAMLSs
