Welcome to 65 Danbury Lane! Located in the highly desirable Deerhurst Park area of Tonawanda, this charming all-brick Tudor offers 3 bedrooms, 1.5 baths, and plenty of space throughout. The first floor features an eat-in kitchen, dedicated dining room, bright sunroom, spacious living room, and a convenient half bath. Upstairs, you’ll find three nicely sized bedrooms and a full bathroom. The partially finished basement provides additional living space with plenty of possibilities. Outside, enjoy a fully fenced yard and a two-car garage. Additional highlights include updated windows, a new roof, and mini-split systems providing comfortable air conditioning throughout the home. With its classic character, functional layout, major updates, and sought-after location, 65 Danbury Lane is ready to welcome you home! Offers due 9/7 at 12pm.
Active
$299,900
65 Danbury Ln, Buffalo, NY 14217
3beds
1,626sqft
Single Family Residence
Built in 1921
5,749 Square Feet Lot
$404,900 Zestimate®
$184/sqft
$-- HOA
What's special
All-brick tudorNew roofFully fenced yardDedicated dining roomUpdated windowsTwo-car garageEat-in kitchen
- 5 days
- 3,132
- 260
Zillow last checked:
Listing updated:
Listed by:
Howard Hanna WNY Inc. 716-773-1900,
Darien Smith 716-292-6425,
Jason P Sokody 716-603-2516,
Howard Hanna WNY Inc.
Source: NYSAMLSs,MLS#: B1711191 Originating MLS: Buffalo
Originating MLS: BuffaloFacts & features
Interior
Bedrooms & bathrooms
- Bedrooms: 3
- Bathrooms: 2
- Full bathrooms: 1
- 1/2 bathrooms: 1
- Main level bathrooms: 1
Bedroom 1
- Level: Second
- Dimensions: 11.00 x 13.00
Bedroom 2
- Level: Second
- Dimensions: 9.00 x 13.00
Bedroom 3
- Level: Second
- Dimensions: 11.00 x 13.00
Dining room
- Level: First
- Dimensions: 13.00 x 12.00
Kitchen
- Level: First
- Dimensions: 23.00 x 12.00
Living room
- Level: First
- Dimensions: 17.00 x 11.00
Other
- Level: First
- Dimensions: 9.00 x 16.00
Heating
- Ductless, Gas, Radiator(s), Radiant
Cooling
- Ductless, Wall Unit(s)
Appliances
- Included: Dryer, Dishwasher, Gas Cooktop, Gas Water Heater, Refrigerator, Washer
- Laundry: In Basement
Features
- Ceiling Fan(s), Eat-in Kitchen, Separate/Formal Living Room
- Flooring: Carpet, Hardwood, Laminate, Tile, Varies
- Basement: Full,Partially Finished
- Has fireplace: No
Interior area
- Total structure area: 1,626
- Total interior livable area: 1,626 sqft
Property
Parking
- Total spaces: 2
- Parking features: Detached, Garage, Garage Door Opener
- Garage spaces: 2
Features
- Levels: Two
- Stories: 2
- Patio & porch: Open, Porch
- Exterior features: Concrete Driveway, Fully Fenced
- Fencing: Full
Lot
- Size: 5,749 Square Feet
- Dimensions: 50 x 115
- Features: Rectangular, Rectangular Lot, Residential Lot
Details
- Parcel number: 1464890666400004027200
- Special conditions: Standard
Construction
Type & style
- Home type: SingleFamily
- Architectural style: Two Story,Tudor
- Property subtype: Single Family Residence
Materials
- Brick
- Foundation: Poured
- Roof: Architectural,Shingle
Condition
- Resale
- Year built: 1921
Utilities & green energy
- Sewer: Connected
- Water: Connected, Public
- Utilities for property: Electricity Connected, High Speed Internet Available, Sewer Connected, Water Connected
Community & HOA
Location
- Region: Buffalo
Financial & listing details
- Price per square foot: $184/sqft
- Tax assessed value: $77,700
- Annual tax amount: $8,239
- Date on market: 8/31/2026
- Listing terms: Cash,Conventional,FHA,VA Loan
Estimated market value
$404,900
$368,000 - $441,000
$1,957/mo
Price history
| Date | Event | Price |
|---|---|---|
| 8/31/2026 | Listed for sale | $299,900+57%$184/sqft |
Source:  NYSAMLSs #B1711191 Report a problem NYSAMLSs #B1711191 Report a problem | ||
| 12/7/2005 | Sold | $191,000+33.6%$117/sqft |
Source: Public Record Report a problem | ||
| 10/22/1998 | Sold | $143,000$88/sqft |
Source: Public Record Report a problem | ||
Public tax history
| Year | Property taxes | Tax assessment |
|---|---|---|
| 2025 | -- | $77,700 |
| 2024 | -- | $77,700 |
| 2023 | -- | $77,700 |
| 2022 | -- | $77,700 |
| 2021 | -- | $77,700 |
| 2020 | -- | $77,700 |
| 2019 | -- | $77,700 |
| 2018 | -- | $77,700 |
| 2017 | $5,950 +116% | $77,700 |
| 2016 | $2,754 | $77,700 |
| 2015 | -- | $77,700 |
| 2014 | -- | $77,700 |
| 2013 | -- | $77,700 |
| 2012 | -- | $77,700 |
| 2011 | -- | $77,700 |
| 2010 | -- | $77,700 |
| 2009 | -- | $77,700 |
| 2008 | -- | $77,700 |
| 2007 | -- | $77,700 |
| 2006 | -- | $77,700 |
Find assessor info on the county website
Monthly payment
Climate risks
Neighborhood: 14217
Nearby schools
Schools provided by the listing agent
- District: Kenmore-Tonawanda Union Free District
Source: NYSAMLSs. This data may not be complete. We recommend contacting the local school district to confirm school assignments for this home.

Similar homes
- $299,9004 bd2 ba1.5k sqft134 Coventry Rd, Buffalo, NY 14217For Sale
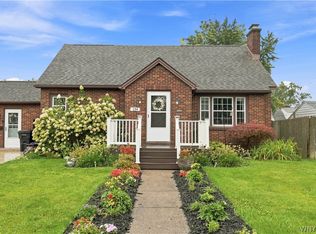
 MLS ID #B1711299, Kelly A Limina, Listing by: HUNT Real Estate ERA. NYSAMLSs
 - $320,0003 bd2 ba1.5k sqft15 Kenton Rd S, Buffalo, NY 14217For Sale
 MLS ID #B1710514, Margaret Mallaber, Listing by: HUNT Real Estate ERA. NYSAMLSs
 - $299,0003 bd1 ba1.6k sqft17 Westgate Rd, Buffalo, NY 14217For Sale
 MLS ID #B1709129, Cher L Kempf, Listing by: Howard Hanna WNY Inc.. NYSAMLSs
 - $265,0003 bd2 ba1.1k sqft79 Kenview Ave, Buffalo, NY 14217For Sale
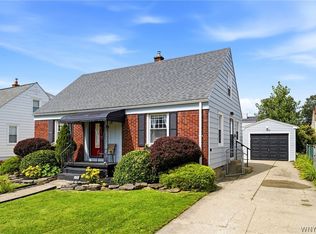 MLS ID #B1711989, Robert J Grinewich, Listing by: Howard Hanna WNY Inc.. NYSAMLSs
 - $265,0003 bd2 ba1.2k sqft1461 Kenmore Ave, Buffalo, NY 14217For SaleMLS ID #B1711156, Erin O'Connell, Listing by: HUNT Real Estate ERA. NYSAMLSs
- $300,0003 bd2 ba1.5k sqft181 Knowlton Ave, Buffalo, NY 14217For SaleMLS ID #B1703556, Alexis Erway, Listing by: Howard Hanna WNY Inc.. NYSAMLSs
- $279,9003 bd3 ba1.5k sqft88 Lincoln Blvd, Buffalo, NY 14217For SaleMLS ID #B1710342, Frank E Sandor, Listing by: MJ Peterson Real Estate Inc.. NYSAMLSs
- $264,9993 bd2 ba1.3k sqft67 Warren Ave, Kenmore, NY 14217For SaleMLS ID #B1709300, Jay Herlan, Listing by: Keller Williams Realty Lancaster. NYSAMLSs
- $279,0003 bd2 ba1.3k sqft72 Charleston Ave, Buffalo, NY 14217For SaleMLS ID #B1709899, Carissa Grisanti, Listing by: Serota Real Estate LLC. NYSAMLSs
- $399,9004 bd3 ba2.3k sqft39 Delwood Rd, Buffalo, NY 14217For SaleMLS ID #B1712215, Ann Marie Phillips, Listing by: HUNT Real Estate ERA. NYSAMLSs
- $279,0003 bd1 ba1.4k sqft105 Hoover Ave, Buffalo, NY 14217For SaleMLS ID #B1710119, John M Heffron, Listing by: Gurney Becker & Bourne. NYSAMLSs
- $399,0003 bd3 ba1.6k sqft201 Knowlton Ave, Buffalo, NY 14217For SaleMLS ID #B1711460, Jason P Sokody, Listing by: Howard Hanna WNY Inc.. NYSAMLSs
- $299,7773 bd2 ba1.2k sqft34 Saint Amelia Dr, Tonawanda, NY 14150For SaleMLS ID #B1712288, Louis Vinci, Listing by: Howard Hanna WNY Inc.. NYSAMLSs
- $214,9993 bd2 ba1.3k sqft254 Wabash Ave, Kenmore, NY 14217For SaleMLS ID #B1710955, Alyssa R Massey, Listing by: HUNT Real Estate ERA. NYSAMLSs
- $339,9993 bd2 ba1.9k sqft23 Westchester Blvd, Buffalo, NY 14217For SaleMLS ID #B1696491, Christopher Ricci, Listing by: WNY Metro Roberts Realty. NYSAMLSs
- $379,0003 bd3 ba2k sqft218 McKinley Ave, Kenmore, NY 14217For SaleMLS ID #B1708278, Katherine Wolcott, Listing by: Howard Hanna WNY Inc.. NYSAMLSs
- $289,9004 bd2 ba2k sqft87 Eiseman Ave, Buffalo, NY 14217For SaleMLS ID #B1707852, Richard A Labarba, Listing by: WNY Metro Roberts Realty. NYSAMLSs
- $299,9003 bd2 ba1.6k sqft134 Wilton Pkwy, Buffalo, NY 14223For SaleMLS ID #B1708508, Louise O'Brien Adams, Listing by: Gurney Becker & Bourne. NYSAMLSs
- $299,9004 bd2 ba1.9k sqft189 Wabash Ave, Kenmore, NY 14217For SaleMLS ID #B1698592, Robert Grochowski, Listing by: WNY Metro Roberts Realty. NYSAMLSs
- $249,0003 bd2 ba1.4k sqft152 Mang Ave, Buffalo, NY 14217For SaleMLS ID #B1704159, Patrick M Stanchak, Listing by: MJ Peterson Real Estate Inc.. NYSAMLSs
