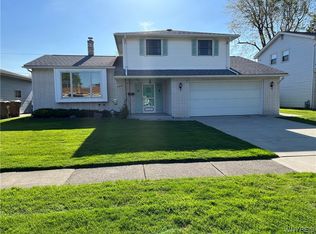
Welcome to 55 West Cavalier, a beautiful 3 bed 1.5 bath home on a quiet street in the West Seneca School district! This well taken care of home features a brand new kitchen with new cabinetry, granite countertops, stainless steel undermount sink, SS appliances and gorgeous porcelain floors. Original hardwoods flank the large formal LR and DR with recessed lighting throughout. In the family room, you'll find laminate floors, fresh paint, a convenient half bath, and large sliding glass doors that lead to a fully fenced backyard with a newer shed, stamped concrete patio, and a hard Kohler awning for easy entertainment. Upstairs features 3 generous size bedrooms and a great size modern bath. Updates include an A/C split unit for the first floor, HWT ('25), Expansion Tank ('25), new gate for the fence, some newer windows, and new landscaping (including removal of 2 trees). This will not last long! Showings begin immediately.
Active
$299,900
55 W Cavalier Dr, Cheektowaga, NY 14227
3beds
1,465sqft
Single Family Residence
Built in 1967
5,662 Square Feet Lot
$306,600 Zestimate®
$205/sqft
$-- HOA
What's special
Newer shedLarge sliding glass doorsRecessed lighting throughoutStainless steel undermount sinkGreat size modern bathNew cabinetryGorgeous porcelain floors
- 17 hours
- 495
- 46
Zillow last checked:
Listing updated:
Listed by:
Howard Hanna WNY Inc. 716-825-0600,
Margaret A Issa 716-803-4471
Source: NYSAMLSs,MLS#: B1713011
Originating MLS: Buffalo
Facts & features
Interior
Bedrooms & bathrooms
- Bedrooms: 3
- Bathrooms: 2
- Full bathrooms: 1
- 1/2 bathrooms: 1
- Main level bathrooms: 1
Heating
- Gas, Baseboard
Cooling
- Window Unit(s), Zoned
Appliances
- Included: Dryer, Dishwasher, Electric Oven, Electric Range, Gas Water Heater, Refrigerator, Washer
- Laundry: In Basement
Features
- Breakfast Bar, Separate/Formal Dining Room, Entrance Foyer, Separate/Formal Living Room, Granite Counters, Living/Dining Room, Sliding Glass Door(s)
- Flooring: Carpet, Hardwood, Laminate, Tile, Varies
- Doors: Sliding Doors
- Basement: Partially Finished,Sump Pump
- Has fireplace: No
Interior area
- Total structure area: 1,465
- Total interior livable area: 1,465 sqft
- Finished area below ground: 306
Property
Parking
- Total spaces: 1
- Parking features: Attached, Garage
- Attached garage spaces: 1
Features
- Levels: One
- Stories: 1
- Patio & porch: Patio
- Exterior features: Awning(s), Concrete Driveway, Fully Fenced, Patio
- Fencing: Full
Lot
- Size: 5,662 Square Feet
- Dimensions: 50 x 109
- Features: Rectangular, Rectangular Lot, Residential Lot
Details
- Additional structures: Shed(s), Storage
- Parcel number: 1430891251000020038000
- Special conditions: Standard
Construction
Type & style
- Home type: SingleFamily
- Architectural style: Two Story,Split Level
- Property subtype: Single Family Residence
Materials
- Brick, Vinyl Siding, Copper Plumbing
- Foundation: Poured
- Roof: Asphalt
Condition
- Resale
- Year built: 1967
Utilities & green energy
- Electric: Circuit Breakers
- Sewer: Connected
- Water: Connected, Public
- Utilities for property: Cable Available, Electricity Connected, High Speed Internet Available, Sewer Connected, Water Connected
Community & HOA
Community
- Subdivision: Cavalier
Location
- Region: Cheektowaga
Financial & listing details
- Price per square foot: $205/sqft
- Tax assessed value: $200,000
- Annual tax amount: $6,509
- Date on market: 9/9/2026
- Cumulative days on market: 2 days
- Listing terms: Cash,Conventional,FHA,VA Loan
Estimated market value
$306,600
$291,000 - $322,000
$2,455/mo
Price history
| Date | Event | Price |
|---|---|---|
| 9/10/2026 | Listed for sale | $299,900+76.5%$205/sqft |
Source: | ||
| 11/14/2019 | Sold | $169,900$116/sqft |
Source: Public Record Report a problem | ||
| 8/30/2019 | Pending sale | $169,900$116/sqft |
Source: CENTURY 21 Gold Standard #B1221031 Report a problem | ||
| 8/27/2019 | Listed for sale | $169,900+90.9%$116/sqft |
Source: CENTURY 21 Gold Standard #B1221031 Report a problem | ||
| 2/20/2003 | Sold | $89,000$61/sqft |
Source: Public Record Report a problem | ||
Public tax history
| Year | Property taxes | Tax assessment |
|---|---|---|
| 2025 | -- | $200,000 |
| 2024 | -- | $200,000 |
| 2023 | -- | $200,000 |
| 2022 | -- | $200,000 +18.1% |
| 2021 | -- | $169,400 +27.6% |
| 2020 | -- | $132,800 -5.8% |
| 2019 | -- | $141,000 |
| 2018 | -- | $141,000 |
| 2017 | $5,079 +60.6% | $141,000 |
| 2016 | $3,163 | $141,000 |
| 2015 | -- | $141,000 +28.9% |
| 2014 | -- | $109,400 +61.4% |
| 2013 | -- | $67,800 |
| 2012 | -- | $67,800 |
| 2011 | -- | $67,800 |
| 2010 | -- | $67,800 |
| 2009 | -- | $67,800 |
| 2008 | -- | $67,800 |
| 2007 | -- | $67,800 |
| 2006 | -- | $67,800 |
| 2005 | -- | $67,800 |
| 2004 | -- | $67,800 |
| 2003 | -- | $67,800 |
| 2002 | -- | $67,800 |
| 2001 | -- | $67,800 +16.5% |
| 2000 | -- | $58,200 |
Find assessor info on the county website
Monthly payment
Climate risks
Neighborhood: 14227
Nearby schools
Schools provided by the listing agent
- Middle: East Middle
- High: West Seneca East Senior High
- District: West Seneca
Source: NYSAMLSs. This data may not be complete. We recommend contacting the local school district to confirm school assignments for this home.