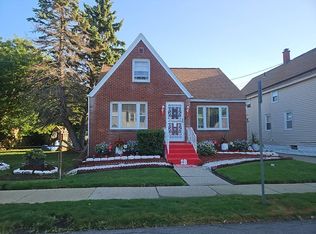
Welcome home to this beautifully maintained ranch nestled on a quiet cul-de-sac in the heart of Amherst, offering the perfect combination of comfort, convenience, and quality updates. With three spacious bedrooms, including a generous primary suite, and two full bathrooms, this home provides an ideal layout for everyday living.
The oversized eat-in kitchen offers abundant space for cooking, gathering, and entertaining, while gorgeous hardwood floors flow throughout the main living areas and bedrooms, adding timeless character and warmth.
Downstairs, you'll find a massive partially finished basement complete with a convenient half bath—perfect for a recreation room, home office, gym, or additional living space. Outside, enjoy summer evenings on the concrete patio overlooking the backyard, along with the convenience of a huge concrete driveway.
Major mechanical updates provide peace of mind, including a newer energy-efficient boiler, hot water tank, newer roof, and a newer sump pump with a battery backup system. Located in one of Amherst's most desirable areas, you'll love the quiet setting while still being just minutes from shopping, restaurants, parks, and top-rated schools.
This is the ranch you've been waiting for—offering space, updates, and an unbeatable Amherst location. Open house will be 8/15 1 to 3.
Active
Price cut: $99 (8/10)
$289,900
19 Belcourt St, Amherst, NY 14226
3beds
1,517sqft
Single Family Residence
Built in 1960
8,333 Square Feet Lot
$-- Zestimate®
$191/sqft
$-- HOA
What's special
Massive partially finished basementThree spacious bedroomsGenerous primary suiteQuiet cul-de-sacQuiet settingOversized eat-in kitchenGorgeous hardwood floors
- 19 days |
- 2,852 |
- 91 |
Zillow last checked:
Listing updated:
Listed by:
WNY Metro Roberts Realty 716-646-6400,
Christopher Ricci 716-880-7022
Source: NYSAMLSs,MLS#: B1701337 Originating MLS: Buffalo
Originating MLS: BuffaloFacts & features
Interior
Bedrooms & bathrooms
- Bedrooms: 3
- Bathrooms: 3
- Full bathrooms: 2
- 1/2 bathrooms: 1
- Main level bathrooms: 2
- Main level bedrooms: 3
Heating
- Gas, Baseboard
Appliances
- Included: Appliances Negotiable, Gas Water Heater
Features
- Eat-in Kitchen, Convertible Bedroom, Workshop
- Flooring: Hardwood, Luxury Vinyl, Tile, Varies
- Basement: Full,Partially Finished
- Has fireplace: No
Interior area
- Total structure area: 1,517
- Total interior livable area: 1,517 sqft
Property
Parking
- Total spaces: 2
- Parking features: Attached, Garage
- Attached garage spaces: 2
Features
- Levels: One
- Stories: 1
- Exterior features: Concrete Driveway
Lot
- Size: 8,333 Square Feet
- Dimensions: 65 x 127
- Features: Near Public Transit, Rectangular, Rectangular Lot, Residential Lot
Details
- Parcel number: 1422890670700008019000
- Special conditions: Standard
Construction
Type & style
- Home type: SingleFamily
- Architectural style: Ranch
- Property subtype: Single Family Residence
Materials
- Brick, Vinyl Siding
- Foundation: Poured
Condition
- Resale
- Year built: 1960
Utilities & green energy
- Sewer: Connected
- Water: Connected, Public
- Utilities for property: Sewer Connected, Water Connected
Green energy
- Energy efficient items: HVAC
Community & HOA
Location
- Region: Amherst
Financial & listing details
- Price per square foot: $191/sqft
- Tax assessed value: $289,000
- Annual tax amount: $5,528
- Date on market: 7/23/2026
- Listing terms: Cash,Conventional,FHA,VA Loan
Estimated market value
Not available
Estimated sales range
Not available
Not available
Price history
| Date | Event | Price |
|---|---|---|
| 8/10/2026 | Price change | $289,9000%$191/sqft |
Source:  NYSAMLSs #B1701337 Report a problem NYSAMLSs #B1701337 Report a problem | ||
| 7/24/2026 | Listed for sale | $289,999+98.6%$191/sqft |
Source: NYSAMLSs #B1701337 Report a problem | ||
| 11/26/2007 | Sold | $146,000$96/sqft |
Source: Public Record Report a problem | ||
Public tax history
| Year | Property taxes | Tax assessment |
|---|---|---|
| 2025 | -- | $289,000 |
| 2024 | -- | $289,000 +81.8% |
| 2023 | -- | $159,000 |
| 2022 | -- | $159,000 |
| 2021 | -- | $159,000 |
| 2020 | -- | $159,000 |
| 2019 | -- | $159,000 |
| 2018 | -- | $159,000 |
| 2017 | $2,147 +1% | $159,000 +8.5% |
| 2016 | $2,125 | $146,600 |
| 2015 | -- | $146,600 |
| 2014 | -- | $146,600 |
| 2013 | -- | $146,600 |
| 2012 | -- | $146,600 |
| 2011 | -- | $146,600 |
| 2010 | -- | $146,600 |
| 2009 | -- | $146,600 +13.6% |
| 2008 | -- | $129,000 |
| 2007 | -- | $129,000 |
| 2006 | -- | $129,000 +9.3% |
| 2005 | -- | $118,000 |
| 2004 | -- | $118,000 +17.4% |
| 2003 | -- | $100,500 |
| 2002 | -- | $100,500 |
| 2001 | -- | $100,500 +10.7% |
| 2000 | -- | $90,800 |
Find assessor info on the county website
Monthly payment
Climate risks
Neighborhood: 14226
Nearby schools
GreatSchools rating
- 7/10Maplemere Elementary SchoolGrades: K-5Distance: 1.3 mi
- 3/10Sweet Home Middle SchoolGrades: 6-8Distance: 0.6 mi
- 5/10Sweet Home Senior High SchoolGrades: 9-12Distance: 1.9 mi
Schools provided by the listing agent
- District: Sweet Home
Source: NYSAMLSs. This data may not be complete. We recommend contacting the local school district to confirm school assignments for this home.
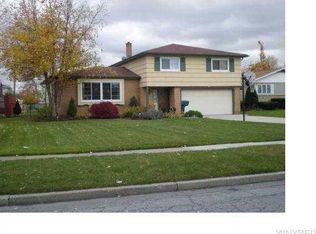
- $399,5003 bd2 ba2.1k sqft11 Belcourt St, Amherst, NY 14226Off Market
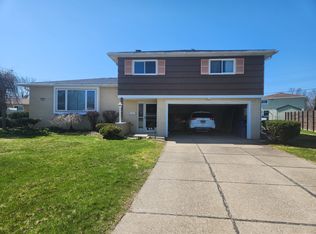
- $373,8004 bd2 ba1.8k sqft25 Belcourt St, Amherst, NY 14226Off Market
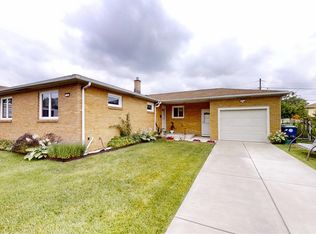
- $320,0003 bd1 ba1.4k sqft16 Wedgewood Ter, Amherst, NY 14226Sold
- $353,2003 bd2 ba1.3k sqft22 Wedgewood Ter, Amherst, NY 14226Off Market

- $316,7003 bd2 ba1.4k sqft10 Wedgewood Ter, Amherst, NY 14226Off Market
- $429,4004 bd3 ba1.9k sqft108 Monarch Dr, Amherst, NY 14226Off Market
- $398,9004 bd2 ba2k sqft31 Belcourt St, Amherst, NY 14226Off Market
- $382,5003 bd2 ba1.8k sqft3 Belcourt St, Amherst, NY 14226Off Market
A local agent can set up tours, give advice and negotiate with sellers.
Similar homes
- $239,9003 bd2 ba1.1k sqft15 Hillcrest Dr, Amherst, NY 14226For Sale
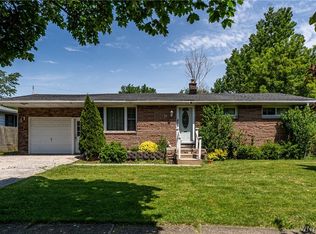
 MLS ID #B1687634, Michael Graziano, Listing by: HUNT Real Estate ERA. NYSAMLSs
 - $239,9903 bd2 ba1.5k sqft275 Capen Blvd, Amherst, NY 14226For Sale
 MLS ID #B1704807, John M Fox, Listing by: MJ Peterson Real Estate Inc.. NYSAMLSs
 - $--3 bd2 ba1k sqft18 Schoedel Ave, Cheektowaga, NY 14225Auction
 Auction.com 2
 - $310,0004 bd2 ba1.6k sqft11 Copley Sq, Williamsville, NY 14221For Sale
 MLS ID #B1692565, Hua Yang, Listing by: Keller Williams Realty WNY. NYSAMLSs
 - $250,0004 bd1 ba1.2k sqft244 McConkey Dr, Buffalo, NY 14223For SaleMLS ID #B1701320, Brenda O'Connor, Listing by: Trank Real Estate. NYSAMLSs
- $--3 bd1 ba1.3k sqft4194 Cameron Dr, Williamsville, NY 14221AuctionXome
- $279,9003 bd2 ba1.6k sqft75 Caprice Dr, Cheektowaga, NY 14227For SaleMLS ID #B1704029, Maureen Berbary, Listing by: HUNT Real Estate ERA. NYSAMLSs
- $275,0003 bd2 ba1.7k sqft137 Cornwall Ave, Tonawanda, NY 14150For SaleMLS ID #B1694788, Carmen Y Billups, Listing by: Howard Hanna WNY Inc.. NYSAMLSs
- $281,0004 bd2 ba1.4k sqft56 Awood Pl, Buffalo, NY 14225For SaleMLS ID #B1700152, Joshua McDougall, Listing by: HUNT Real Estate ERA. NYSAMLSs
- $239,9004 bd1 ba1.2k sqft235 Harrison Ave, Buffalo, NY 14223For SaleMLS ID #B1704888, Chaya Adelman, Listing by: Arrowhead Property Management, LLC. NYSAMLSs
- $--3 bd2 ba1.2k sqft26 Mansion Ave, Cheektowaga, NY 14206AuctionAuction.com 2
- $260,0003 bd2 ba1.3k sqft910 George Urban Blvd, Cheektowaga, NY 14225For SaleMLS ID #B1674996, Mohammad Rahman, Listing by: HUNT Real Estate ERA. NYSAMLSs
- $324,9003 bd1 ba1k sqft1158 Woodstock Ave, Tonawanda, NY 14150For SaleMLS ID #B1704532, Sarah Ibrahim, Listing by: WNY Metro Roberts Realty. NYSAMLSs
- $239,9004 bd2 ba1.5k sqft147 N Ellwood Ave, Buffalo, NY 14223For SaleMLS ID #B1699499, Walter Cook, Listing by: REMAX North. NYSAMLSs
- $259,9003 bd1 ba1.1k sqft167 McNaughton Ave, Buffalo, NY 14225For SaleMLS ID #B1701004, Brad G Bowman, Listing by: WNY Metro Roberts Realty. NYSAMLSs
- $274,9004 bd2 ba1.7k sqft10 Meadow Lea Dr, Lancaster, NY 14086For SaleMLS ID #B1703740, Cindy A Jones, Listing by: Howard Hanna WNY Inc.. NYSAMLSs
- $264,9003 bd2 ba1.2k sqft74 Lucy Ln, Cheektowaga, NY 14225For SaleMLS ID #B1700903, Nicole Leistner, Listing by: Howard Hanna WNY Inc.. NYSAMLSs
- $375,0004 bd2 ba2.2k sqft4685 Main St, Amherst, NY 14226For SaleMLS ID #B1678526, Julie A Higgins, Listing by: WNY Metro Roberts Realty. NYSAMLSs
- $249,0003 bd2 ba1.4k sqft152 Mang Ave, Buffalo, NY 14217For SaleMLS ID #B1704159, Patrick M Stanchak, Listing by: MJ Peterson Real Estate Inc.. NYSAMLSs
- $324,9004 bd2 ba1.7k sqft1721 Sweeney St, North Tonawanda, NY 14120For SaleMLS ID #B1702417, Brad G Bowman, Listing by: WNY Metro Roberts Realty. NYSAMLSs
