WOW! This HARD to FIND almost 1,600 square foot 3 bedroom 1.5 bath Beautiful Brick front two-story home features formal living and dining rooms with hardwood floors, a 2.5 car attached garage attached by a handy breezeway, double wide concrete driveway in highly ranked Amherst School District located on Capen Boulevard a tree-lined center median Street. FIRST FLOOR: Big Bright Living room with fireplace separated by a grand staircase flows to the Formal Dining room both have Hardwood Floors, newer eat in kitchen with dishwasher and pantry, Spacious first floor bedroom with a half bath. UPSTAIRS: 2 larger than normal bedrooms with plenty of closet space and an office nook and a full updated bathroom. BASEMENT: Clean and dry partially finished with a bonus room and plenty of storage. OUTSIDE: Brick front and vinyl exterior, Outdoor entertainment area features a rear deck and concrete patio, private fenced backyard, larger than normal 68x126 ft corner lot. Don't just wish you lived here! Come VISIT and MAKE it HAPPEN! Fantastic location Close to everything! Seller requests for offer(s) WED 08/12 4P please. SHOWINGS: MON 08/10 and TUES 08/11 N-8P please.
Pending
Price cut: $10 (8/10)
$239,990
275 Capen Blvd, Amherst, NY 14226
3beds
1,518sqft
Single Family Residence
Built in 1953
8,520 Square Feet Lot
$-- Zestimate®
$158/sqft
$-- HOA
What's special
Private fenced backyardOffice nookGrand staircaseSpacious first floor bedroomHardwood floorsFull updated bathroomTree-lined center median street
- 72 days
- 77
- 0
Zillow last checked:
Listing updated:
Listed by:
MJ Peterson Real Estate Inc. 716-668-7000,
John M Fox 716-481-6464,
Kimberly S McCabe 716-432-9937,
MJ Peterson Real Estate Inc.
Source: NYSAMLSs,MLS#: B1704807 Originating MLS: Buffalo
Originating MLS: BuffaloFacts & features
Interior
Bedrooms & bathrooms
- Bedrooms: 3
- Bathrooms: 2
- Full bathrooms: 1
- 1/2 bathrooms: 1
- Main level bathrooms: 1
- Main level bedrooms: 1
Heating
- Gas, Forced Air
Cooling
- Central Air
Appliances
- Included: Dishwasher, Exhaust Fan, Gas Water Heater, Range Hood
- Laundry: In Basement
Features
- Den, Separate/Formal Dining Room, Entrance Foyer, Eat-in Kitchen, Separate/Formal Living Room, Home Office, Other, Pantry, See Remarks, Storage, Natural Woodwork, Bedroom on Main Level, Convertible Bedroom
- Flooring: Carpet, Ceramic Tile, Hardwood, Other, See Remarks, Varies
- Windows: Thermal Windows
- Basement: Full,Partially Finished,Sump Pump
- Number of fireplaces: 1
Interior area
- Total structure area: 1,518
- Total interior livable area: 1,518 sqft
Property
Parking
- Total spaces: 2.5
- Parking features: Attached, Garage, Driveway
- Attached garage spaces: 2.5
Accessibility
- Accessibility features: Other
Features
- Levels: Two
- Stories: 2
- Patio & porch: Deck, Open, Patio, Porch
- Exterior features: Concrete Driveway, Deck, Fence, Patio
- Fencing: Partial
Lot
- Size: 8,520 Square Feet
- Dimensions: 68 x 125
- Features: Corner Lot, Rectangular, Rectangular Lot, Residential Lot, Ski In /Ski Out
Details
- Parcel number: 1422890677900007O22000
- Special conditions: Standard
Construction
Type & style
- Home type: SingleFamily
- Architectural style: Cape Cod,Ranch,Two Story
- Property subtype: Single Family Residence
Materials
- Aluminum Siding, Brick, Wood Siding, Copper Plumbing
- Foundation: Poured
- Roof: Architectural,Shingle
Condition
- Resale
- Year built: 1953
Utilities & green energy
- Electric: Circuit Breakers
- Sewer: Connected
- Water: Connected, Public
- Utilities for property: Cable Available, Electricity Connected, High Speed Internet Available, Sewer Connected, Water Connected
Community & HOA
Location
- Region: Amherst
Financial & listing details
- Price per square foot: $158/sqft
- Tax assessed value: $243,000
- Annual tax amount: $5,546
- Date on market: 8/5/2026
- Cumulative days on market: 16 days
- Listing terms: Cash,Conventional,FHA,VA Loan
Estimated market value
Not available
Estimated sales range
Not available
Not available
Price history
| Date | Event | Price |
|---|---|---|
| 8/13/2026 | Pending sale | $239,990$158/sqft |
Source:  NYSAMLSs #B1704807 Report a problem NYSAMLSs #B1704807 Report a problem | ||
| 8/10/2026 | Price change | $239,9900%$158/sqft |
Source: NYSAMLSs #B1704807 Report a problem | ||
| 8/7/2026 | Price change | $240,000+4.3%$158/sqft |
Source: NYSAMLSs #B1704807 Report a problem | ||
| 8/6/2026 | Listed for sale | $230,000+84.3%$152/sqft |
Source: NYSAMLSs #B1704807 Report a problem | ||
| 9/30/2008 | Sold | $124,800-2.4%$82/sqft |
Source: Public Record Report a problem | ||
| 5/11/2008 | Listing removed | $127,900$84/sqft |
Source: ERA #309816 Report a problem | ||
| 4/21/2008 | Listed for sale | $127,900$84/sqft |
Source: ERA #309816 Report a problem | ||
Public tax history
| Year | Property taxes | Tax assessment |
|---|---|---|
| 2025 | -- | $243,000 |
| 2024 | -- | $243,000 +69.9% |
| 2023 | -- | $143,000 |
| 2022 | -- | $143,000 |
| 2021 | -- | $143,000 |
| 2020 | -- | $143,000 |
| 2019 | -- | $143,000 |
| 2018 | -- | $143,000 |
| 2017 | $3,850 +112.6% | $143,000 +19.7% |
| 2016 | $1,811 | $119,500 |
| 2015 | -- | $119,500 |
| 2014 | -- | $119,500 |
| 2013 | -- | $119,500 |
| 2012 | -- | $119,500 |
| 2011 | -- | $119,500 |
| 2010 | -- | $119,500 |
| 2009 | -- | $119,500 +13.8% |
| 2008 | -- | $105,000 |
| 2007 | -- | $105,000 |
| 2006 | -- | $105,000 |
| 2005 | -- | $105,000 +30.3% |
| 2004 | -- | $80,600 |
| 2003 | -- | $80,600 |
| 2002 | -- | $80,600 |
| 2001 | -- | $80,600 |
| 2000 | -- | $80,600 |
Find assessor info on the county website
Monthly payment
Climate risks
Neighborhood: Eggertsville
Nearby schools
Schools provided by the listing agent
- District: Amherst
Source: NYSAMLSs. This data may not be complete. We recommend contacting the local school district to confirm school assignments for this home.
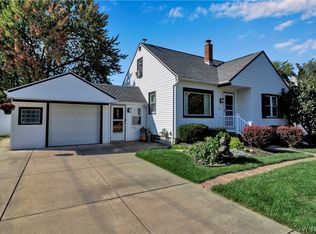

Similar homes
- $249,9003 bd2 ba1.1k sqft1700 Eggert Rd, Amherst, NY 14226For Sale
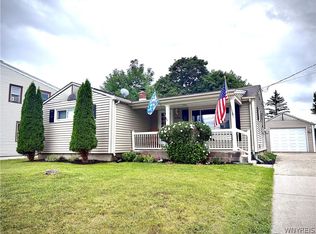
 MLS ID #B1709443, Ashley M Hansen, Listing by: MJ Peterson Real Estate Inc.. NYSAMLSs
 - $239,9003 bd2 ba1.3k sqft4765 N Bailey Ave, Buffalo, NY 14226For Sale
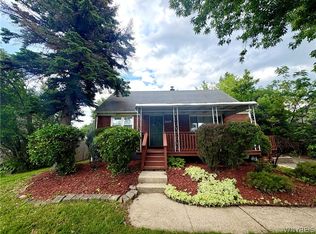 MLS ID #B1694527, Lauren Partridge, Listing by: Howard Hanna WNY Inc.. NYSAMLSs
 - $199,9003 bd2 ba1.3k sqft514 Highland Ave, Buffalo, NY 14223For Sale
 MLS ID #B1722915, Eric Frye, Listing by: Buffalo First Realty Group Inc. NYSAMLSs
 - $249,9003 bd1 ba1.1k sqft30 Augusta Ave, Amherst, NY 14226For Sale
 MLS ID #B1709151, Kazi Rashid, Listing by: Towne Housing Real Estate. NYSAMLSs
 - $239,0003 bd2 ba1.5k sqft29 Allendale Rd, Buffalo, NY 14215For SaleMLS ID #B1706998, Justin Duffy, Listing by: Howard Hanna WNY Inc.. NYSAMLSs
- $265,0004 bd2 ba1.5k sqft200 Callodine Ave, Buffalo, NY 14226For SaleMLS ID #B1688081, Lita Tsung, Listing by: HUNT Real Estate ERA. NYSAMLSs
- $249,9004 bd3 ba1.4k sqft80 Midland Dr, Cheektowaga, NY 14225For SaleMLS ID #B1699057, Mohammed S Uddin, Listing by: WNY Metro Roberts Realty. NYSAMLSs
- $259,0004 bd2 ba1.4k sqft311 Traverse Blvd, Buffalo, NY 14223For SaleMLS ID #B1718809, Laura J Nightingale, Listing by: MJ Peterson Real Estate Inc.. NYSAMLSs
- $249,9003 bd2 ba1.7k sqft60 Liberty Ter, Buffalo, NY 14215For SaleMLS ID #B1683612, Samara Robinson, Listing by: HUNT Real Estate ERA. NYSAMLSs
- $292,9004 bd2 ba2.1k sqft219 Niagara Falls Blvd, Amherst, NY 14226For SaleMLS ID #B1704814, Linda E Schwabe, Listing by: Howard Hanna WNY Inc.. NYSAMLSs
- $285,0004 bd2 ba2k sqft4801 N Bailey Ave, Amherst, NY 14226For SaleMLS ID #B1713510, Lisa B Avery, Listing by: Howard Hanna WNY Inc.. NYSAMLSs
- $259,9004 bd1 ba1.4k sqft255 Clark St, Buffalo, NY 14223For SaleMLS ID #B1719077, Ryan Carr, Listing by: Keller Williams Realty WNY. NYSAMLSs
- $249,9003 bd1 ba1k sqft262 McNaughton Ave, Buffalo, NY 14225For SaleMLS ID #B1715460, Susan Pitruzzella, Listing by: Berkshire Hathaway Homeservices Zambito Realtors. NYSAMLSs
- $219,9004 bd1 ba1.2k sqft16 Yvonne Ave, Buffalo, NY 14225For SaleMLS ID #B1710805, John M Cook, Listing by: John Cook Real Estate LLC. NYSAMLSs
- $239,9003 bd2 ba1.2k sqft1340 Parkview Dr, North Tonawanda, NY 14120For SaleMLS ID #S1710281, Luke Brooks, Listing by: Landquest Inc.. NYSAMLSs
- $249,9003 bd1 ba1.1k sqft167 McNaughton Ave, Buffalo, NY 14225For SaleMLS ID #B1701004, Brad G Bowman, Listing by: WNY Metro Roberts Realty. NYSAMLSs
- $269,9006 bd2 ba1.6k sqft794 Highland Ave, Buffalo, NY 14223For SaleMLS ID #B1719964, Ashley Klenk, Listing by: HUNT Real Estate ERA. NYSAMLSs
- $210,0003 bd1 ba1.1k sqft1505 Colvin Blvd, Buffalo, NY 14223For SaleMLS ID #B1714680, Salvatore Anello, Listing by: Howard Hanna WNY Inc.. NYSAMLSs
- $269,9003 bd3 ba1.5k sqft88 Lincoln Blvd, Buffalo, NY 14217For SaleMLS ID #B1710342, Frank E Sandor, Listing by: MJ Peterson Real Estate Inc.. NYSAMLSs
- $245,9002 bd1 ba1.1k sqft320 Yorkshire Rd, Tonawanda, NY 14150For SaleMLS ID #B1711105, James G LoVallo, Listing by: LoVallo Real Estate. NYSAMLSs
