Welcome to 80 Midland Dr.! Nestled in a family-friendly neighborhood, this spacious single-family home offers 1,494 square feet of comfortable living space, making it an excellent opportunity for families, owner-occupants, or buyers seeking the potential for additional rental income.
The first floor features a bright and inviting living room with a dining area, a versatile family room that can easily serve as a first-floor bedroom or home office, an additional dining area adjacent to the kitchen, a generously sized kitchen, and a full bathroom for added convenience.
The second floor offers a spacious primary bedroom with a large walk-in closet, two additional generously sized bedrooms, and a second full bathroom, providing plenty of space for the entire family.
Step outside to relax on the welcoming front porch or entertain guests on the large rear deck overlooking the fully fenced private backyard—perfect for outdoor gatherings, gardening, children, or pets.
Additional highlights include a detached 2-car garage, a full basement with ample storage space, and a convenient location close to shopping centers, restaurants, grocery stores, schools, parks, and many other everyday amenities.
Don't miss this wonderful opportunity to own a spacious and versatile home with endless possibilities.
Open Houses:
8/28, Friday at 2:30 pm to 3:30 pm .
8/29 Saturday at 11:30 pm to 1:30 pm.
8/30 Sunday at 4:00 pm to 6:00 pm
Offer review on 8/31 at 6:00 pm
Active
Price increase: $30K (9/4)
$249,900
80 Midland Dr, Cheektowaga, NY 14225
4beds
1,494sqft
Single Family Residence
Built in 1947
4,791 Square Feet Lot
$-- Zestimate®
$167/sqft
$-- HOA
What's special
Fully fenced private backyardLarge rear deckGenerously sized bedroomsSpacious primary bedroomLarge walk-in closetDining areaVersatile family room
- 57 days
- 514
- 39
Zillow last checked:
Listing updated:
Listed by:
WNY Metro Roberts Realty 716-891-1710,
Mohammed S Uddin 917-500-9227
Source: NYSAMLSs,MLS#: B1699057 Originating MLS: Buffalo
Originating MLS: BuffaloFacts & features
Interior
Bedrooms & bathrooms
- Bedrooms: 4
- Bathrooms: 3
- Full bathrooms: 1
- 1/2 bathrooms: 2
- Main level bathrooms: 1
- Main level bedrooms: 1
Bedroom 1
- Level: Second
Bedroom 2
- Level: Second
Bedroom 3
- Level: Second
Basement
- Level: Basement
Dining room
- Level: First
Family room
- Level: First
Kitchen
- Level: First
Living room
- Level: First
Heating
- Gas, Forced Air, Hot Water
Cooling
- Central Air
Appliances
- Included: Built-In Range, Built-In Oven, Dishwasher, Gas Cooktop, Gas Water Heater, Microwave, Refrigerator, See Remarks
Features
- Ceiling Fan(s), Separate/Formal Dining Room, Separate/Formal Living Room, Living/Dining Room, Other, See Remarks, Sliding Glass Door(s)
- Flooring: Carpet, Hardwood, Tile, Varies, Vinyl
- Doors: Sliding Doors
- Basement: Full
- Has fireplace: No
Interior area
- Total structure area: 1,494
- Total interior livable area: 1,494 sqft
Property
Parking
- Total spaces: 2
- Parking features: Detached, Garage
- Garage spaces: 2
Features
- Levels: Two
- Stories: 2
- Patio & porch: Open, Porch
- Exterior features: Concrete Driveway, See Remarks
Lot
- Size: 4,791 Square Feet
- Dimensions: 40 x 120
- Features: Rectangular, Rectangular Lot, Residential Lot
Details
- Parcel number: 1430891022200004007000
- Special conditions: Standard
Construction
Type & style
- Home type: SingleFamily
- Architectural style: Cape Cod,Two Story
- Property subtype: Single Family Residence
Materials
- Frame
- Foundation: Other, Poured, See Remarks
- Roof: Asphalt,Other,See Remarks
Condition
- Resale
- Year built: 1947
Utilities & green energy
- Sewer: Connected
- Water: Connected, Public
- Utilities for property: Sewer Connected, Water Connected
Community & HOA
Location
- Region: Cheektowaga
Financial & listing details
- Price per square foot: $167/sqft
- Tax assessed value: $176,000
- Annual tax amount: $5,599
- Date on market: 7/15/2026
- Listing terms: Cash,Conventional,FHA,VA Loan
Estimated market value
Not available
Estimated sales range
Not available
Not available
Price history
| Date | Event | Price |
|---|---|---|
| 9/4/2026 | Price change | $249,900+13.6%$167/sqft |
Source:  NYSAMLSs #B1699057 Report a problem NYSAMLSs #B1699057 Report a problem | ||
| 8/26/2026 | Price change | $219,900-15.4%$147/sqft |
Source: NYSAMLSs #B1699057 Report a problem | ||
| 7/15/2026 | Listed for sale | $259,900+10.6%$174/sqft |
Source: NYSAMLSs #B1699057 Report a problem | ||
| 11/26/2024 | Listing removed | $234,900$157/sqft |
Source: NYSAMLSs #B1550462 Report a problem | ||
| 9/10/2024 | Price change | $234,900+2.2%$157/sqft |
Source: NYSAMLSs #B1550462 Report a problem | ||
| 8/13/2024 | Price change | $229,900-11.5%$154/sqft |
Source: NYSAMLSs #B1550462 Report a problem | ||
| 7/8/2024 | Listed for sale | $259,900+62.4%$174/sqft |
Source: NYSAMLSs #B1550462 Report a problem | ||
| 7/8/2022 | Sold | $160,000-8.3%$107/sqft |
Source: NYSAMLSs #B1396030 Report a problem | ||
| 3/30/2022 | Pending sale | $174,500$117/sqft |
Source: NYSAMLSs #B1396030 Report a problem | ||
| 3/30/2022 | Listed for sale | $174,500+149.3%$117/sqft |
Source: NYSAMLSs #B1396030 Report a problem | ||
| 9/2/2005 | Sold | $70,000-17.6%$47/sqft |
Source: Public Record Report a problem | ||
| 6/16/1994 | Sold | $85,000$57/sqft |
Source: Public Record Report a problem | ||
Public tax history
| Year | Property taxes | Tax assessment |
|---|---|---|
| 2025 | -- | $176,000 |
| 2024 | -- | $176,000 |
| 2023 | -- | $176,000 |
| 2022 | -- | $176,000 +15.2% |
| 2021 | -- | $152,800 +64.1% |
| 2020 | -- | $93,100 |
| 2019 | -- | $93,100 |
| 2018 | -- | $93,100 |
| 2017 | $2,815 +44.6% | $93,100 +13.5% |
| 2016 | $1,948 | $82,000 |
| 2015 | -- | $82,000 +8.9% |
| 2014 | -- | $75,300 +61.2% |
| 2013 | -- | $46,700 |
| 2012 | -- | $46,700 |
| 2011 | -- | $46,700 |
| 2010 | -- | $46,700 |
| 2009 | -- | $46,700 |
| 2008 | -- | $46,700 |
| 2007 | -- | $46,700 |
| 2006 | -- | $46,700 -5.8% |
| 2005 | -- | $49,600 |
| 2004 | -- | $49,600 |
| 2003 | -- | $49,600 |
| 2002 | -- | $49,600 |
| 2001 | -- | $49,600 |
| 2000 | -- | $49,600 |
Find assessor info on the county website
Monthly payment
Climate risks
Neighborhood: 14225
Nearby schools
Schools provided by the listing agent
- District: Cheektowaga
Source: NYSAMLSs. This data may not be complete. We recommend contacting the local school district to confirm school assignments for this home.


Similar homes
- $259,9003 bd1 ba1.1k sqft167 McNaughton Ave, Buffalo, NY 14225For Sale
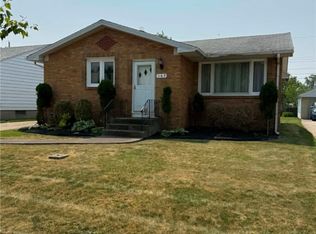
 MLS ID #B1701004, Brad G Bowman, Listing by: WNY Metro Roberts Realty. NYSAMLSs
 - $219,9004 bd1 ba1.2k sqft16 Yvonne Ave, Buffalo, NY 14225For Sale
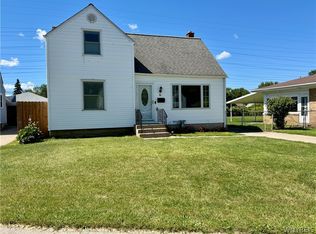 MLS ID #B1710805, John M Cook, Listing by: John Cook Real Estate LLC. NYSAMLSs
 - $246,5004 bd1 ba1.2k sqft244 McConkey Dr, Buffalo, NY 14223For Sale
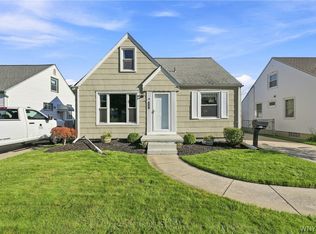 MLS ID #B1713106, Brenda O'Connor, Listing by: Trank Real Estate. NYSAMLSs
 - $249,9003 bd2 ba1.7k sqft60 Liberty Ter, Buffalo, NY 14215For Sale
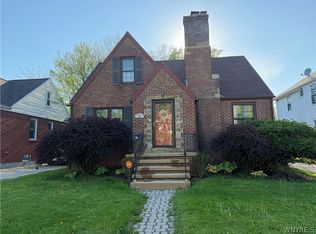 MLS ID #B1683612, Samara Robinson, Listing by: HUNT Real Estate ERA. NYSAMLSs
 - $249,9003 bd2 ba1.3k sqft233 Rosedale Blvd, Amherst, NY 14226For SaleMLS ID #B1710164, Mark J Brylinski, Listing by: HUNT Real Estate ERA. NYSAMLSs
- $259,9004 bd2 ba1.5k sqft591 Longmeadow Rd, Eggertsville, NY 14226For SaleMLS ID #B1699801, Kazi Rashid, Listing by: Towne Housing Real Estate. NYSAMLSs
- $219,9004 bd2 ba1.8k sqft91 Wildwood Pl, West Seneca, NY 14210For SaleMLS ID #B1681426, Mohammed S Uddin, Listing by: WNY Metro Roberts Realty. NYSAMLSs
- $249,7773 bd2 ba1.3k sqft103 Maryon Dr, Buffalo, NY 14220For SaleMLS ID #B1706629, Louis Vinci, Listing by: Howard Hanna WNY Inc.. NYSAMLSs
- $249,9003 bd2 ba1.3k sqft4765 N Bailey Ave, Buffalo, NY 14226For SaleMLS ID #B1694527, Lauren Partridge, Listing by: Howard Hanna WNY Inc.. NYSAMLSs
- $275,0004 bd2 ba1.2k sqft65 Pleasant View Dr, Lancaster, NY 14086For SaleMLS ID #B1696274, Brianna Maloney, Listing by: Howard Hanna WNY Inc.. NYSAMLSs
- $214,9004 bd2 ba1.7k sqft101 Spruce St, Lackawanna, NY 14218For SaleMLS ID #B1706374, AKM Husen, Listing by: Howard Hanna WNY Inc.. NYSAMLSs
- $249,9006 bd3 ba1.2k sqft6 Palos Pl, Buffalo, NY 14215For SaleMLS ID #B1702314, Mohammed S Uddin, Listing by: WNY Metro Roberts Realty. NYSAMLSs
- $269,9004 bd2 ba1.9k sqft121 Arden Ave, Buffalo, NY 14215For SaleMLS ID #B1700666, Mohammad H Rahman, Listing by: Keller Williams Realty WNY. NYSAMLSs
- $159,0004 bd2 ba1.3k sqft28 Fisher St, Buffalo, NY 14211For SaleMLS ID #B1711333, Dashawn Stroye, Listing by: Keller Williams Realty WNY. NYSAMLSs
- $249,9004 bd2 ba2.1k sqft43 Fernhill Ave, Buffalo, NY 14215For SaleMLS ID #B1705175, Mohammad H Rahman, Listing by: Keller Williams Realty WNY. NYSAMLSs
- $219,0004 bd2 ba1.3k sqft168 Callodine Ave, Amherst, NY 14226For SaleMLS ID #B1675726, Crystal Moye, Listing by: HUNT Real Estate ERA. NYSAMLSs
- $159,9003 bd1 ba1.3k sqft25 Alpine Pl, Cheektowaga, NY 14225For SaleMLS ID #B1682753, Mohammed S Uddin, Listing by: WNY Metro Roberts Realty. NYSAMLSs
- $264,8004 bd2 ba1.5k sqft14 Quaker Ridge Rd, Tonawanda, NY 14150For SaleMLS ID #B1703890, Dawn M Brown, Listing by: MJ Peterson Real Estate Inc.. NYSAMLSs
- $245,0003 bd1 ba1.1k sqft1505 Colvin Blvd, Buffalo, NY 14223For SaleMLS ID #B1687791, Salvatore Anello, Listing by: Howard Hanna WNY Inc.. NYSAMLSs
- $249,9002 bd2 ba1.3k sqft96 Della Dr, Buffalo, NY 14218For SaleMLS ID #B1694728, Nancy M Barry, Listing by: Howard Hanna WNY Inc.. NYSAMLSs
