Spacious single family home located in the desirable Amherst area, within the Sweet Home school district. This property offers generous living space, a functional layout, and great potential for both owner occupants and investors. Conveniently located near shopping, restaurants, schools, and major highways, providing easy access to all Amherst has to offer. Strong opportunity to personalize or add to your investment portfolio.
Active
Price cut: $6K (8/4)
$219,000
168 Callodine Ave, Amherst, NY 14226
4beds
1,320sqft
Single Family Residence
Built in 1915
3,920 Square Feet Lot
$213,800 Zestimate®
$166/sqft
$-- HOA
What's special
- 141 days
- 1,145
- 50
Zillow last checked:
Listing updated:
Listed by:
HUNT Real Estate ERA 716-883-2200,
Crystal Moye 716-401-9200
Source: NYSAMLSs,MLS#: B1675726 Originating MLS: Buffalo
Originating MLS: BuffaloFacts & features
Interior
Bedrooms & bathrooms
- Bedrooms: 4
- Bathrooms: 2
- Full bathrooms: 2
- Main level bathrooms: 1
- Main level bedrooms: 2
Heating
- Gas, Forced Air
Appliances
- Included: Free-Standing Range, Gas Water Heater, Oven, Refrigerator
Features
- Ceiling Fan(s), Eat-in Kitchen, Separate/Formal Living Room
- Flooring: Hardwood, Varies
- Basement: Full
- Has fireplace: No
Interior area
- Total structure area: 1,320
- Total interior livable area: 1,320 sqft
Property
Parking
- Total spaces: 2
- Parking features: Detached, Garage
- Garage spaces: 2
Features
- Patio & porch: Covered, Porch
- Exterior features: Fully Fenced, Stamped Concrete Driveway
- Fencing: Full
Lot
- Size: 3,920 Square Feet
- Dimensions: 35 x 112
- Features: Near Public Transit, Rectangular, Rectangular Lot, Residential Lot
Details
- Parcel number: 1422890792400003005000
- Special conditions: Standard
Construction
Type & style
- Home type: SingleFamily
- Architectural style: Two Story
- Property subtype: Single Family Residence
Materials
- Aluminum Siding, Vinyl Siding
- Foundation: Block
- Roof: Shingle
Condition
- Resale
- Year built: 1915
Utilities & green energy
- Sewer: Connected
- Water: Connected, Public
- Utilities for property: Electricity Connected, Sewer Connected, Water Connected
Community & HOA
Location
- Region: Amherst
Financial & listing details
- Price per square foot: $166/sqft
- Tax assessed value: $175,000
- Annual tax amount: $6,585
- Date on market: 4/22/2026
- Listing terms: Cash,Conventional,FHA
Estimated market value
$213,800
$203,000 - $224,000
$1,900/mo
Price history
| Date | Event | Price |
|---|---|---|
| 8/4/2026 | Price change | $219,000-2.7%$166/sqft |
Source:  NYSAMLSs #B1675726 Report a problem NYSAMLSs #B1675726 Report a problem | ||
| 7/9/2026 | Price change | $225,000-4.3%$170/sqft |
Source: NYSAMLSs #B1675726 Report a problem | ||
| 6/2/2026 | Price change | $235,000-2%$178/sqft |
Source: NYSAMLSs #B1675726 Report a problem | ||
| 4/29/2026 | Price change | $239,900-11.1%$182/sqft |
Source: NYSAMLSs #B1675726 Report a problem | ||
| 4/22/2026 | Price change | $269,900-1.9%$204/sqft |
Source: NYSAMLSs #B1675726 Report a problem | ||
| 2/26/2026 | Listed for sale | $275,000+286.8%$208/sqft |
Source: Owner Report a problem | ||
| 3/25/2011 | Sold | $71,100+18.7%$54/sqft |
Source: Public Record Report a problem | ||
| 2/10/2011 | Listed for sale | $59,900$45/sqft |
Source: Realty Edge #B379166 Report a problem | ||
Public tax history
| Year | Property taxes | Tax assessment |
|---|---|---|
| 2025 | -- | $175,000 |
| 2024 | -- | $175,000 +78.6% |
| 2023 | -- | $98,000 |
| 2022 | -- | $98,000 |
| 2021 | -- | $98,000 |
| 2020 | -- | $98,000 |
| 2019 | -- | $98,000 |
| 2018 | -- | $98,000 |
| 2017 | $2,949 +143.3% | $98,000 +27.3% |
| 2016 | $1,212 | $77,000 |
| 2015 | -- | $77,000 |
| 2014 | -- | $77,000 |
| 2013 | -- | $77,000 |
| 2012 | -- | $77,000 |
| 2011 | -- | $77,000 |
| 2010 | -- | $77,000 |
| 2009 | -- | $77,000 +8.5% |
| 2008 | -- | $71,000 |
| 2007 | -- | $71,000 |
| 2006 | -- | $71,000 |
| 2005 | -- | $71,000 +12.2% |
| 2004 | -- | $63,300 |
| 2003 | -- | $63,300 |
| 2002 | -- | $63,300 |
| 2001 | -- | $63,300 |
| 2000 | -- | $63,300 |
Find assessor info on the county website
Monthly payment
Climate risks
Neighborhood: Eggertsville
Nearby schools
Schools provided by the listing agent
- District: Amherst
Source: NYSAMLSs. This data may not be complete. We recommend contacting the local school district to confirm school assignments for this home.
Similar homes
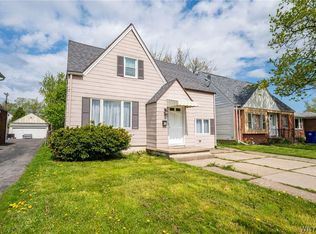
- $224,9004 bd2 ba1.2k sqft368 Grover Cleveland Hwy, Buffalo, NY 14226For Sale
 MLS ID #B1698327, Susan L Mecca, Listing by: WNY Metro Roberts Realty. NYSAMLSs
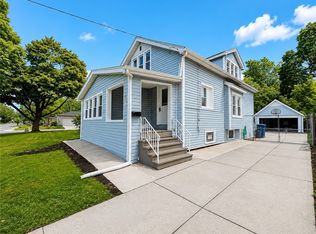
 - $259,9004 bd2 ba1.5k sqft591 Longmeadow Rd, Eggertsville, NY 14226For Sale
 MLS ID #B1699801, Kazi Rashid, Listing by: Towne Housing Real Estate. NYSAMLSs
 - $220,0005 bd3 ba1.8k sqft367 University Ave, Buffalo, NY 14223For Sale
 MLS ID #B1708898, Hua Yang, Listing by: Keller Williams Realty WNY. NYSAMLSs
 - $179,9003 bd1 ba1.5k sqft560 Minnesota Ave, Buffalo, NY 14215For Sale
 MLS ID #B1713901, Jeffrey D Borysewicz, Listing by: WNY Metro Roberts Realty. NYSAMLSs
 - $219,9004 bd2 ba1.8k sqft91 Wildwood Pl, West Seneca, NY 14210For SaleMLS ID #B1681426, Mohammed S Uddin, Listing by: WNY Metro Roberts Realty. NYSAMLSs
- $219,9004 bd2 ba1.8k sqft275 Heath Ter, Buffalo, NY 14223For SaleMLS ID #B1709507, Mary Ellen Walsh, Listing by: HUNT Real Estate ERA. NYSAMLSs
- $235,0004 bd1 ba1.2k sqft235 Harrison Ave, Buffalo, NY 14223For SaleMLS ID #B1704888, Chaya Adelman, Listing by: Arrowhead Property Management, LLC. NYSAMLSs
- $200,0003 bd2 ba1.4k sqft17 Northrup Pl, Buffalo, NY 14214For SaleMLS ID #B1680705, Hua Yang, Listing by: Keller Williams Realty WNY. NYSAMLSs
- $189,9003 bd1 ba1.5k sqft874 Hertel Ave, Buffalo, NY 14216For SaleMLS ID #B1712587, Robyn Sansone, Listing by: WNYbyOwner.com. NYSAMLSs
- $249,9004 bd3 ba1.4k sqft80 Midland Dr, Cheektowaga, NY 14225For SaleMLS ID #B1699057, Mohammed S Uddin, Listing by: WNY Metro Roberts Realty. NYSAMLSs
- $169,9003 bd1 ba1.3k sqft424 Lasalle Ave, Buffalo, NY 14215For SaleMLS ID #B1711121, Suzanne F Chaskes, Listing by: Howard Hanna WNY Inc.. NYSAMLSs
- $229,9004 bd2 ba1.5k sqft242 Washington Ave, Buffalo, NY 14217For SaleMLS ID #B1705665, Robyn L Suppa, Listing by: Howard Hanna WNY Inc.. NYSAMLSs
- $159,0004 bd2 ba1.3k sqft28 Fisher St, Buffalo, NY 14211For SaleMLS ID #B1711333, Dashawn Stroye, Listing by: Keller Williams Realty WNY. NYSAMLSs
- $229,0003 bd1 ba1.2k sqft685 Abbott Rd, Buffalo, NY 14220For SaleMLS ID #B1710414, John Oakley, Listing by: HUNT Real Estate ERA. NYSAMLSs
- $179,9993 bd1 ba1.1k sqft2001 Fillmore Ave, Buffalo, NY 14214For SaleMLS ID #B1697364, Md Azharul Maruf, Listing by: HUNT Real Estate ERA. NYSAMLSs
- $174,0003 bd1 ba1.1k sqft484 Dartmouth Ave, Buffalo, NY 14215For SaleMLS ID #B1703502, Shirajum Monira, Listing by: Keller Williams Realty WNY. NYSAMLSs
- $209,9004 bd1 ba1.3k sqft124 Kamper Ave, Buffalo, NY 14210For SaleMLS ID #B1705333, Chaya Adelman, Listing by: Arrowhead Property Management, LLC. NYSAMLSs
- $199,0004 bd2 ba1.7k sqft57 Floss Ave, Buffalo, NY 14211For SaleMLS ID #B1691518, Shirajum Monira, Listing by: Keller Williams Realty WNY. NYSAMLSs
- $219,9006 bd2 ba1.9k sqft70 Harriet Ave, Buffalo, NY 14215For SaleMLS ID #B1688607, Md Nazmul Hussain, Listing by: HUNT Real Estate ERA. NYSAMLSs
