Welcome to 91 Wildwood, West Seneca! This spacious and beautifully updated single-family home offers the perfect blend of comfort, flexibility, and investment potential. Boasting approximately 1,806 square feet of living space, this move-in-ready property features 5 generously sized bedrooms, 1 full bathroom, 1 half bath, a bright living room, formal dining area, and a modern kitchen designed for both functionality and everyday convenience.
The home maintains its solid construction while benefiting from a complete recent renovation with numerous upgrades, including new R-13 insulation, fresh drywall and interior paint, new vinyl flooring throughout, a remodeled upstairs full bathroom, and a first-floor half bath. The roof is relatively new, providing added peace of mind and long-term value.
The layout is both practical and versatile. A welcoming living area flows seamlessly into the updated kitchen, which features a built-in oven and gas cooktop. The second floor offers three well-sized bedrooms, plus an additional spacious rear room that can be used as a bedroom, storage area, or flexible living space.
An upper-level area also includes a fourth bedroom and a large landing, ideal for a home office, lounge, play area, or study space.
Located in a quiet, well-connected, and family-friendly neighborhood, this property is just minutes from hospitals, parks, schools, shopping, and dining. Whether you are looking for a comfortable primary residence or a strong investment opportunity for rental income or Airbnb potential, this home offers immediate livability with excellent future possibilities.
Active
Price cut: $5.1K (6/26)
$229,900
91 Wildwood Pl, West Seneca, NY 14210
4beds
1,806sqft
Single Family Residence
Built in 1900
4,255 Square Feet Lot
$226,800 Zestimate®
$127/sqft
$-- HOA
What's special
First-floor half bathFormal dining areaAdditional spacious rear roomNew vinyl flooring throughout
- 91 days |
- 226 |
- 13 |
Zillow last checked:
Listing updated:
Listed by:
WNY Metro Roberts Realty 716-891-1710,
Mohammed S Uddin 917-500-9227,
Shumon Ahmed 917-340-6798,
WNY Metro Roberts Realty
Source: NYSAMLSs,MLS#: B1681426 Originating MLS: Buffalo
Originating MLS: BuffaloFacts & features
Interior
Bedrooms & bathrooms
- Bedrooms: 4
- Bathrooms: 2
- Full bathrooms: 1
- 1/2 bathrooms: 1
- Main level bathrooms: 1
- Main level bedrooms: 1
Bedroom 1
- Level: Lower
Bedroom 2
- Level: First
Bedroom 3
- Level: First
Bedroom 4
- Level: First
Basement
- Level: Basement
Dining room
- Level: Lower
Kitchen
- Level: Lower
Laundry
- Level: Basement
Living room
- Level: Lower
Heating
- Gas, Forced Air, Hot Water, Multiple Heating Units
Appliances
- Included: Built-In Range, Built-In Oven, Dishwasher, Gas Cooktop, Gas Oven, Gas Range, Gas Water Heater, Microwave, Refrigerator
- Laundry: In Basement
Features
- Ceiling Fan(s), Separate/Formal Dining Room, Separate/Formal Living Room, Other, See Remarks, Bedroom on Main Level, Main Level Primary
- Flooring: Ceramic Tile, Other, See Remarks, Tile, Varies, Vinyl
- Basement: Full
- Has fireplace: No
Interior area
- Total structure area: 1,806
- Total interior livable area: 1,806 sqft
Property
Parking
- Parking features: No Garage
Accessibility
- Accessibility features: Accessible Bedroom
Features
- Levels: Two
- Stories: 2
- Patio & porch: Balcony, Deck, Open, Porch
- Exterior features: Blacktop Driveway, Balcony, Deck, Fence
- Fencing: Partial
Lot
- Size: 4,255 Square Feet
- Dimensions: 37 x 115
- Features: Near Public Transit, Rectangular, Rectangular Lot, Residential Lot
Details
- Parcel number: 1468001334300002037000
- Special conditions: Standard
Construction
Type & style
- Home type: SingleFamily
- Architectural style: A-Frame,Two Story
- Property subtype: Single Family Residence
Materials
- Block, Frame, Other, Concrete, Stone, See Remarks
- Foundation: Block
Condition
- Resale
- Year built: 1900
Utilities & green energy
- Electric: Circuit Breakers
- Sewer: Connected
- Water: Connected, Public
- Utilities for property: Sewer Connected, Water Connected
Community & HOA
Community
- Subdivision: Buffalo Crk Reservation
Location
- Region: West Seneca
Financial & listing details
- Price per square foot: $127/sqft
- Tax assessed value: $28,300
- Annual tax amount: $2,777
- Date on market: 5/13/2026
- Cumulative days on market: 51 days
- Listing terms: Cash,Conventional,FHA,VA Loan
Estimated market value
$226,800
$215,000 - $238,000
$2,134/mo
Price history
| Date | Event | Price |
|---|---|---|
| 6/26/2026 | Price change | $229,900-2.2%$127/sqft |
Source:  NYSAMLSs #B1681426 Report a problem NYSAMLSs #B1681426 Report a problem | ||
| 5/13/2026 | Listed for sale | $235,000$130/sqft |
Source: NYSAMLSs #B1681426 Report a problem | ||
| 5/8/2026 | Listing removed | $235,000$130/sqft |
Source: NYSAMLSs #B1679268 Report a problem | ||
| 5/5/2026 | Listed for sale | $235,000+89.5%$130/sqft |
Source: NYSAMLSs #B1679268 Report a problem | ||
| 2/13/2026 | Sold | $124,000-0.7%$69/sqft |
Source: NYSAMLSs #B1654551 Report a problem | ||
| 12/27/2025 | Pending sale | $124,900$69/sqft |
Source: NYSAMLSs #B1654551 Report a problem | ||
| 12/12/2025 | Listed for sale | $124,900+75.9%$69/sqft |
Source: NYSAMLSs #B1654551 Report a problem | ||
| 12/8/2025 | Sold | $71,000$39/sqft |
Source: Public Record Report a problem | ||
Public tax history
| Year | Property taxes | Tax assessment |
|---|---|---|
| 2025 | -- | $28,300 |
| 2024 | -- | $28,300 |
| 2023 | -- | $28,300 |
| 2022 | -- | $28,300 |
| 2021 | -- | $28,300 |
| 2020 | -- | $28,300 |
| 2019 | -- | $28,300 |
| 2018 | -- | $28,300 |
| 2017 | $3,772 +47.9% | $28,300 |
| 2016 | $2,550 | $28,300 |
| 2015 | -- | $28,300 |
| 2014 | -- | $28,300 -15% |
| 2013 | -- | $33,300 |
| 2012 | -- | $33,300 |
| 2011 | -- | $33,300 |
| 2010 | -- | $33,300 |
| 2009 | -- | $33,300 |
| 2008 | -- | $33,300 |
| 2007 | -- | $33,300 |
| 2006 | -- | $33,300 |
| 2005 | -- | $33,300 |
| 2004 | -- | $33,300 |
| 2003 | -- | $33,300 |
| 2002 | -- | $33,300 |
| 2001 | -- | $33,300 |
| 2000 | -- | $33,300 |
Find assessor info on the county website
Monthly payment
Climate risks
Neighborhood: 14210
Nearby schools
GreatSchools rating
- 4/10Winchester Elementary SchoolGrades: PK-5Distance: 2.9 mi
- 5/10West Middle SchoolGrades: 6-8Distance: 1.7 mi
- 6/10West Seneca West Senior High SchoolGrades: 9-12Distance: 1.7 mi
Schools provided by the listing agent
- District: West Seneca
Source: NYSAMLSs. This data may not be complete. We recommend contacting the local school district to confirm school assignments for this home.
- $10,000-- bd-- ba-- sqft89 Wildwood Pl, Buffalo, NY 14210Off Market
- $213,4007 bd2 ba2.1k sqft95 Wildwood Pl, West Seneca, NY 14210Off Market
- $250,4006 bd2 ba2k sqft15 Winegar Pl, Buffalo, NY 14210Off Market

- $227,7003 bd1 ba-- sqft17 Winegar Pl, Buffalo, NY 14210Off Market
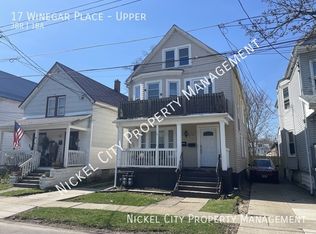
- $--2 bd1 ba-- sqft17 Winegar Pl FLOOR 1, Buffalo, NY 14210Off Market
- $--3 bd1 ba-- sqft17 Winegar Pl FLOOR 2, Buffalo, NY 14210Off Market
- $---- bd-- ba-- sqft2464 Seneca St #39, Buffalo, NY 14210Off Market
- $---- bd-- ba4k sqft2464 Seneca St, West Seneca, NY 14210Off Market
A local agent can set up tours, give advice and negotiate with sellers.
Similar homes
- $264,9004 bd3 ba2.2k sqft131 Burch Ave, Buffalo, NY 14210For Sale

 MLS ID #B1693397, Steven M Martin, Listing by: Howard Hanna WNY Inc.. NYSAMLSs
 - $235,0003 bd1 ba1.1k sqft40 North Dr, Lackawanna, NY 14218For Sale
 MLS ID #B1688702, Cindy Magner, Listing by: WNY Metro Roberts Realty. NYSAMLSs
 - $259,9996 bd2 ba2.4k sqft74 Ryan St, Buffalo, NY 14210For Sale
 MLS ID #B1699985, Matthew Irish-Jones, Listing by: Irish Jones Realty. NYSAMLSs
 - $249,9004 bd2 ba2.1k sqft43 Fernhill Ave, Buffalo, NY 14215For Sale
 MLS ID #B1705175, Mohammad H Rahman, Listing by: Keller Williams Realty WNY. NYSAMLSs
 - $240,0005 bd2 ba2k sqft35 Parkridge Ave, Buffalo, NY 14215For SaleMLS ID #B1699802, Amirun Kaber, Listing by: Towne Housing Real Estate. NYSAMLSs
- $250,0003 bd2 ba1.3k sqft115 Theresa Ct, Buffalo, NY 14224For SaleMLS ID #B1704559, Mark Bostaph, Listing by: WNY Metro Roberts Realty. NYSAMLSs
- $189,8006 bd2 ba2.3k sqft23 Knoerl Ave, Buffalo, NY 14210For SaleMLS ID #B1673639, Tammy Sawynsky, Listing by: Howard Hanna WNY Inc.. NYSAMLSs
- $235,0005 bd2 ba2.4k sqft81 Walden Ave, Buffalo, NY 14211For SaleMLS ID #B1687595, Paulette D Hayles, Listing by: Keller Williams Realty WNY. NYSAMLSs
- $249,9002 bd2 ba1.3k sqft96 Della Dr, Buffalo, NY 14218For SaleMLS ID #B1694728, Nancy M Barry, Listing by: Howard Hanna WNY Inc.. NYSAMLSs
- $239,9903 bd2 ba1.5k sqft275 Capen Blvd, Amherst, NY 14226For SaleMLS ID #B1704807, John M Fox, Listing by: MJ Peterson Real Estate Inc.. NYSAMLSs
- $199,0003 bd2 ba1.6k sqft173 Girard Ave, Cheektowaga, NY 14227For SaleMLS ID #B1672593, Gary E Gorski, Listing by: HUNT Real Estate ERA. NYSAMLSs
- $244,9002 bd1 ba1.2k sqft20 Emerald Dr, West Seneca, NY 14224For SaleMLS ID #R1704828, Joyce M. Crispino, Listing by: Howard Hanna. NYSAMLSs
- $210,0003 bd1 ba980 sqft548 Marilla St, Buffalo, NY 14220For SaleMLS ID #B1689722, Frank E Sandor, Listing by: MJ Peterson Real Estate Inc.. NYSAMLSs
- $160,0005 bd2 ba1.8k sqft10 Grimes St, Buffalo, NY 14212For SaleMLS ID #B1705828, Crystal Moye, Listing by: HUNT Real Estate ERA. NYSAMLSs
- $259,9004 bd2 ba1.5k sqft194 Hoover Ave, Buffalo, NY 14217For SaleMLS ID #B1704071, Joseph L Rosenhahn, Listing by: Howard Hanna WNY Inc.. NYSAMLSs
- $229,9004 bd1 ba1.3k sqft76 Mang Ave, Buffalo, NY 14217For SaleMLS ID #B1693272, Mohammad S Munshi, Listing by: HUNT Real Estate ERA. NYSAMLSs
- $199,0005 bd2 ba2.2k sqft320 Maryland St, Buffalo, NY 14201For SaleMLS ID #B1705114, Scott A Walters, Listing by: S.A.W. Commission Cutters. NYSAMLSs
- $239,9004 bd2 ba1.5k sqft147 N Ellwood Ave, Buffalo, NY 14223For SaleMLS ID #B1699499, Walter Cook, Listing by: REMAX North. NYSAMLSs
- $249,9004 bd2 ba1.7k sqft107 Hazelwood Ave, Buffalo, NY 14215For SaleMLS ID #B1701326, Md Khan, Listing by: Towne Housing Real Estate. NYSAMLSs
- $259,9003 bd2 ba1.4k sqft80 Midland Dr, Cheektowaga, NY 14225For SaleMLS ID #B1699057, Mohammed S Uddin, Listing by: WNY Metro Roberts Realty. NYSAMLSs
