This lovely well maintained Cape Cod style home offers numerous recent updates within the past 3 years. The list includes a new premium shingle [with transferable warranty] tear off roof with full weather shield and gutter guards, garage roof also replaced, new living room picture window and you will find replacement thermopane windows throughout the rest of the house. The backyard is stunning with beautiful lawn, landscaping, flowers, covered patio, stamped concrete walkway to pool deck and above ground pool and newer wood privacy fence. The first floor offers a bright delightful kitchen with newer stainless steel appliances and food pantry with sliding door to the back yard, and formal dining room and living room with new picture window. Full bathroom and bedroom are on the first floor. The recently finished second floor offers a spacious bedroom suite with walk in closet and open area perfect for office set up and 2 additional insulated storage areas. This house has an impressive amount of storage closets! The full basement has a finished room and a bar, with a toilet and utility sink in the unfinished laundry area. The 1.5 car garage has a recently added gas space heater, making it a year round usable work shop. There is a storage shed attached to the garage perfect for lawn equipment storage.
Tax record square footage is 832 which is the first floor area. With the finished second floor included, total square footage is 1296 as noted on recent appraisal.
Delayed negotiations set for Tuesday August 11 with offers requested by 3:00 p.m.
Active
$244,900
20 Emerald Dr, West Seneca, NY 14224
2beds
1,296sqft
Single Family Residence
Built in 1955
7,906 Square Feet Lot
$-- Zestimate®
$189/sqft
$-- HOA
What's special
Above ground poolCovered patioFormal dining roomNewer wood privacy fence
- 18 hours |
- 261 |
- 17 |
Zillow last checked:
Listing updated:
Listed by:
Howard Hanna 585-671-5180,
Joyce M. Crispino 585-670-0129
Source: NYSAMLSs,MLS#: R1704828 Originating MLS: Rochester
Originating MLS: RochesterFacts & features
Interior
Bedrooms & bathrooms
- Bedrooms: 2
- Bathrooms: 1
- Full bathrooms: 1
- Main level bathrooms: 1
- Main level bedrooms: 1
Heating
- Gas, Forced Air
Cooling
- Central Air
Appliances
- Included: Dishwasher, Gas Oven, Gas Range, Gas Water Heater, Refrigerator
- Laundry: In Basement
Features
- Attic, Separate/Formal Dining Room, Entrance Foyer, Eat-in Kitchen, Separate/Formal Living Room, Pantry, Sliding Glass Door(s), Bar, Bedroom on Main Level, Programmable Thermostat
- Flooring: Hardwood, Tile, Varies
- Doors: Sliding Doors
- Windows: Thermal Windows
- Basement: Full,Partially Finished,Sump Pump
- Has fireplace: No
Interior area
- Total structure area: 1,296
- Total interior livable area: 1,296 sqft
Property
Parking
- Total spaces: 1.5
- Parking features: Detached, Garage, Heated Garage, Workshop in Garage, Garage Door Opener
- Garage spaces: 1.5
Features
- Levels: Two
- Stories: 2
- Patio & porch: Deck, Patio
- Exterior features: Awning(s), Concrete Driveway, Deck, Fully Fenced, Pool, Patio
- Pool features: Above Ground
- Fencing: Full
Lot
- Size: 7,906 Square Feet
- Dimensions: 60 x 131
- Features: Rectangular, Rectangular Lot, Residential Lot
Details
- Additional structures: Shed(s), Storage
- Parcel number: 1468001431100004005000
- Special conditions: Standard
Construction
Type & style
- Home type: SingleFamily
- Architectural style: Cape Cod
- Property subtype: Single Family Residence
Materials
- Aluminum Siding, Attic/Crawl Hatchway(s) Insulated, Copper Plumbing, PEX Plumbing
- Foundation: Block
- Roof: Asphalt
Condition
- Resale
- Year built: 1955
Utilities & green energy
- Electric: Circuit Breakers
- Sewer: Connected
- Water: Connected, Public
- Utilities for property: Cable Available, Electricity Connected, High Speed Internet Available, Sewer Connected, Water Connected
Community & HOA
Community
- Subdivision: Ebenezer Lands
Location
- Region: West Seneca
Financial & listing details
- Price per square foot: $189/sqft
- Tax assessed value: $45,300
- Annual tax amount: $4,509
- Date on market: 8/5/2026
- Listing terms: Cash,Conventional,FHA,VA Loan
Estimated market value
Not available
Estimated sales range
Not available
Not available
Price history
| Date | Event | Price |
|---|---|---|
| 8/6/2026 | Listed for sale | $244,900+39.9%$189/sqft |
Source:  NYSAMLSs #R1704828 Report a problem NYSAMLSs #R1704828 Report a problem | ||
| 8/30/2022 | Sold | $175,000+121.5%$135/sqft |
Source: Public Record Report a problem | ||
| 6/9/2006 | Sold | $79,000$61/sqft |
Source: Public Record Report a problem | ||
Public tax history
| Year | Property taxes | Tax assessment |
|---|---|---|
| 2025 | -- | $45,300 |
| 2024 | -- | $45,300 |
| 2023 | -- | $45,300 |
| 2022 | -- | $45,300 |
| 2021 | -- | $45,300 |
| 2020 | -- | $45,300 |
| 2019 | -- | $45,300 |
| 2018 | -- | $45,300 |
| 2017 | $3,327 +73.7% | $45,300 |
| 2016 | $1,916 | $45,300 |
| 2015 | -- | $45,300 |
| 2014 | -- | $45,300 |
| 2013 | -- | $45,300 |
| 2012 | -- | $45,300 |
| 2011 | -- | $45,300 |
| 2010 | -- | $45,300 |
| 2009 | -- | $45,300 |
| 2008 | -- | $45,300 |
| 2007 | -- | $45,300 |
| 2006 | -- | $45,300 |
| 2005 | -- | $45,300 |
| 2004 | -- | $45,300 |
| 2003 | -- | $45,300 |
| 2002 | -- | $45,300 |
| 2001 | -- | $45,300 |
| 2000 | -- | $45,300 |
Find assessor info on the county website
Monthly payment
Climate risks
Neighborhood: 14224
Nearby schools
GreatSchools rating
- 7/10West Elementary SchoolGrades: K-5Distance: 1.1 mi
- 5/10West Middle SchoolGrades: 6-8Distance: 1 mi
- 6/10West Seneca West Senior High SchoolGrades: 9-12Distance: 0.9 mi
Schools provided by the listing agent
- District: West Seneca
Source: NYSAMLSs. This data may not be complete. We recommend contacting the local school district to confirm school assignments for this home.
- $251,5004 bd1 ba1.4k sqft26 Emerald Dr, West Seneca, NY 14224Off Market
- $266,3003 bd1 ba1.1k sqft14 Emerald Dr, West Seneca, NY 14224Off Market
- $253,8002 bd1 ba1.2k sqft32 Emerald Dr, West Seneca, NY 14224Off Market
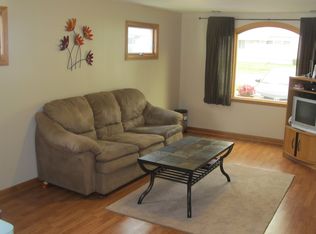
- $234,3002 bd1 ba946 sqft8 Emerald Dr, West Seneca, NY 14224Off Market
- $322,5003 bd2 ba1.5k sqft23 Sunbriar Dr, West Seneca, NY 14224Off Market
- $296,9003 bd2 ba1.2k sqft9 Sunbriar Dr, Buffalo, NY 14224Off Market
- $280,8003 bd1 ba1.2k sqft29 Sunbriar Dr, Buffalo, NY 14224Off Market
- $326,9004 bd2 ba1.6k sqft38 Emerald Dr, West Seneca, NY 14224Off Market
A local agent can set up tours, give advice and negotiate with sellers.
Similar homes
- $250,0003 bd2 ba1.3k sqft115 Theresa Ct, Buffalo, NY 14224For Sale

 MLS ID #B1704559, Mark Bostaph, Listing by: WNY Metro Roberts Realty. NYSAMLSs
 - $250,0002 bd1 ba1.8k sqft11 Covington Dr, Buffalo, NY 14220For Sale
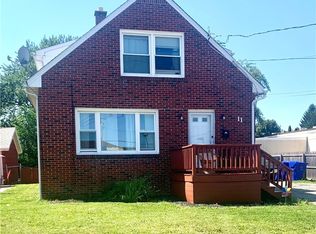 MLS ID #B1704503, Mary Clare Hourihan, Listing by: HUNT Real Estate ERA. NYSAMLSs
 - $270,0003 bd1 ba1.4k sqft94 Ridgewood Rd, Buffalo, NY 14220For Sale
 MLS ID #B1703926, Lori A O'Donnell, Listing by: WNY Metro Roberts Realty. NYSAMLSs
 - $224,9003 bd1 ba1.2k sqft224 Sky Hi Dr, Buffalo, NY 14224For Sale
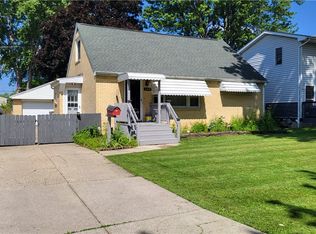 MLS ID #B1695939, Frank E Sandor, Listing by: MJ Peterson Real Estate Inc.. NYSAMLSs
 - $250,0003 bd1 ba1.2k sqft56 Gordon Ave, West Seneca, NY 14224For SaleMLS ID #B1684867, Jeffrey Hill Jr, Listing by: Howard Hanna WNY Inc.. NYSAMLSs
- $245,0003 bd1 ba1.1k sqft3034 Walbridge Dr, Hamburg, NY 14075For SaleMLS ID #B1702266, Julie L Erler, Listing by: WNY Metro Roberts Realty. NYSAMLSs
- $249,9002 bd2 ba1.3k sqft96 Della Dr, Buffalo, NY 14218For SaleMLS ID #B1694728, Nancy M Barry, Listing by: Howard Hanna WNY Inc.. NYSAMLSs
- $200,0003 bd1 ba1.3k sqft109 Kamper Ave, Buffalo, NY 14210For SaleMLS ID #B1704242, Janice M Mroz, Listing by: HUNT Real Estate ERA. NYSAMLSs
- $275,0004 bd2 ba1.5k sqft86 Cayuga Creek Rd, Cheektowaga, NY 14227For SaleMLS ID #B1701747, Melissa Space, Listing by: WNY Metro Roberts Realty. NYSAMLSs
- $235,0003 bd1 ba1.1k sqft40 North Dr, Lackawanna, NY 14218For SaleMLS ID #B1688702, Cindy Magner, Listing by: WNY Metro Roberts Realty. NYSAMLSs
- $249,9002 bd2 ba1.4k sqft7 Joseph St, Cheektowaga, NY 14225For SaleMLS ID #B1689091, Aaron J Stanley, Listing by: green home revolution LLC. NYSAMLSs
- $249,9993 bd2 ba1.2k sqft35 Fernald Ave, Lackawanna, NY 14218For SaleMLS ID #B1696725, Brandy Hardy, Listing by: WNY Metro Roberts Realty. NYSAMLSs
- $239,9004 bd2 ba1.6k sqft10 Orchard Pl, Lackawanna, NY 14218For SaleMLS ID #B1702778, Barbara A Roy, Listing by: HUNT Real Estate ERA. NYSAMLSs
- $179,9002 bd1 ba690 sqft31 Freda Ave, Cheektowaga, NY 14225For SaleMLS ID #B1704210, Jessica Reed, Listing by: WNY Metro Roberts Realty. NYSAMLSs
- $259,0003 bd2 ba1.4k sqft160 Frederick Rd, Tonawanda, NY 14150For SaleMLS ID #B1701393, Gina R DuBois, Listing by: WNY Metro Roberts Realty. NYSAMLSs
- $259,9003 bd1 ba1.2k sqft130 Calvin Ct N, Tonawanda, NY 14150For SaleMLS ID #B1701394, Gina R DuBois, Listing by: WNY Metro Roberts Realty. NYSAMLSs
- $249,0004 bd2 ba1.7k sqft104 Colton St, Cheektowaga, NY 14206For SaleMLS ID #B1703000, Alisha Teruel-Conethan, Listing by: WNY Metro Roberts Realty. NYSAMLSs
- $289,9003 bd2 ba1.2k sqft33 E Toulon Dr, Buffalo, NY 14227For SaleMLS ID #B1700959, Peggy Margar L Reynolds, Listing by: Howard Hanna WNY Inc.. NYSAMLSs
- $199,9003 bd1 ba1k sqft12 Rossler Ave, Cheektowaga, NY 14206For SaleMLS ID #B1702172, Frank E Sandor, Listing by: MJ Peterson Real Estate Inc.. NYSAMLSs
- $279,9003 bd2 ba1.5k sqft90 Hedley Pl, Buffalo, NY 14208For SaleMLS ID #B1703663, Annina F Quarantello, Listing by: Great Lakes Real Estate Inc.. NYSAMLSs
