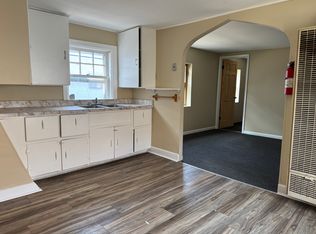
Charming 4 bedroom, 2 full bath home with a rare first-floor primary bedroom with full ensuite bath. This Cheektowaga gem offers almost 1740 sq feet and modern day amenities, an expansive open-concept layout, inviting and cozy front entry foyer/sunroom, spacious bedrooms with walk-in closets and a floorplan ideal for one-level living, guests, multi-generational living and investor appeal. Ample cabinet and counter space in the kitchen make it perfect for the home chef, and all kitchen appliances are included! Updates include new luxury vinyl plank flooring in the kitchen and dining area and new carpet in the upstairs bedroom. A long driveway and parking to the right of the home allow for multiple car parking. Located only minutes from Downtown Buffalo and easily accessible to major expressways, make for great business potential for the savvy investor and quality convenience for the owner occupant. A 1 car garage, fully fenced yard, central air and partial basement that allows for additional storage, complete this lovely home. Located in the Cheektowaga-Sloan school district. Located just off William Street on a quiet neighborhood street.
Active
Price cut: $29.1K (10/5)
$209,900
104 Colton St, Cheektowaga, NY 14206
4beds
1,737sqft
Single Family Residence
Built in 1924
3,920 Square Feet Lot
$-- Zestimate®
$121/sqft
$-- HOA
What's special
Modern day amenitiesCentral airFully fenced yardQuiet neighborhood streetExpansive open-concept layout
- 9 days
- 529
- 53
Zillow last checked:
Listing updated:
Listed by:
WNY Metro Roberts Realty 716-559-9972,
Alisha Teruel-Conethan 716-816-5615
Source: NYSAMLSs,MLS#: B1718330 Originating MLS: Buffalo
Originating MLS: BuffaloFacts & features
Interior
Bedrooms & bathrooms
- Bedrooms: 4
- Bathrooms: 2
- Full bathrooms: 2
- Main level bathrooms: 2
- Main level bedrooms: 2
Bedroom 1
- Level: First
- Dimensions: 21.00 x 11.00
Bedroom 2
- Level: First
- Dimensions: 13.00 x 7.00
Bedroom 3
- Level: Second
- Dimensions: 14.00 x 13.00
Bedroom 4
- Level: Second
- Dimensions: 12.00 x 9.00
Family room
- Level: First
- Dimensions: 15.00 x 9.00
Kitchen
- Level: First
- Dimensions: 20.00 x 18.00
Living room
- Level: First
- Dimensions: 13.00 x 9.00
Other
- Level: First
- Dimensions: 17.00 x 5.00
Heating
- Gas, Forced Air
Cooling
- Central Air
Appliances
- Included: Dryer, Dishwasher, Exhaust Fan, Gas Oven, Gas Range, Gas Water Heater, Refrigerator, Range Hood, Washer
Features
- Ceiling Fan(s), Entrance Foyer, Eat-in Kitchen, Kitchen Island, Kitchen/Family Room Combo, Bedroom on Main Level, Bath in Primary Bedroom, Main Level Primary, Primary Suite
- Flooring: Carpet, Ceramic Tile, Hardwood, Luxury Vinyl, Tile, Varies
- Basement: Full,Partial
- Has fireplace: No
Interior area
- Total structure area: 1,737
- Total interior livable area: 1,737 sqft
Property
Parking
- Total spaces: 1
- Parking features: Detached, Garage
- Garage spaces: 1
Features
- Exterior features: Concrete Driveway, Fence
- Fencing: Partial
Lot
- Size: 3,920 Square Feet
- Dimensions: 31 x 124
- Features: Near Public Transit, Rectangular, Rectangular Lot, Residential Lot
Details
- Parcel number: 1430891126700004007000
- Special conditions: Standard
Construction
Type & style
- Home type: SingleFamily
- Architectural style: Bungalow,Historic/Antique
- Property subtype: Single Family Residence
Materials
- Aluminum Siding, Stone, Vinyl Siding, Copper Plumbing, PEX Plumbing
- Foundation: Block
- Roof: Asphalt
Condition
- Resale
- Year built: 1924
Utilities & green energy
- Electric: Circuit Breakers
- Sewer: Connected
- Water: Connected, Public
- Utilities for property: Sewer Connected, Water Connected
Community & HOA
Community
- Subdivision: Buffalo Crk Reservation
Location
- Region: Cheektowaga
Financial & listing details
- Price per square foot: $121/sqft
- Tax assessed value: $144,000
- Annual tax amount: $5,486
- Date on market: 9/28/2026
- Cumulative days on market: 58 days
- Listing terms: Cash,Conventional,FHA,VA Loan
Estimated market value
Not available
Estimated sales range
Not available
Not available
Price history
| Date | Event | Price |
|---|---|---|
| 10/5/2026 | Price change | $209,900-12.2%$121/sqft |
Source:  NYSAMLSs #B1718330 Report a problem NYSAMLSs #B1718330 Report a problem | ||
| 9/29/2026 | Listed for sale | $239,000$138/sqft |
Source: NYSAMLSs #B1718330 Report a problem | ||
| 9/21/2026 | Listing removed | $239,000$138/sqft |
Source: NYSAMLSs #B1703000 Report a problem | ||
| 8/31/2026 | Price change | $239,000-4%$138/sqft |
Source: NYSAMLSs #B1703000 Report a problem | ||
| 7/31/2026 | Listed for sale | $249,000+104.1%$143/sqft |
Source: NYSAMLSs #B1703000 Report a problem | ||
| 7/5/2018 | Sold | $122,000-6.1%$70/sqft |
Source: NYSAMLSs #B1088431 Report a problem | ||
| 6/5/2018 | Listed for sale | $129,900$75/sqft |
Source: Hunt Real Estate ERA #B1088431 Report a problem | ||
| 6/5/2018 | Pending sale | $129,900$75/sqft |
Source: Hunt Real Estate ERA #B1088431 Report a problem | ||
| 6/5/2018 | Pending sale | $129,900$75/sqft |
Source: Hunt Real Estate ERA #B1088431 Report a problem | ||
| 4/3/2018 | Price change | $129,900-1.6%$75/sqft |
Source: Hunt Real Estate ERA #B1088431 Report a problem | ||
| 3/30/2018 | Price change | $132,000+1.6%$76/sqft |
Source: Hunt Real Estate ERA #B1088431 Report a problem | ||
| 3/28/2018 | Pending sale | $129,900$75/sqft |
Source: Hunt Real Estate ERA #B1088431 Report a problem | ||
| 3/15/2018 | Listed for sale | $129,900$75/sqft |
Source: Hunt Real Estate ERA #B1088431 Report a problem | ||
| 2/9/2018 | Pending sale | $129,900$75/sqft |
Source: Hunt Real Estate ERA #B1088431 Report a problem | ||
| 1/6/2018 | Price change | $129,900-3.7%$75/sqft |
Source: Hunt Real Estate ERA #B1088431 Report a problem | ||
| 11/26/2017 | Listed for sale | $134,900+937.7%$78/sqft |
Source: Hunt Real Estate ERA #B1088431 Report a problem | ||
| 11/14/2016 | Sold | $13,000$7/sqft |
Source: Public Record Report a problem | ||
Public tax history
| Year | Property taxes | Tax assessment |
|---|---|---|
| 2025 | -- | $144,000 |
| 2024 | -- | $144,000 |
| 2023 | -- | $144,000 |
| 2022 | -- | $144,000 +15.2% |
| 2021 | -- | $125,000 +31% |
| 2020 | -- | $95,450 -15.8% |
| 2019 | -- | $113,370 |
| 2018 | -- | $113,370 +93.1% |
| 2017 | $5,563 +51.4% | $58,700 |
| 2016 | $3,674 | $58,700 |
| 2015 | -- | $58,700 |
| 2014 | -- | $58,700 +61.3% |
| 2013 | -- | $36,400 |
| 2012 | -- | $36,400 |
| 2011 | -- | $36,400 |
| 2010 | -- | $36,400 |
| 2009 | -- | $36,400 |
| 2008 | -- | $36,400 |
| 2007 | -- | $36,400 |
| 2006 | -- | $36,400 +34.8% |
| 2005 | -- | $27,000 |
| 2004 | -- | $27,000 |
| 2003 | -- | $27,000 -23.9% |
| 2002 | -- | $35,500 |
| 2001 | -- | $35,500 |
| 2000 | -- | $35,500 |
Find assessor info on the county website
Monthly payment
Climate risks
Neighborhood: 14206
Nearby schools
Schools provided by the listing agent
- District: Cheektowaga-Sloan
Source: NYSAMLSs. This data may not be complete. We recommend contacting the local school district to confirm school assignments for this home.


Similar homes
- $189,9004 bd2 ba1.9k sqft122 Ideal St, Buffalo, NY 14206For Sale
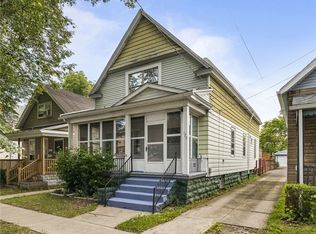
 MLS ID #B1705293, Md Nazmul Hussain, Listing by: HUNT Real Estate ERA. NYSAMLSs
 - $189,9004 bd3 ba2k sqft201 Weimar St, Buffalo, NY 14206For Sale
 MLS ID #B1715854, Adam Stephany, Listing by: WNY Metro Roberts Realty. NYSAMLSs
 - $179,9003 bd2 ba1.3k sqft12 Leonard Post Dr, Buffalo, NY 14211For Sale
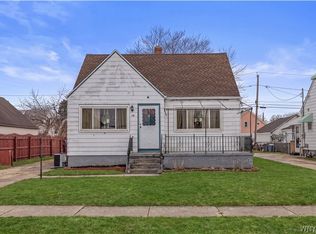 MLS ID #B1720219, Charisse Vaughn, Listing by: Symphony Real Estate LLC. NYSAMLSs
 - $200,0004 bd2 ba1.4k sqft251 Parkwood Ave, Buffalo, NY 14217For SaleMLS ID #B1720494, Leonard J Alessandra III, Listing by: Howard Hanna WNY Inc.. NYSAMLSs
- $199,9004 bd2 ba1.6k sqft192 Kilhoffer St, Buffalo, NY 14211For SaleMLS ID #B1712244, MD Zahid Al Mamun, Listing by: Keller Williams Realty WNY. NYSAMLSs
- $230,0006 bd2 ba1.6k sqft5 Macamley St, Buffalo, NY 14220For SaleMLS ID #B1718761, Jack Winterhalter, Listing by: Howard Hanna WNY Inc.. NYSAMLSs
- $199,9003 bd1 ba1.7k sqft389 Florida St, Buffalo, NY 14208For SaleMLS ID #B1711153, Damian O'Meally, Listing by: Keller Williams Realty WNY. NYSAMLSs
- $237,0003 bd2 ba1.5k sqft125 Choate Ave, Buffalo, NY 14220For SaleMLS ID #B1713059, Erika N French, Listing by: WNY Metro Roberts Realty. NYSAMLSs
- $215,4813 bd1 ba1k sqft296 Stockbridge Ave, Buffalo, NY 14215For SaleMLS ID #B1709582, HaroldKraven Weeks, Listing by: Mootry Murphy & Burgin Realty Group LLC. NYSAMLSs
- $215,0003 bd1 ba1.1k sqft1689 Kensington Ave, Buffalo, NY 14215For SaleMLS ID #B1709050, Tyler Ehde, Listing by: Century 21 North East. NYSAMLSs
- $229,7003 bd2 ba1.4k sqft86 Bellevue Ave, Buffalo, NY 14227For SaleMLS ID #B1711429, Wendy L Syed, Listing by: Howard Hanna WNY Inc.. NYSAMLSs
- $239,9003 bd2 ba1.2k sqft41 Eaglewood Ave, Buffalo, NY 14220For SaleMLS ID #B1703884, Brian Hillery, Listing by: HUNT Real Estate ERA. NYSAMLSs
- $264,9003 bd2 ba1.4k sqft48 Lenox St, Buffalo, NY 14224For SaleMLS ID #B1718133, Samantha Ajroud, Listing by: Berkshire Hathaway Homeservices Zambito Realtors. NYSAMLSs
- $199,0005 bd2 ba1.4k sqft205 Lasalle Ave, Buffalo, NY 14214For SaleMLS ID #B1690753, Labib Sirajee, Listing by: Towne Housing Real Estate. NYSAMLSs
- $199,9993 bd1 ba1.3k sqft16 Woodridge Ave, Cheektowaga, NY 14225For SaleMLS ID #B1706586, Suzanne Tomasello, Listing by: Keller Williams Realty WNY. NYSAMLSs
- $269,9004 bd1 ba1.3k sqft112 Densmore St, Buffalo, NY 14220For SaleMLS ID #B1718536, Jennifer Spoth, Listing by: Century 21 North East. NYSAMLSs
- $199,9004 bd2 ba1.7k sqft86 Modern Ave, Buffalo, NY 14218For SaleMLS ID #B1716790, Muhammad Ahsan, Listing by: Howard Hanna WNY Inc.. NYSAMLSs
- $269,9004 bd3 ba1.8k sqft73 Rosary Ave, Buffalo, NY 14218For SaleMLS ID #B1718375, Maria Mays, Listing by: Buffalo Home Realty. NYSAMLSs
- $250,0004 bd2 ba1.8k sqft102 Dorrance Ave, Buffalo, NY 14218For SaleMLS ID #B1693666, Carver D Jarmon lll, Listing by: WNY Metro Roberts Realty. NYSAMLSs
- $229,9006 bd2 ba2.2k sqft56 Hoerner Ave, Buffalo, NY 14211For SaleMLS ID #B1711118, Samantha E Muscato, Listing by: Iconic Real Estate. NYSAMLSs
