Welcome to 48 Lenox Street! This charming 4-bedroom, 1.5-bath home offers comfortable, practical living space and a detached 2-car garage. The first floor features two bedrooms and a full bathroom. Laundry could also be brought up from the basement, offering the potential for convenient first-floor living. Enjoy beautiful new flooring in the kitchen and hallway.
The finished second floor adds the valuable additional square footage, including two spacious bedrooms and a half bath. Outside, the backyard provides a great setting for relaxing or gathering with friends and family. This home is located near shopping, restaurants, schools, and parks in a convenient West Seneca neighborhood. With its warm, inviting feel and flexible layout, 48 Lenox offers plenty of opportunity to make the space your own.
Open House Saturday 10/17 from 1-3!
Active
Price cut: $15K (10/19)
$249,900
48 Lenox St, Buffalo, NY 14224
4beds
1,444sqft
Single Family Residence
Built in 1927
7,200 Square Feet Lot
$-- Zestimate®
$173/sqft
$-- HOA
What's special
Warm inviting feelFlexible layout
- 37 days
- 1,095
- 96
Zillow last checked:
Listing updated:
Listed by:
Berkshire Hathaway Homeservices Zambito Realtors 585-798-9898,
Samantha Ajroud 585-330-7364
Source: NYSAMLSs,MLS#: B1718133 Originating MLS: Buffalo
Facts & features
Interior
Bedrooms & bathrooms
- Bedrooms: 4
- Bathrooms: 2
- Full bathrooms: 1
- 1/2 bathrooms: 1
- Main level bathrooms: 1
- Main level bedrooms: 2
Heating
- Gas, Forced Air
Cooling
- Central Air
Appliances
- Included: Dryer, Dishwasher, Gas Oven, Gas Range, Refrigerator, See Remarks, Water Heater, Washer
- Laundry: In Basement
Features
- Attic, Separate/Formal Living Room, Other, See Remarks, Bedroom on Main Level
- Flooring: Hardwood, Luxury Vinyl, Varies
- Basement: Partially Finished
- Has fireplace: No
Interior area
- Total structure area: 1,444
- Total interior livable area: 1,444 sqft
Property
Parking
- Total spaces: 2
- Parking features: Detached, Garage
- Garage spaces: 2
Features
- Exterior features: Blacktop Driveway
Lot
- Size: 7,200 Square Feet
- Dimensions: 60 x 120
- Features: Rectangular, Rectangular Lot, Residential Lot
Details
- Parcel number: 1468001346100002036100
- Special conditions: Standard
Construction
Type & style
- Home type: SingleFamily
- Architectural style: Cape Cod
- Property subtype: Single Family Residence
Materials
- Vinyl Siding
- Foundation: Block
Condition
- Resale
- Year built: 1927
Utilities & green energy
- Sewer: Connected
- Water: Connected, Public
- Utilities for property: Sewer Connected, Water Connected
Community & HOA
Community
- Subdivision: Buffalo Crk Reservation
Location
- Region: Buffalo
Financial & listing details
- Price per square foot: $173/sqft
- Tax assessed value: $38,700
- Annual tax amount: $3,910
- Date on market: 9/28/2026
- Listing terms: Cash,Conventional,FHA,USDA Loan,VA Loan
Estimated market value
Not available
Estimated sales range
Not available
Not available
Price history
| Date | Event | Price |
|---|---|---|
| 10/19/2026 | Price change | $249,900-5.7%$173/sqft |
Source:  NYSAMLSs #B1718133 Report a problem | ||
| 9/28/2026 | Listed for sale | $264,900+90.6%$183/sqft |
Source: NYSAMLSs #B1718133 Report a problem | ||
| 7/31/2023 | Sold | $139,000$96/sqft |
Source: Public Record Report a problem | ||
Public tax history
| Year | Property taxes | Tax assessment |
|---|---|---|
| 2025 | -- | $38,700 |
| 2024 | -- | $38,700 |
| 2023 | -- | $38,700 |
| 2022 | -- | $38,700 |
| 2021 | -- | $38,700 |
| 2020 | -- | $38,700 |
| 2019 | -- | $38,700 |
| 2018 | -- | $38,700 |
| 2017 | $1,923 +78.6% | $38,700 |
| 2016 | $1,077 | $38,700 |
| 2015 | -- | $38,700 |
| 2014 | -- | $38,700 |
| 2013 | -- | $38,700 |
| 2012 | -- | $38,700 |
| 2011 | -- | $38,700 |
| 2010 | -- | $38,700 |
| 2009 | -- | $38,700 |
| 2008 | -- | $38,700 |
| 2007 | -- | $38,700 |
| 2006 | -- | $38,700 |
| 2005 | -- | $38,700 |
| 2004 | -- | $38,700 |
| 2003 | -- | $38,700 |
| 2002 | -- | $38,700 |
| 2001 | -- | $38,700 |
| 2000 | -- | $38,700 |
Find assessor info on the county website
Monthly payment
Climate risks
Neighborhood: 14224
Nearby schools
Schools provided by the listing agent
- District: West Seneca
Source: NYSAMLSs. This data may not be complete. We recommend contacting the local school district to confirm school assignments for this home.

Similar homes
- $268,0003 bd2 ba1.1k sqft18 Saint Martins Pl, Buffalo, NY 14220For Sale
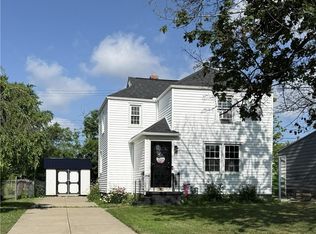
 MLS ID #B1724798, Deborah A Scott, Listing by: Howard Hanna WNY Inc.. NYSAMLSs
- $259,9003 bd1 ba1k sqft114 Larkwood Rd, West Seneca, NY 14224For Sale
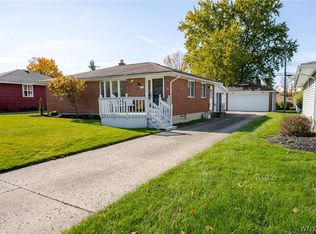 MLS ID #B1725277, Kenneth J Hickok, Listing by: WNY Metro Roberts Realty. NYSAMLSs
- $269,9004 bd2 ba1.4k sqft127 Broadway St, West Seneca, NY 14224For Sale
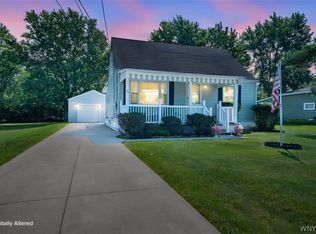 MLS ID #B1720918, Lidia Egleston, Listing by: WNY Metro Roberts Realty. NYSAMLSs
- $269,9005 bd2 ba1.8k sqft193 Lockwood Ave, Buffalo, NY 14220For Sale
 MLS ID #B1726296, Marcie A Delgaty, Listing by: MJ Peterson Real Estate Inc.. NYSAMLSs
- $249,7773 bd2 ba1.3k sqft103 Maryon Dr, Buffalo, NY 14220For SaleMLS ID #B1706629, Louis Vinci, Listing by: Howard Hanna WNY Inc.. NYSAMLSs
- $249,9004 bd3 ba1.8k sqft73 Rosary Ave, Buffalo, NY 14218For SaleMLS ID #B1718375, Maria Mays, Listing by: Buffalo Home Realty. NYSAMLSs
- $264,9003 bd1 ba1.4k sqft198 Downing St, Buffalo, NY 14220For SaleMLS ID #B1720067, Sean Fay, Listing by: WNY Metro Roberts Realty. NYSAMLSs
- $237,5003 bd1 ba1k sqft104 Cushing Pl, Buffalo, NY 14220For SaleMLS ID #B1724234, Robyn Sansone, Listing by: WNYbyOwner.com. NYSAMLSs
- $249,0003 bd1 ba1k sqft262 McNaughton Ave, Buffalo, NY 14225For SaleMLS ID #B1725744, Susan Pitruzzella, Listing by: Berkshire Hathaway Homeservices Zambito Realtors. NYSAMLSs
- $226,5003 bd2 ba1.5k sqft125 Choate Ave, Buffalo, NY 14220For SaleMLS ID #B1713059, Erika N French, Listing by: WNY Metro Roberts Realty. NYSAMLSs
- $249,9004 bd2 ba2.1k sqft62 Magnolia St, Lackawanna, NY 14218For SaleMLS ID #B1717483, Javier Rossy, Listing by: eXp Realty. NYSAMLSs
- $299,0003 bd3 ba1.6k sqft101 Sibley Dr, West Seneca, NY 14224For SaleMLS ID #B1716290, Margaret P Fisher, Listing by: Howard Hanna WNY Inc.. NYSAMLSs
- $230,0006 bd2 ba1.6k sqft5 Macamley St, Buffalo, NY 14220For SaleMLS ID #B1718761, Jack Winterhalter, Listing by: Howard Hanna WNY Inc.. NYSAMLSs
- $273,9003 bd2 ba1.7k sqft32 Hamilton Ave, Lackawanna, NY 14218For SaleMLS ID #B1718032, Lisa Simme, Listing by: MJ Peterson Real Estate Inc.. NYSAMLSs
- $329,9954 bd2 ba1.3k sqft247 Potters Rd, Buffalo, NY 14220For SaleMLS ID #B1711704, Robyn Sansone, Listing by: WNYbyOwner.com. NYSAMLSs
- $299,9003 bd2 ba1.4k sqft689 McKinley Pkwy, Buffalo, NY 14220For SaleMLS ID #B1723989, Margaret P Fisher, Listing by: Howard Hanna WNY Inc.. NYSAMLSs
- $245,9003 bd1 ba1.2k sqft37 Marjorie Dr, Buffalo, NY 14223For SaleMLS ID #B1722631, Jennifer E Hubert, Listing by: WNY Metro Roberts Realty. NYSAMLSs
- $244,9003 bd2 ba1.3k sqft233 Rosedale Blvd, Amherst, NY 14226For SaleMLS ID #B1710164, Mark J Brylinski, Listing by: HUNT Real Estate ERA. NYSAMLSs
- $349,9004 bd2 ba2k sqft1057 Mineral Springs Rd, Buffalo, NY 14224For SaleMLS ID #B1699466, Joseph Gullo, Listing by: MJ Peterson Real Estate Inc.. NYSAMLSs
- $199,9004 bd2 ba1.8k sqft91 Wildwood Pl, West Seneca, NY 14210For SaleMLS ID #B1681426, Mohammed S Uddin, Listing by: WNY Metro Roberts Realty. NYSAMLSs
